168-24 14th Avenue, Beechhurst, NY 11357
Local realty services provided by:CENTURY 21 New West Properties
168-24 14th Avenue,Beechhurst, NY 11357
$2,188,000
- 4 Beds
- 3 Baths
- 2,765 sq. ft.
- Single family
- Active
Listed by: antonella villa cbr sfr psa sres
Office: keller williams rlty landmark
MLS#:1004822
Source:OneKey MLS
Price summary
- Price:$2,188,000
- Price per sq. ft.:$791.32
About this home
Welcome to this stunning split-level home located in the sought-after Robinwood neighborhood, offering an exceptional blend of space, comfort, and luxury. This beautifully maintained residence features central air conditioning and heat, an irrigation sprinkler system, alarm and video camera security system, and an ideal layout for both everyday living and entertaining. The main level showcases a sun-filled living room with soaring cathedral ceilings and a fireplace, a formal dining room, and a spacious eat-in kitchen with direct access to the backyard oasis.
The second floor features a luxurious primary suite complete with a private terrace overlooking the water and bridge, a walk-in closet, and an en-suite bath, along with two additional bedrooms and a full hallway bathroom. The third floor offers an additional bedroom, an expansive storage area, and a beautiful bathroom enhanced by two skylights that fill the space with natural light. The lower level includes a 1/2 bath and a cozy TV lounge room, perfect for relaxing or entertaining guests.
The basement level offers incredible functionality with a boiler room, laundry room, recreation area, two storage rooms, and access to the oversized 3-car garage. Outside, enjoy a spacious fenced yard designed for entertaining and relaxation, featuring an underground pool and beautifully maintained grounds. This exceptional home combines elegance, comfort, and a prime location in one remarkable property....
Contact an agent
Home facts
- Year built:1955
- Listing ID #:1004822
- Added:91 day(s) ago
- Updated:August 28, 2026 at 01:46 PM
Rooms and interior
- Bedrooms:4
- Total bathrooms:3
- Full bathrooms:2
- Half bathrooms:1
- Rooms Total:7
- Dining Description:Eat-In Kitchen, Formal Dining
- Kitchen Description:Dishwasher, Eat-in Kitchen, Microwave, Oven, Refrigerator
- Basement:Yes
- Basement Description:Finished, Full
- Living area:2,765 sq. ft.
Heating and cooling
- Cooling:Central Air
- Heating:Forced Air
- Central air:Yes
Structure and exterior
- Year built:1955
- Building area:2,765 sq. ft.
- Lot area:0.12 Acres
- Architectural Style:Split Level
- Construction Materials:Brick
- Exterior Features:Balcony
Schools
- High school:Bayside High School
- Middle school:Jhs 194 William Carr
- Elementary school:Ps 193 Alfred J Kennedy
Utilities
- Water:Public
- Sewer:Public Sewer
Finances and disclosures
- Price:$2,188,000
- Price per sq. ft.:$791.32
- Tax amount:$12,177 (2025)
Features and amenities
- Appliances:Dishwasher, Dryer, Microwave, Oven, Refrigerator, Washer
- Laundry features:Dryer, Washer
- Amenities:Cathedral Ceiling(s), Walk-In Closet(s)
- Pool features:In Ground
Parking
- Parking description:Driveway, Garage
- Garage:Yes
- Garage spaces:3
New listings near 168-24 14th Avenue
- Open Sun, 12 to 2pm
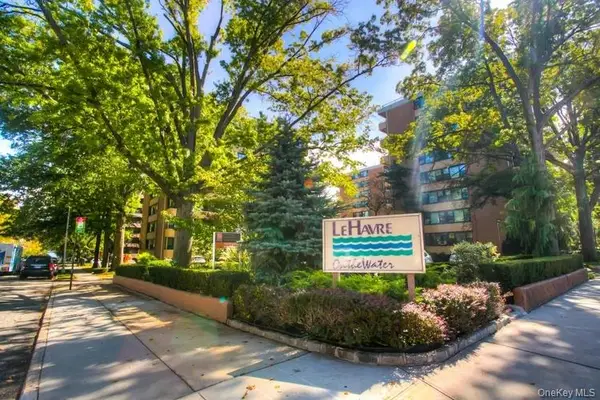 $339,000Active1 beds 1 baths882 sq. ft.
162-30 Powells Cove Boulevard #2C, Beechhurst, NY 11357
MLS# 1036728Listed by: DOUGLAS ELLIMAN REAL ESTATE - Open Sun, 1 to 3pm

 $599,888Active3 beds 2 baths
162-41 Powells Cove Boulevard #1G, Beechhurst, NY 11357
MLS# 1036041Listed by: CENTURY 21 SHARED PURPOSE - Open Sun, 1 to 3pm
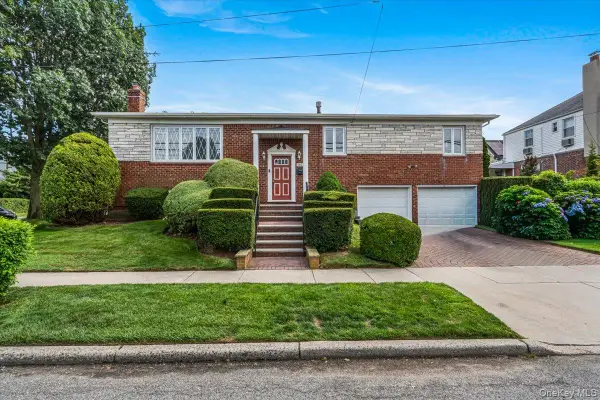 $1,525,000Active5 beds 3 baths2,502 sq. ft.
156-14 14th Avenue, Beechhurst, NY 11357
MLS# 1035982Listed by: KELLER WILLIAMS RLTY LANDMARK 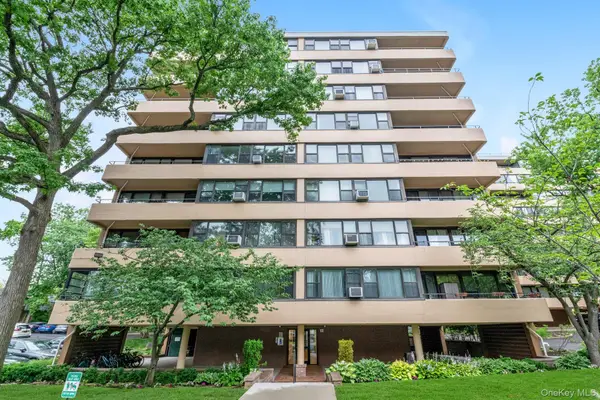 $419,000Active2 beds 1 baths1,000 sq. ft.
9-15 166 Street #3A, Beechhurst, NY 11357
MLS# 1035740Listed by: DOUGLAS ELLIMAN REAL ESTATE $449,000Active2 beds 1 baths1,000 sq. ft.
10-10 166 Street #6D, Beechhurst, NY 11357
MLS# 1034823Listed by: DOUGLAS ELLIMAN REAL ESTATE $775,000Active2 beds 2 baths1,600 sq. ft.
166-25 Powells Cove Boulevard #18C, Beechhurst, NY 11357
MLS# 1034296Listed by: LOVETT REALTY INC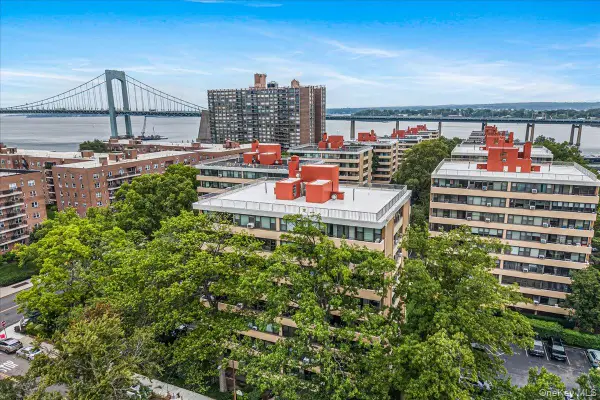 $399,000Active2 beds 1 baths1,000 sq. ft.
162-10 Powells Cove Boulevard #7D, Beechhurst, NY 11357
MLS# 1032551Listed by: WEICHERT REALTORS TMT GROUP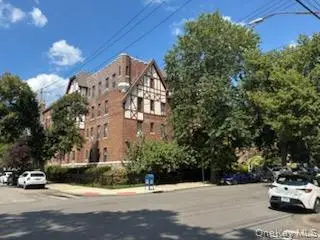 $214,900Active1 beds 1 baths700 sq. ft.
160-15 Powells Cove Boulevard #E301, Beechhurst, NY 11357
MLS# 1029434Listed by: JOE HASSELT REAL ESTATE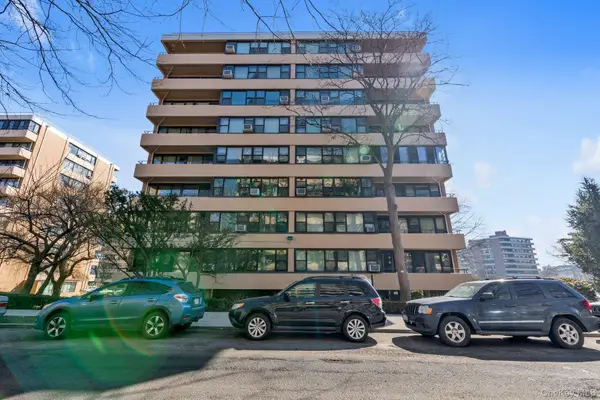 $320,000Active1 beds 1 baths880 sq. ft.
166-10 Powells Cove Boulevard #5D, Beechhurst, NY 11357
MLS# 1023236Listed by: DOUGLAS ELLIMAN REAL ESTATE- Open Sun, 1 to 2pm
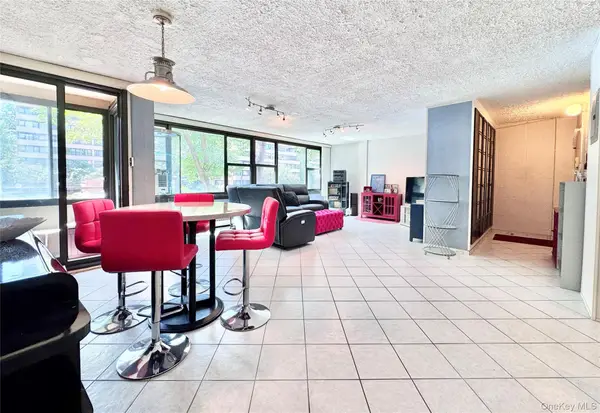 $425,000Active3 beds 1 baths1,144 sq. ft.
10-10 166 Street #3A, Beechhurst, NY 11357
MLS# 1020532Listed by: BH&G R E REALTY CONNECT


Protect your home and budget from life's surprises with an Assurant Home Warranty, backed by a partner that supports you through every step of homeownership. Explore Plans.
©2026 Century 21 Real Estate LLC. All rights reserved. CENTURY 21®, the CENTURY 21 Logo and C21® are service marks owned by Century 21 Real Estate LLC. Century 21 Real Estate LLC fully supports the principles of the Fair Housing Act and the Equal Opportunity Act. Each office is independently owned and operated. Listing information is deemed reliable but not guaranteed accurate.