
12 Seaside Drive, Belle Terre, NY 11777
Local realty services provided by:CENTURY 21 Monticello Realty
Listed by: maria s. palmar abrm e-pro
Office: maria s palmar
MLS#:1043759
Source:OneKey MLS
Price summary
- Price:$2,400,000
- Price per sq. ft.:$41.74
About this home
Luxury Living in the Incorporated Village of Belle Terre
Welcome to an exceptional contemporary residence situated on approximately 1.32 acres in the prestigious Incorporated Village of Belle Terre. Offering approximately 5,800 square feet of beautifully renovated living space, this impressive property was extensively refurbished within the past 18 months, blending generous proportions with sophisticated modern finishes.
Designed for refined entertaining and comfortable everyday living, the home features five bedrooms, four full bathrooms, two half bathrooms and three fireplaces. The beautifully appointed main kitchen is outfitted with premium Sub-Zero, Wolf and Miele appliances, including a built-in Miele coffee system.
Upstairs, the expansive primary suite features two walk-in closets and a luxurious oversized bathroom with a soaking tub and separate shower. The second floor can accommodate up to four bedrooms; two rooms are presently combined to create an additional oversized suite and can easily be converted back into separate bedrooms. An additional full bathroom completes this level.
The walk-out lower level provides exceptional additional living and entertaining space, with French doors opening directly to the outdoors, a full second kitchen, spacious recreation area, fireplace, full bathroom and dedicated home gym.
The approximately 57,499-square-foot property offers a remarkably private, estate-like setting surrounded by mature trees and lush, professionally landscaped grounds. The outdoor retreat is highlighted by a 36 X 18’ kidney-shaped heated gunite saltwater pool, expansive stone patio, pool house with a half bathroom, and a covered outdoor bar equipped with an icemaker and refrigerator. A spacious upper deck and private outdoor hot tub provide additional areas for relaxing and entertaining while overlooking the pool and wooded landscape.
Additional amenities include an oversized heated 2.5-car garage, an approximately three-year-old whole-house propane boiler, ADT security, Ring perimeter cameras and approximately 211 feet of frontage along Seaside Drive.
Offering privacy, scale and resort-style amenities, this exceptional property presents a rare opportunity in one of the North Shore’s most distinctive incorporated villages.
5,800 Sq. Ft. | Approx. 1.32 Acres | Five Bedrooms | Four Full and Two Half Bathrooms | Extensively Refurbished Within the Past 18 Months | Two Kitchens | Three Fireplaces | Home Gym | Heated Gunite Saltwater Pool | Pool House | Outdoor Bar | Hot Tub | Heated 2.5-Car Garage | Sub-Zero • Wolf • Miele appliances
4-5 day notice to preview required ....
Contact an agent
Home facts
- Year built:1964
- Listing ID #:1043759
- Added:6 day(s) ago
- Updated:September 12, 2026 at 11:16 AM
Rooms and interior
- Bedrooms:5
- Total bathrooms:6
- Full bathrooms:4
- Half bathrooms:2
- Rooms Total:20
- Flooring:Hardwood
- Dining Description:Eat-In Kitchen, Formal Dining
- Bathrooms Description:Double Vanity
- Kitchen Description:Chefs Kitchen, Dishwasher, Disposal, Eat-in Kitchen, Kitchen Island, Pantry
- Living area:5,800 sq. ft.
Heating and cooling
- Cooling:Central Air
- Heating:ENERGY STAR Qualified Equipment, Propane
- Central air:Yes
Structure and exterior
- Year built:1964
- Building area:5,800 sq. ft.
- Lot area:1.32 Acres
- Lot Features:Garden, Near Public Transit, Part Wooded, Paved, Private, Stone/Brick Wall
- Architectural Style:Contemporary, Estate
- Construction Materials:Stone, Stucco
- Exterior Features:Balcony
- Levels:3 Story
Schools
- High school:Earl L Vandermeulen High School
- Middle school:Port Jefferson Middle School
- Elementary school:Port Jefferson Elementary School
Utilities
- Water:Public
- Sewer:Cesspool
Finances and disclosures
- Price:$2,400,000
- Price per sq. ft.:$41.74
- Tax amount:$29,266 (2026)
Features and amenities
- Appliances:Dishwasher, Disposal, Dryer
- Laundry features:Dryer
- Amenities:Cathedral Ceiling(s), Double Vanity, Entrance Foyer, High Ceilings, High Speed Internet, Marble Counters, Open Floorplan, Smart Thermostat
- Pool features:In Ground, Outdoor Pool
Parking
- Parking description:Driveway, Garage, Off Street, Private
- Garage:Yes
- Garage spaces:2
New listings near 12 Seaside Drive
- New
 $1,499,900Active4 beds 6 baths3,059 sq. ft.
5 Buena Vista Road, Port Jefferson, NY 11777
MLS# 1045380Listed by: ALIANO REAL ESTATE 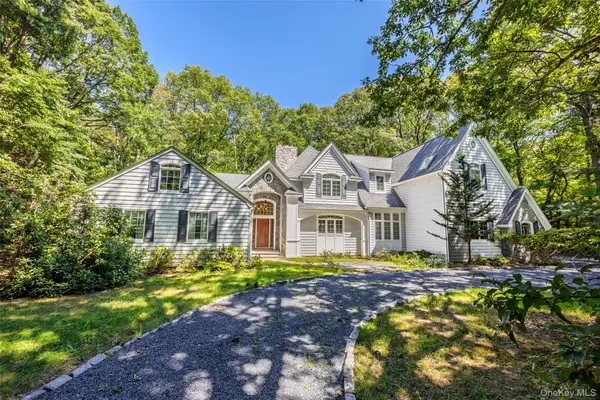 $1,650,000Active7 beds 5 baths3,449 sq. ft.
23 Cliff Road, Belle Terre, NY 11777
MLS# 1039772Listed by: JOLIE POWELL REALTY INC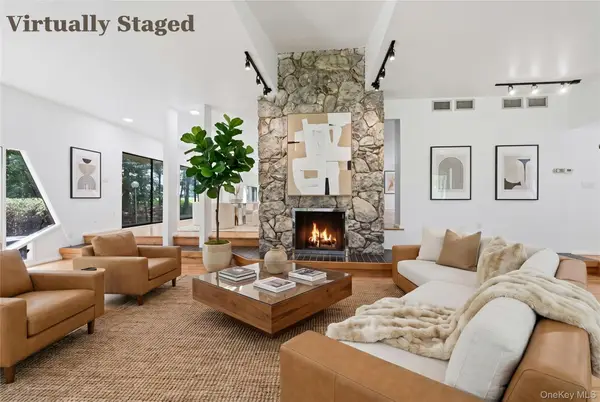 $1,250,000Active4 beds 3 baths3,900 sq. ft.
12 Lost Meadow, Port Jefferson, NY 11777
MLS# 1037541Listed by: DOUGLAS ELLIMAN REAL ESTATE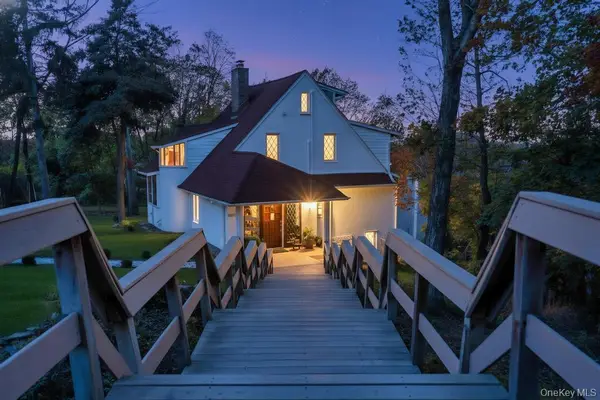 $1,499,999Active4 beds 3 baths3,000 sq. ft.
11 Buena Vista Road, Port Jefferson, NY 11777
MLS# 1026739Listed by: AMERICANA REALTY GROUP LLC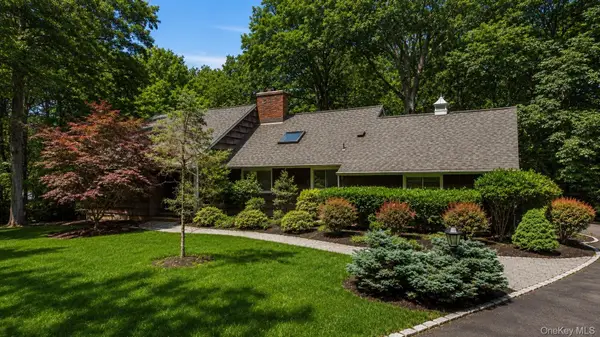 $1,000,000Pending4 beds 4 baths3,039 sq. ft.
21 Druid Hill Road, Port Jefferson, NY 11777
MLS# 1022843Listed by: KELLER WILLIAMS POINTS NORTH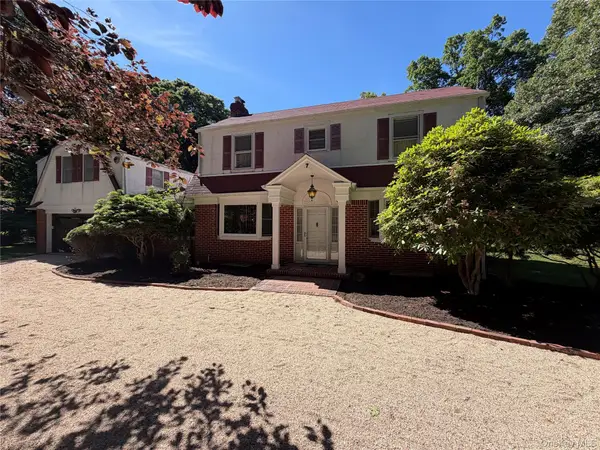 $799,000Pending4 beds 3 baths2,131 sq. ft.
7 Upper Devon Road, Port Jefferson, NY 11777
MLS# 1014268Listed by: AMERICAN WAY REAL ESTATE INC $1,699,999Pending5 beds 5 baths6,184 sq. ft.
83 Cliff Road, Port Jefferson, NY 11777
MLS# 1012794Listed by: COLDWELL BANKER M&D GOOD LIFE $899,000Pending3 beds 2 baths1,951 sq. ft.
42 Cliff Road, Port Jefferson, NY 11777
MLS# 1009847Listed by: HOWARD HANNA COACH $3,199,000Active5 beds 8 baths10,122 sq. ft.
98 Cliff Road, Port Jefferson, NY 11777
MLS# 1004985Listed by: SIGNATURE PREMIER PROPERTIES


Protect your home and budget from life's surprises with an Assurant Home Warranty, backed by a partner that supports you through every step of homeownership. Explore Plans.
©2026 Century 21 Real Estate LLC. All rights reserved. CENTURY 21®, the CENTURY 21 Logo and C21® are service marks owned by Century 21 Real Estate LLC. Century 21 Real Estate LLC fully supports the principles of the Fair Housing Act and the Equal Opportunity Act. Each office is independently owned and operated. Listing information is deemed reliable but not guaranteed accurate.