
15 Cliff Road, Belle Terre, NY 11777
Local realty services provided by:CENTURY 21 Ed & Margaret Williams Realty
15 Cliff Road,Belle Terre, NY 11777
$925,000
- 3 Beds
- 3 Baths
- 1,800 sq. ft.
- Single family
- Active
Listed by: gina marie bettenhauser abr sres c
Office: myny residential
MLS#:1050046
Source:OneKey MLS
Price summary
- Price:$925,000
- Price per sq. ft.:$513.89
About this home
**LOW TAXES, PRIVATE BEACH PRIVILEGES & THE BELLE TERRE LIFESTYLE!** Privacy, serenity, and effortless one-level living await in the beautiful waterfront community of Belle Terre! Tucked away at the end of a long driveway on a picturesque level, private acre, this rambling ranch offers 3 bedrooms, 2.5 baths, gracious entertaining spaces, and the perfect balance of comfort and convenience. Valuable improvements include newer windows, updated roof and siding, and upgraded 200-amp electric service, providing added peace of mind.
A welcoming front porch leads to an elegant entry foyer and a spacious, thoughtfully designed floor plan filled with warmth and natural light. Beautiful wood floors lead to a gracious formal living room with a striking stone-faced fireplace, while walls of windows frame views of the surrounding greenery. The adjoining formal dining room is perfect for memorable gatherings, with oversized sliders opening to a private deck overlooking the mature, manicured grounds.
The updated eat-in kitchen features stone countertops, stainless steel appliances, gas cooking, a generous dining area, and access to a charming covered side porch. The primary suite offers an updated private bath, while two additional spacious bedrooms, a full hall bath, powder room, and convenient first-floor laundry complete the main level. A full, partially finished basement with a second fireplace and egress windows provides flexible space for recreation, work from home, hobbies, and storage. An attached two-car garage and extended driveway offer ample parking.
Beyond the property, the Belle Terre lifestyle is equally captivating! Enjoy the community's private beaches and the natural beauty of Long Island's North Shore, all just moments from the vibrant waterfront Village of Port Jefferson. Explore charming boutiques, waterfront dining, harborfront parks, live entertainment, and year-round festivals, along with convenient access to the Port Jefferson ferry and LIRR.
Whether you're seeking the ease of single-story living, room to entertain, or a peaceful retreat surrounded by nature, this home offers a wonderful opportunity to enjoy it all.
Low taxes, a private acre, beautiful improvements, and private beach privileges. Discover what makes Belle Terre such a special place to call home!
**Total Taxes: $16,805** (Includes Village Taxes: $1,933 and Brookhaven Taxes: $14,872)...
Contact an agent
Home facts
- Year built:1953
- Listing ID #:1050046
- Added:7 day(s) ago
- Updated:October 24, 2026 at 11:28 AM
Rooms and interior
- Bedrooms:3
- Total bathrooms:3
- Full bathrooms:2
- Half bathrooms:1
- Rooms Total:8
- Flooring:Hardwood
- Dining Description:Eat-In Kitchen, Formal Dining
- Kitchen Description:Dishwasher, Eat-in Kitchen, Pantry, Refrigerator
- Bedroom Description:First Floor Bedroom, Master Downstairs
- Basement:Yes
- Basement Description:Full, Partially Finished
- Living area:1,800 sq. ft.
Heating and cooling
- Cooling:Central Air
- Heating:Natural Gas
- Central air:Yes
Structure and exterior
- Year built:1953
- Building area:1,800 sq. ft.
- Lot area:1 Acres
- Architectural Style:Exp Ranch
- Construction Materials:Vinyl Siding
Schools
- High school:Earl L Vandermeulen High School
- Middle school:Port Jefferson Middle School
- Elementary school:Port Jefferson Elementary School
Utilities
- Water:Public
- Sewer:Cesspool
Finances and disclosures
- Price:$925,000
- Price per sq. ft.:$513.89
- Tax amount:$16,805 (2026)
Features and amenities
- Appliances:Dishwasher, Dryer, Refrigerator, Washer
- Laundry features:Dryer, Washer, Washer/Dryer Hookup
- Amenities:Entrance Foyer, Storage, Walk-In Closet(s)
Parking
- Parking description:Driveway
- Garage:Yes
- Garage spaces:2
New listings near 15 Cliff Road
- New
 $1,475,000Active5 beds 7 baths4,096 sq. ft.
6 Arbutus Path, Port Jefferson, NY 11777
MLS# 1061802Listed by: MICHAEL ALEXANDER PROPERTIES 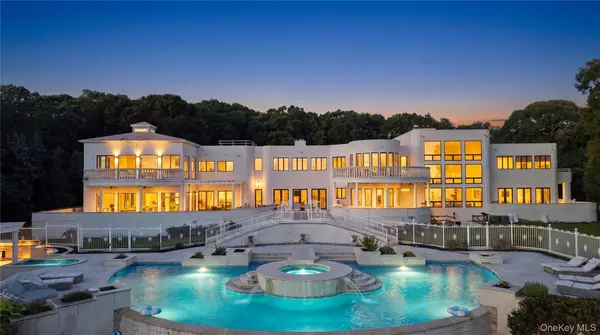 $9,999,000Active11 beds 16 baths18,029 sq. ft.
157 Cliff Road, Port Jefferson, NY 11777
MLS# 1056005Listed by: KELLER WILLIAMS POINTS NORTH $2,499,000Active5 beds 6 baths3,132 sq. ft.
10 Lower Devon Road, Belle Terre, NY 11777
MLS# 1055813Listed by: JOLIE POWELL REALTY INC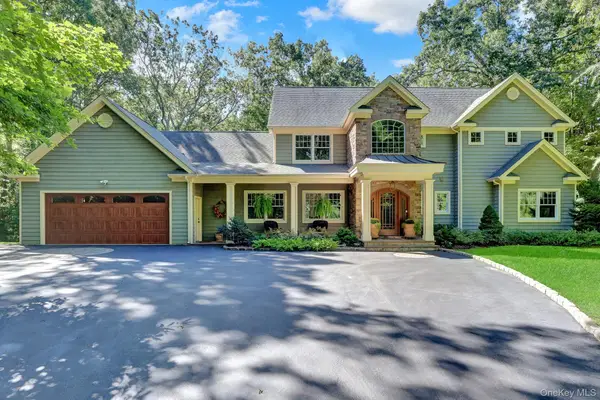 $1,495,000Pending5 beds 4 baths3,375 sq. ft.
53 Bell Circle, Port Jefferson, NY 11777
MLS# 1055738Listed by: SIGNATURE PREMIER PROPERTIES $2,400,000Active4 beds 6 baths5,800 sq. ft.
12 Seaside Drive, Belle Terre, NY 11777
MLS# 1043759Listed by: MARIA S PALMAR $1,499,900Active4 beds 6 baths3,059 sq. ft.
5 Buena Vista Road, Port Jefferson, NY 11777
MLS# 1045380Listed by: ALIANO REAL ESTATE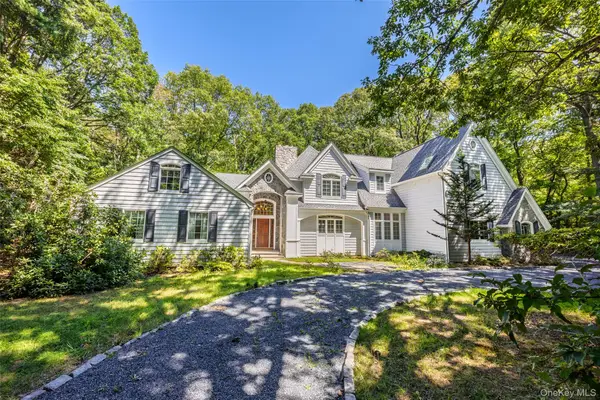 $1,385,000Active7 beds 5 baths3,449 sq. ft.
23 Cliff Road, Belle Terre, NY 11777
MLS# 1039772Listed by: JOLIE POWELL REALTY INC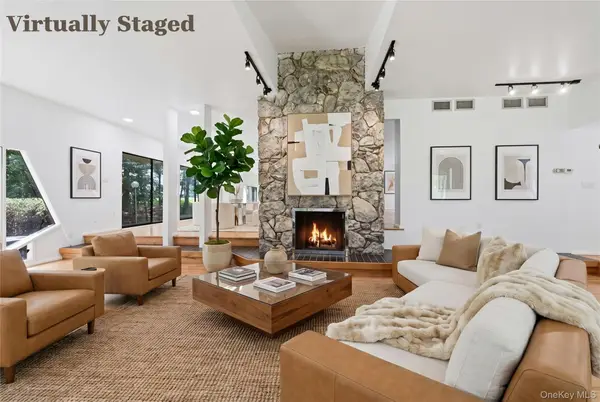 $1,250,000Active4 beds 3 baths3,900 sq. ft.
12 Lost Meadow, Port Jefferson, NY 11777
MLS# 1037541Listed by: DOUGLAS ELLIMAN REAL ESTATE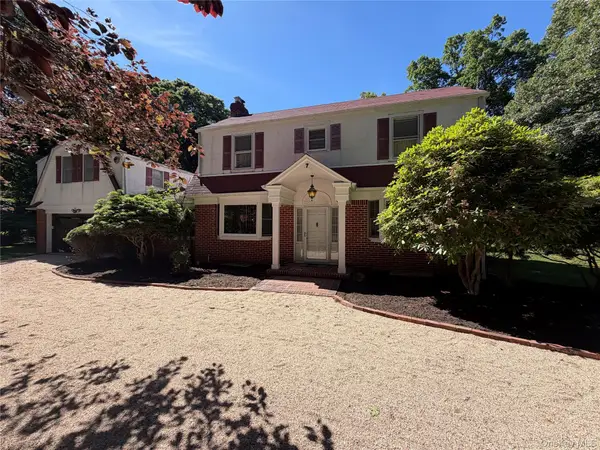 $799,000Pending4 beds 3 baths2,131 sq. ft.
7 Upper Devon Road, Port Jefferson, NY 11777
MLS# 1014268Listed by: AMERICAN WAY REAL ESTATE INC


Protect your home and budget from life's surprises with an Assurant Home Warranty, backed by a partner that supports you through every step of homeownership. Explore Plans.
©2026 Century 21 Real Estate LLC. All rights reserved. CENTURY 21®, the CENTURY 21 Logo and C21® are service marks owned by Century 21 Real Estate LLC. Century 21 Real Estate LLC fully supports the principles of the Fair Housing Act and the Equal Opportunity Act. Each office is independently owned and operated. Listing information is deemed reliable but not guaranteed accurate.