
2687 Karen Street, Bellmore, NY 11710
Local realty services provided by:CENTURY 21 Albertson Realty
2687 Karen Street,Bellmore, NY 11710
$999,000
- 4 Beds
- 3 Baths
- 2,369 sq. ft.
- Single family
- Pending
Listed by: cathy stone cbr, louise f. pitlake
Office: douglas elliman real estate
MLS#:1020943
Source:OneKey MLS
Price summary
- Price:$999,000
- Price per sq. ft.:$421.7
About this home
Spectacular doesn't begin to describe this fabulous home...and that fact that's its nestled deep south right by the park makes it even more inviting! New throughout the custom tile floor opens to a fabulous chefs kitchen boasting an open plan with gorgeous center island and huge dining area alongside the spacious den with sliders to the sweeping yard and patio. Upstairs pass through the floating lounge area on your way to a magnificent primary with full bath ensuite and three additional large bedrooms and another full bath! Add to all this every amenity, a finished basement and even a special home office and you have the home of your dreams; this will not last so don't miss out!
Contact an agent
Home facts
- Year built:1964
- Subdivision & Development:East Bay South Bellmore
- Listing ID #:1020943
- Added:55 day(s) ago
- Updated:September 09, 2026 at 08:15 AM
Rooms and interior
- Bedrooms:4
- Total bathrooms:3
- Full bathrooms:2
- Half bathrooms:1
- Rooms Total:9
- Flooring:Hardwood
- Dining Description:Eat-In Kitchen, Formal Dining
- Kitchen Description:Chefs Kitchen, Cooktop, Dishwasher, Eat-in Kitchen, Kitchen Island, Oven, Refrigerator, Stainless Steel Appliance(s)
- Basement:Yes
- Basement Description:Finished, Partial
- Living area:2,369 sq. ft.
Heating and cooling
- Cooling:Central Air
- Heating:Baseboard, Hot Water, Oil
- Central air:Yes
Structure and exterior
- Year built:1964
- Building area:2,369 sq. ft.
- Lot area:0.15 Acres
- Lot Features:Private
- Architectural Style:Splanch
- Construction Materials:Brick, Vinyl Siding
Schools
- High school:John F Kennedy High School
- Middle school:Grand Avenue Middle School
- Elementary school:Reinhard Early Childhood Center
Utilities
- Water:Public
- Sewer:Public Sewer
Finances and disclosures
- Price:$999,000
- Price per sq. ft.:$421.7
- Tax amount:$17,276 (2026)
Features and amenities
- Appliances:Cooktop, Dishwasher, Dryer, Oven, Refrigerator, Stainless Steel Appliance(s), Washer
- Laundry features:Dryer, Washer
- Amenities:Entrance Foyer, High Ceilings, Open Floorplan, Storage
Parking
- Parking description:Driveway
- Garage:Yes
- Garage spaces:1
New listings near 2687 Karen Street
- Coming SoonOpen Sat, 12 to 2pm
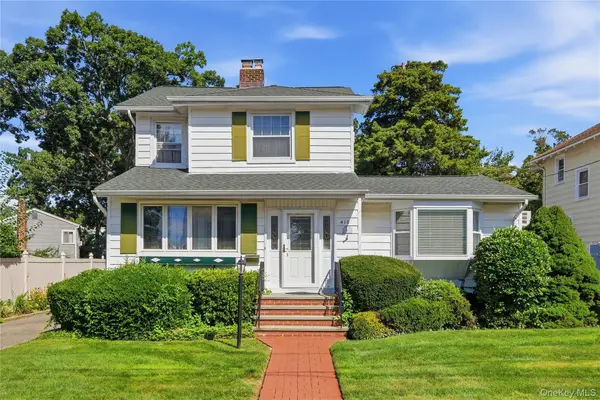 $810,000Coming Soon3 beds 2 baths1,629 sq. ft.
410 Clinton Street, Bellmore, NY 11710
MLS# 1047596Listed by: SERVICE REALTY INC - New
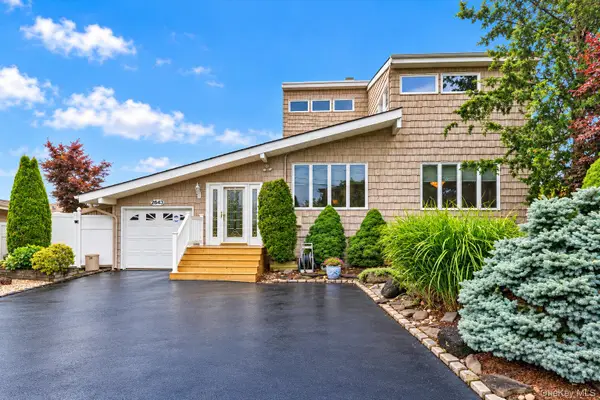 $1,118,000Active3 beds 4 baths2,526 sq. ft.
2643 Belmill Road, Bellmore, NY 11710
MLS# 1046876Listed by: DOUGLAS ELLIMAN REAL ESTATE - New
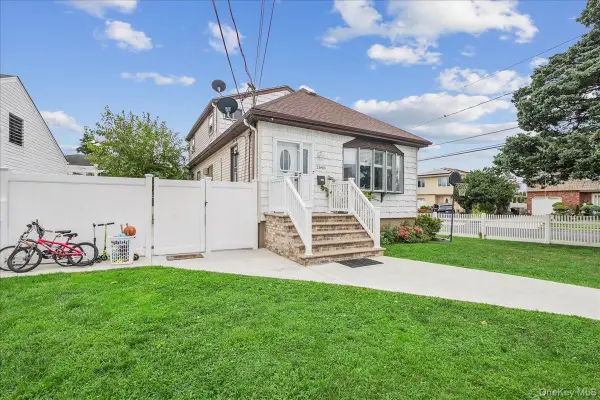 $799,000Active4 beds 2 baths1,914 sq. ft.
2696 W Alder Road, Bellmore, NY 11710
MLS# 1046828Listed by: BH&G R E REALTY CONNECT - New
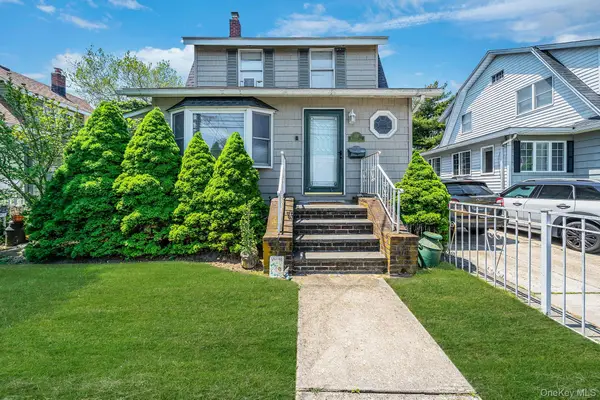 $699,000Active4 beds 2 baths1,571 sq. ft.
426 Midwood Avenue, Bellmore, NY 11710
MLS# 1045405Listed by: SIGNATURE PREMIER PROPERTIES - New
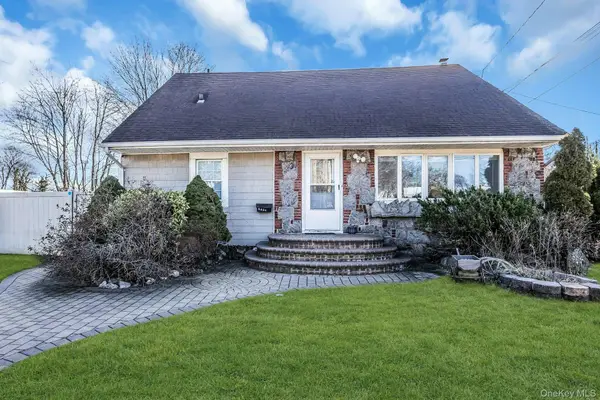 $940,000Active6 beds 5 baths1,748 sq. ft.
2864 Wilson Avenue, Bellmore, NY 11710
MLS# 1045455Listed by: DOUGLAS ELLIMAN REAL ESTATE 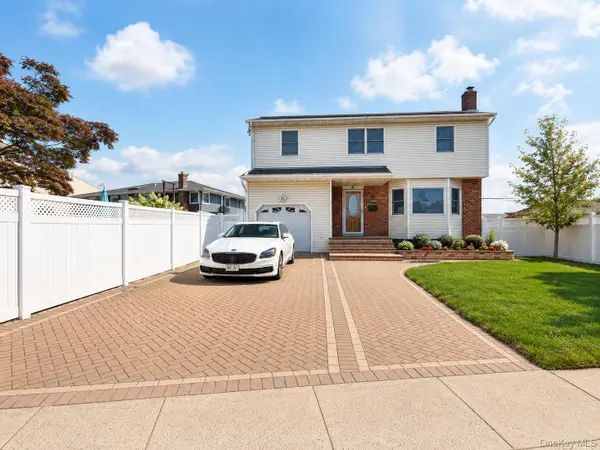 $925,000Active4 beds 3 baths1,953 sq. ft.
1745 Bellmore Avenue, Bellmore, NY 11710
MLS# 1044497Listed by: ALUX REALTY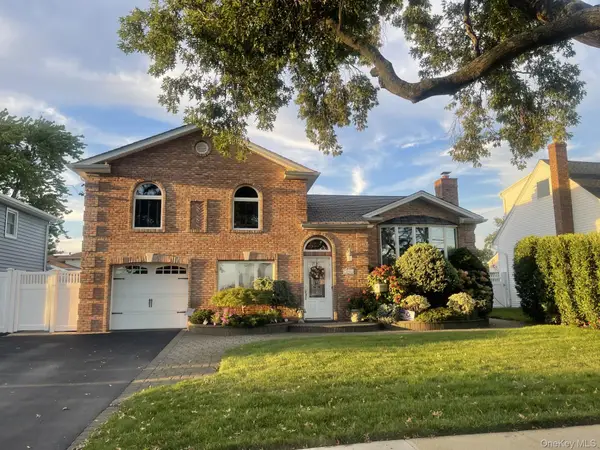 $899,000Active4 beds 2 baths1,728 sq. ft.
2781 S Saint Marks Avenue, Bellmore, NY 11710
MLS# 1043887Listed by: DOUGLAS ELLIMAN REAL ESTATE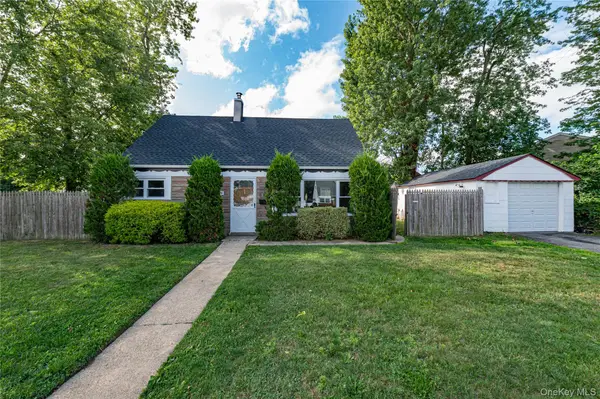 $749,000Active4 beds 2 baths1,116 sq. ft.
2528 Marshall Avenue, Bellmore, NY 11710
MLS# 1043262Listed by: ALEXANDER MADISON REALTY INC- Open Thu, 6 to 7:30pm
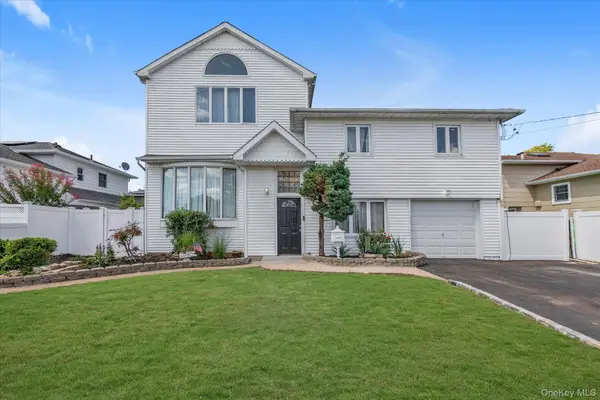 $999,000Active5 beds 3 baths2,015 sq. ft.
2760 Bellmore Avenue, Bellmore, NY 11710
MLS# 1041306Listed by: DOUGLAS ELLIMAN REAL ESTATE 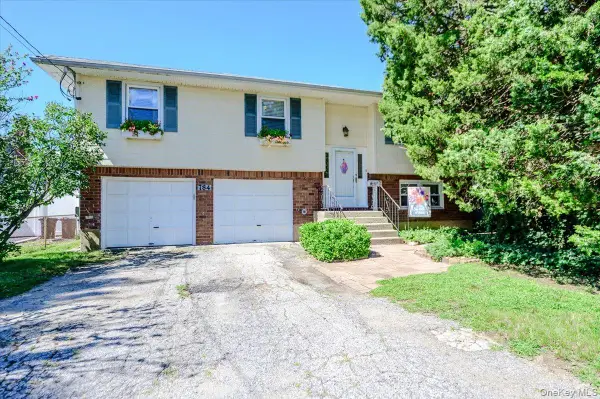 $769,000Active4 beds 2 baths1,551 sq. ft.
784 Newbridge Road, Bellmore, NY 11710
MLS# 1042952Listed by: SIGNATURE PREMIER PROPERTIES


Protect your home and budget from life's surprises with an Assurant Home Warranty, backed by a partner that supports you through every step of homeownership. Explore Plans.
©2026 Century 21 Real Estate LLC. All rights reserved. CENTURY 21®, the CENTURY 21 Logo and C21® are service marks owned by Century 21 Real Estate LLC. Century 21 Real Estate LLC fully supports the principles of the Fair Housing Act and the Equal Opportunity Act. Each office is independently owned and operated. Listing information is deemed reliable but not guaranteed accurate.