403 Clinton Street, Bellmore, NY 11710
Local realty services provided by:CENTURY 21 Motivated Access Realty
403 Clinton Street,Bellmore, NY 11710
$750,000
- 3 Beds
- 2 Baths
- 1,388 sq. ft.
- Single family
- Active
Listed by: robin j. gerin cbr
Office: douglas elliman real estate
MLS#:1039809
Source:OneKey MLS
Price summary
- Price:$750,000
- Price per sq. ft.:$493.42
About this home
Welcome! This beautiful Open Concept Colonial boosts 2/3 bedrooms, with 2 Full Baths.
Step inside to this welcoming foyer into the grand living room a space made for the family to entertain and relax. Hardwood floors are throughout the home. The Kitchen boosts stainless steel appliances, plenty of handsome wood floor to ceiling cabinetry, granite counter tops and tiled backsplash. Dining Room is conveniently located near the kitchen the hub of the home. Front bedroom can also serve many different spaces that meets the needs of your family. This completes the first floor.
Upstairs Spacious primary bedroom with generous closet, tiled updated full hall bath, good size 2nd bedroom.
Plenty of storage can be found in the full unfinished basement with an outside entrance along with the laundry. Need more storage you have access to a fully floored pull down insulated attic. Zone controlled heat and central air, 200amp home.
1 car detached garage and private backyard with patio completes this home.
Convenient to LIRR Train Parkways and Stores. This home is waiting for you to just move in....
Contact an agent
Home facts
- Year built:1924
- Listing ID #:1039809
- Added:1 day(s) ago
- Updated:September 20, 2026 at 11:17 AM
Rooms and interior
- Bedrooms:3
- Total bathrooms:2
- Full bathrooms:2
- Rooms Total:6
- Flooring:Hardwood
- Dining Description:Formal Dining
- Kitchen Description:Dishwasher, Pantry, Refrigerator, Stainless Steel Appliance(s), Walk Through Kitchen
- Bedroom Description:First Floor Bedroom
- Basement:Yes
- Basement Description:Full, Unfinished, Walk-Out Access
- Living area:1,388 sq. ft.
Heating and cooling
- Cooling:Central Air
- Heating:Forced Air, Natural Gas
- Central air:Yes
Structure and exterior
- Year built:1924
- Building area:1,388 sq. ft.
- Lot area:0.11 Acres
- Lot Features:Level, Near Public Transit, Private
- Architectural Style:Colonial
- Construction Materials:Frame, Vinyl Siding
- Levels:2 Story
Schools
- High school:John F Kennedy High School
- Middle school:Grand Avenue Middle School
- Elementary school:Winthrop Avenue School
Utilities
- Water:Public
- Sewer:Public Sewer
Finances and disclosures
- Price:$750,000
- Price per sq. ft.:$493.42
- Tax amount:$14,262 (2025)
Features and amenities
- Appliances:Dishwasher, Dryer, Refrigerator, Stainless Steel Appliance(s), Washer
- Laundry features:Dryer, Washer, Washer/Dryer Hookup
- Amenities:Entrance Foyer, Granite Counters, High Ceilings, Open Floorplan, Smart Thermostat, Storage
Parking
- Total parking spaces:3
- Parking description:Detached, Driveway, Garage, Off Street, On Street, Private
- Garage:Yes
- Garage spaces:1
New listings near 403 Clinton Street
- Open Sun, 1 to 3pmNew
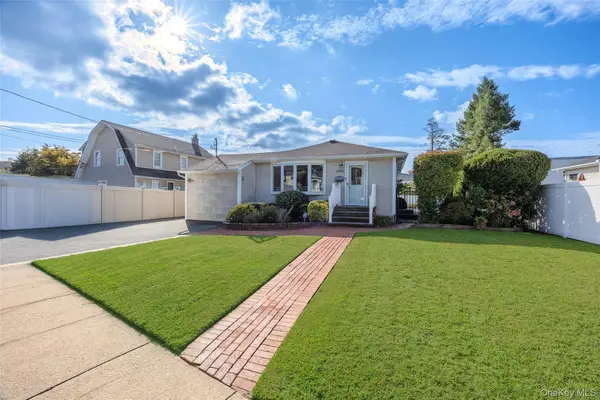 $799,000Active3 beds 2 baths1,439 sq. ft.
1296 Leslie Lane, Bellmore, NY 11710
MLS# 1052015Listed by: PINNACLE R E CONSULTING INC - New
 $599,000Active3 beds 1 baths1,117 sq. ft.
1095 Huckleberry Road, Bellmore, NY 11710
MLS# 1046909Listed by: COLDWELL BANKER AMERICAN HOMES - New

 $749,000Active3 beds 1 baths1,152 sq. ft.
10 Frank Avenue, Bellmore, NY 11710
MLS# 1049304Listed by: CENTURY 21 AA REALTY - Open Sun, 12:30 to 3:30pmNew
 $799,990Active3 beds 2 baths1,065 sq. ft.
199 Claxton Avenue, Bellmore, NY 11710
MLS# 1049452Listed by: OWNER ENTRY.COM - New
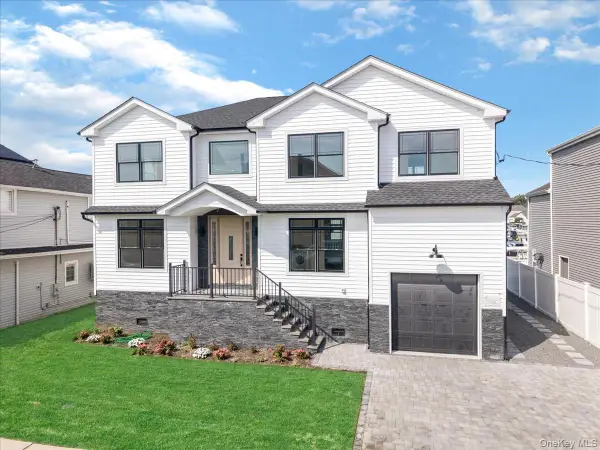 $1,650,000Active5 beds 3 baths2,967 sq. ft.
2849 Alder Road, Bellmore, NY 11710
MLS# 1047833Listed by: EXP REALTY 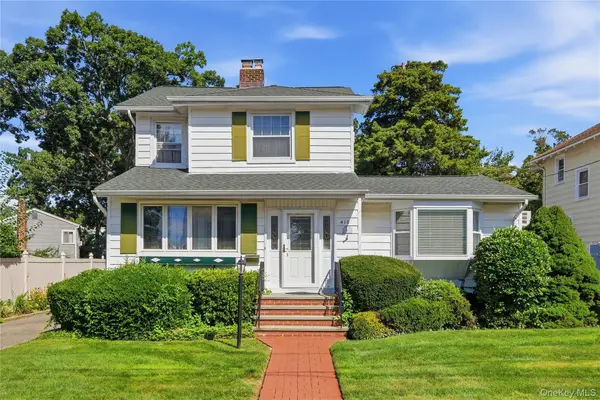 $810,000Active3 beds 2 baths1,629 sq. ft.
410 Clinton Street, Bellmore, NY 11710
MLS# 1047596Listed by: SERVICE REALTY INC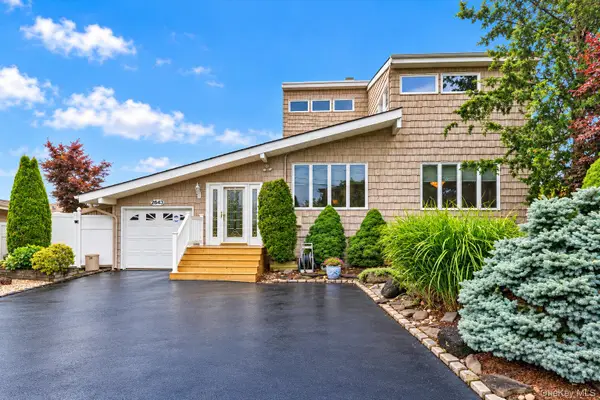 $1,118,000Active3 beds 4 baths2,526 sq. ft.
2643 Belmill Road, Bellmore, NY 11710
MLS# 1046876Listed by: DOUGLAS ELLIMAN REAL ESTATE- Open Sun, 12:30 to 2pm
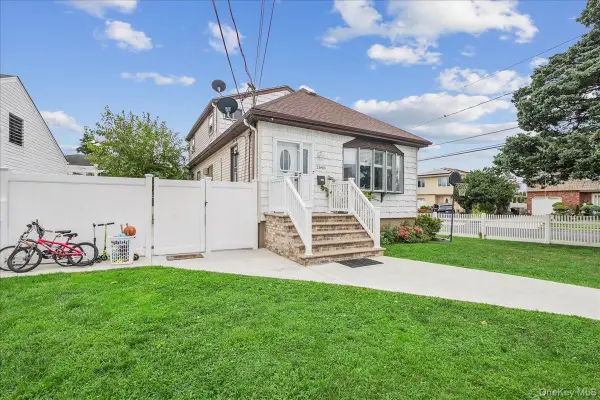 $799,000Active4 beds 2 baths1,914 sq. ft.
2696 W Alder Road, Bellmore, NY 11710
MLS# 1046828Listed by: BH&G R E REALTY CONNECT 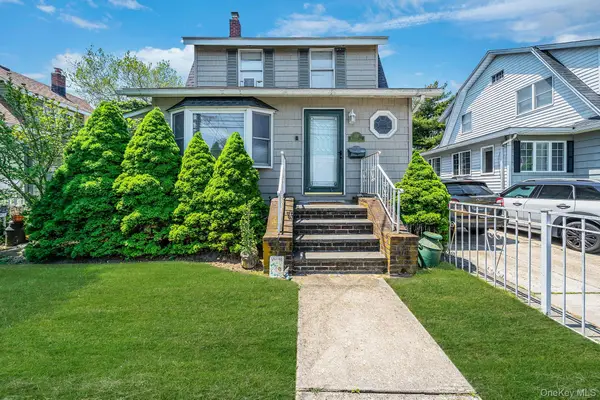 $699,000Active4 beds 2 baths1,571 sq. ft.
426 Midwood Avenue, Bellmore, NY 11710
MLS# 1045405Listed by: SIGNATURE PREMIER PROPERTIES


Protect your home and budget from life's surprises with an Assurant Home Warranty, backed by a partner that supports you through every step of homeownership. Explore Plans.
©2026 Century 21 Real Estate LLC. All rights reserved. CENTURY 21®, the CENTURY 21 Logo and C21® are service marks owned by Century 21 Real Estate LLC. Century 21 Real Estate LLC fully supports the principles of the Fair Housing Act and the Equal Opportunity Act. Each office is independently owned and operated. Listing information is deemed reliable but not guaranteed accurate.