4420 Lakeside Drive, Bemus Point, NY 14712
Local realty services provided by:CENTURY 21 Turner Brokers
4420 Lakeside Drive,Bemus Point, NY 14712
$795,000
- 4 Beds
- 5 Baths
- 3,432 sq. ft.
- Single family
- Active
Upcoming open houses
- Sun, Sep 2011:00 am - 01:00 pm
Listed by:

Office: century 21 turner brokers
MLS#:R1696954
Source:NY_GENRIS
Price summary
- Price:$795,000
- Price per sq. ft.:$231.64
About this home
Welcome to 4420 Lakeside Drive, a beautifully designed home that perfectly blends comfort, space, and lakeside charm. Enjoy beautiful views of Chautauqua Lake along with access and ownership to the lake through the Bemus Bay Dock Club.
A covered front porch overlooks the lake, providing a peaceful place to relax and take in the view. Just off the porch is an additional patio with a hot tub, creating the ultimate outdoor retreat for entertaining or unwinding after a long day.
Inside, the foyer opens to a spacious living room featuring a gas fireplace, tall ceilings, and abundant natural light. The kitchen and dining area offer an open-concept design with stainless steel appliances, a large island with seating, and generous counter and cabinet space—ideal for cooking, entertaining, or gathering with family. A convenient half bath adds to the home's functionality.
The finished basement expands the living space with a large den centered around another gas fireplace, a wet bar, full bathroom, and substantial storage area. This versatile level offers plenty of room for a game room, home gym, or family entertainment area.
Upstairs, an elegant catwalk overlooks the main living area. The second floor features four spacious bedrooms, an office area, and a laundry room. Bedrooms one and two share a Jack and Jill bathroom, while another full bath serves the remaining bedroom and office, accented by skylights that fill the space with natural light. The main suite is a true retreat, featuring a cozy gas fireplace, large walk-in closet, and spa-inspired en suite bath with a soaking tub and separate shower.
The property also features a large private dock with plenty of room for entertaining, docking multiple boats, and a convenient porta potty, making it easy to spend the day on the water. A 4-car garage provides ample storage and parking for vehicles, lake gear, or recreational equipment.
Experience the best of lake living with stunning views, convenient lake access through the Bemus Bay Dock Club, and exceptional indoor and outdoor spaces—all designed for comfort, entertaining, and relaxation at 4420 Lakeside Drive....
Contact an agent
Home facts
- Year built:2002
- Listing ID #:R1696954
- Added:65 day(s) ago
- Updated:September 12, 2026 at 03:08 PM
Rooms and interior
- Bedrooms:4
- Total bathrooms:5
- Full bathrooms:4
- Half bathrooms:1
- Rooms Total:10
- Flooring:Carpet, Hardwood, Tile, Varies
- Dining Description:Living Dining Room
- Kitchen Description:Dishwasher, Microwave, Refrigerator
- Basement:Yes
- Basement Description:Finished
- Living area:3,432 sq. ft.
Heating and cooling
- Cooling:Central Air
- Heating:Gas, Radiant
- Central air:Yes
Structure and exterior
- Roof:Asphalt
- Year built:2002
- Building area:3,432 sq. ft.
- Lot area:1.1 Acres
- Lot Features:Irregular Lot, Secluded, Wooded
- Architectural Style:Contemporary
- Construction Materials:Vinyl Siding
- Exterior Features:Hot Tub Spa, Patio, Porch
- Foundation Description:Block
- Levels:3 Stories
Schools
- High school:Maple Grove Junior-Senior High
Utilities
- Water:Spring
- Sewer:Septic Tank
Finances and disclosures
- Price:$795,000
- Price per sq. ft.:$231.64
- Tax amount:$14,069
Features and amenities
- Appliances:Dishwasher, Dryer, Gas Cooktop, Microwave, Refrigerator, Washer
- Laundry features:Dryer, Upper Level, Washer
- Amenities:Storage, int_feat_Den
Parking
- Parking description:Attached, Garage, Heated Garage
- Garage:Yes
- Garage spaces:4
New listings near 4420 Lakeside Drive
- New
 $299,900Active5 beds 3 baths3,258 sq. ft.
5113 Maple Springs-ellery Road, Bemus Point, NY 14712
MLS# R1713556Listed by: REAL ESTATE ADVANTAGE  $2,295,000Active4 beds 4 baths4,414 sq. ft.
320 Lakeside Drive, Bemus Point, NY 14712
MLS# R1707574Listed by: REAL ESTATE ADVANTAGE $259,000Active3 beds 2 baths1,554 sq. ft.
3194 Dutch Hollow Road, Bemus Point, NY 14712
MLS# R1708931Listed by: REAL ESTATE ADVANTAGE $675,000Pending3 beds 2 baths1,556 sq. ft.
50 Lakeside Drive #C402, Bemus Point, NY 14712
MLS# R1707018Listed by: REAL ESTATE ADVANTAGE $419,900Pending3 beds 2 baths1,892 sq. ft.
3941 S Nesmith Avenue, Bemus Point, NY 14712
MLS# R1704393Listed by: ERA TEAM VP REAL ESTATE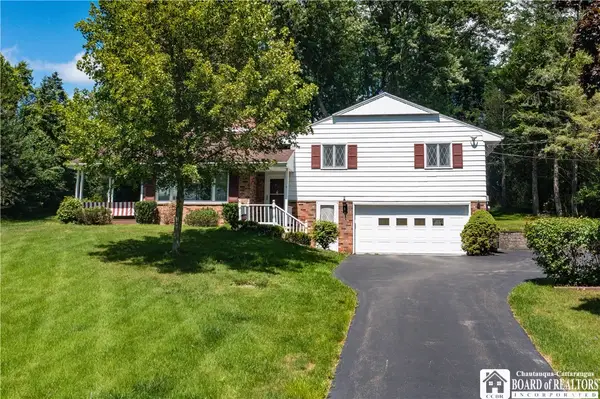 $239,900Active3 beds 3 baths2,876 sq. ft.
3232 Route 430, Bemus Point, NY 14712
MLS# R1704145Listed by: PROPERTYMATCH USA, LLC
 $649,900Pending5 beds 4 baths4,300 sq. ft.
5464 Crestwood Road, Bemus Point, NY 14712
MLS# R1702790Listed by: CENTURY 21 TURNER BROKERS $97,400Active3 beds 2 baths1,300 sq. ft.
59 Fourth Street, Bemus Point, NY 14712
MLS# B1703475Listed by: RE/MAX ON POINT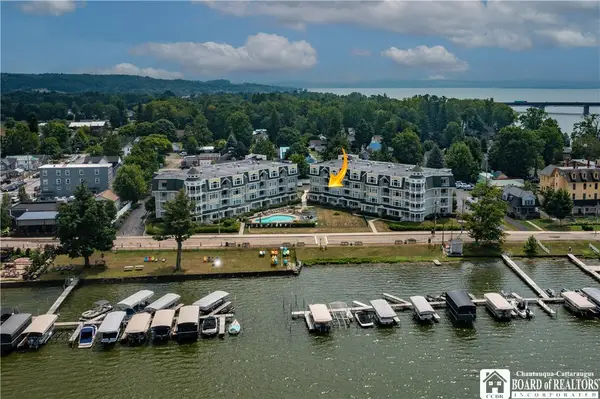 $685,000Active3 beds 2 baths1,650 sq. ft.
50 Lakeside Drive #B201, Bemus Point, NY 14712
MLS# R1702612Listed by: ERA TEAM VP REAL ESTATE $214,900Active3 beds 1 baths960 sq. ft.
4015 N Clifford Avenue, Bemus Point, NY 14712
MLS# R1701980Listed by: REAL ESTATE ADVANTAGE


Protect your home and budget from life's surprises with an Assurant Home Warranty, backed by a partner that supports you through every step of homeownership. Explore Plans.
©2026 Century 21 Real Estate LLC. All rights reserved. CENTURY 21®, the CENTURY 21 Logo and C21® are service marks owned by Century 21 Real Estate LLC. Century 21 Real Estate LLC fully supports the principles of the Fair Housing Act and the Equal Opportunity Act. Each office is independently owned and operated. Listing information is deemed reliable but not guaranteed accurate.