4625 Johnson Road, Bemus Point, NY 14712
Local realty services provided by:CENTURY 21 Bridgeway Realty
4625 Johnson Road,Bemus Point, NY 14712
$330,000
- 3 Beds
- 1 Baths
- 1,746 sq. ft.
- Single family
- Pending
Listed by: heather shea-canaley
Office: era team vp real estate
MLS#:R1701170
Source:NY_GENRIS
Price summary
- Price:$330,000
- Price per sq. ft.:$189
About this home
Welcome to 4625 Johnson Road, Bemus Point, NY, where peaceful country living meets modern updates. Situated on approximately 12 acres in the desirable Bemus Point School District, this well maintained three-bedroom home offers the perfect blend of privacy, comfort, and move in ready convenience.
Inside, you'll find a freshly painted interior, an inviting eat in kitchen, a remodeled full bathroom, first floor laundry, and some new flooring, creating a warm and welcoming space. Recent updates include a new roof, vinyl replacement windows, two new chimneys with caps, and a brand-new septic system, providing added value and peace of mind. The home is also equipped with electric hookups for a generator, offering added convenience and preparedness.
Outside, the home features low maintenance vinyl siding, attractive new landscaping, beautiful land, providing plenty of room to enjoy nature, outdoor recreation, gardening, or other hobbies. A standout feature is the oversized attached garage, measuring approximately 34 feet by 25 feet. The deep garage offers ample room for vehicles, equipment, or a workshop, along with additional attic storage above for seasonal items and extra belongings. The property also includes a storage shed, providing even more space for lawn equipment, tools, and outdoor essentials. This includes a second driveway located along the side of the property. This driveway provides access to the rear portion of the property, including the shed and the fire pit area, and is included as part of the property being conveyed.
Whether you're looking for a full-time residence or a peaceful country retreat, this property offers endless possibilities in a highly desirable location. Don't miss your opportunity to own this beautifully updated home with acreage in the Bemus Point School District....
Contact an agent
Home facts
- Year built:1949
- Listing ID #:R1701170
- Added:49 day(s) ago
- Updated:September 12, 2026 at 07:32 AM
Rooms and interior
- Bedrooms:3
- Total bathrooms:1
- Full bathrooms:1
- Rooms Total:8
- Flooring:Carpet, Varies
- Kitchen Description:Dishwasher
- Basement:Yes
- Basement Description:Full
- Living area:1,746 sq. ft.
Heating and cooling
- Heating:Forced Air, Oil, Wood
Structure and exterior
- Roof:Asphalt
- Year built:1949
- Building area:1,746 sq. ft.
- Lot area:12 Acres
- Lot Features:Agricultural, Irregular Lot
- Architectural Style:Two Story
- Construction Materials:Vinyl Siding
- Exterior Features:Open, Porch
- Foundation Description:Stone
Schools
- High school:Maple Grove Junior-Senior High
Utilities
- Water:Well
- Sewer:Septic Tank
Finances and disclosures
- Price:$330,000
- Price per sq. ft.:$189
- Tax amount:$3,269
Features and amenities
- Appliances:Dishwasher, Gas Cooktop
- Laundry features:Electric Water Heater, Main Level
Parking
- Parking description:Attached, Garage
- Garage:Yes
- Garage spaces:2
New listings near 4625 Johnson Road
 $2,295,000Active4 beds 4 baths4,414 sq. ft.
320 Lakeside Drive, Bemus Point, NY 14712
MLS# R1707574Listed by: REAL ESTATE ADVANTAGE $259,000Active3 beds 2 baths1,554 sq. ft.
3194 Dutch Hollow Road, Bemus Point, NY 14712
MLS# R1708931Listed by: REAL ESTATE ADVANTAGE $675,000Pending3 beds 2 baths1,556 sq. ft.
50 Lakeside Drive #C402, Bemus Point, NY 14712
MLS# R1707018Listed by: REAL ESTATE ADVANTAGE $419,900Pending3 beds 2 baths1,892 sq. ft.
3941 S Nesmith Avenue, Bemus Point, NY 14712
MLS# R1704393Listed by: ERA TEAM VP REAL ESTATE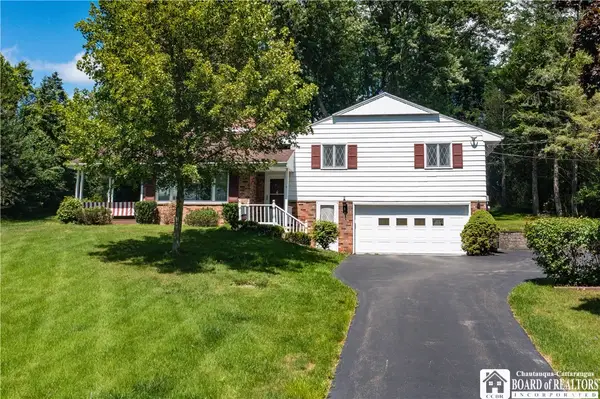 $239,900Active3 beds 3 baths2,876 sq. ft.
3232 Route 430, Bemus Point, NY 14712
MLS# R1704145Listed by: PROPERTYMATCH USA, LLC
 $649,900Pending5 beds 4 baths4,300 sq. ft.
5464 Crestwood Road, Bemus Point, NY 14712
MLS# R1702790Listed by: CENTURY 21 TURNER BROKERS $97,400Active3 beds 2 baths1,300 sq. ft.
59 Fourth Street, Bemus Point, NY 14712
MLS# B1703475Listed by: RE/MAX ON POINT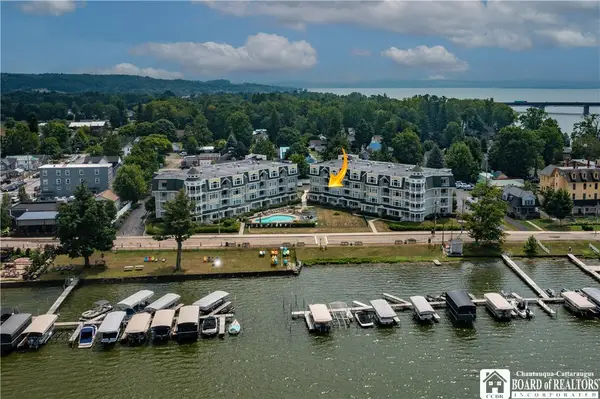 $685,000Active3 beds 2 baths1,650 sq. ft.
50 Lakeside Drive #B201, Bemus Point, NY 14712
MLS# R1702612Listed by: ERA TEAM VP REAL ESTATE $214,900Active3 beds 1 baths960 sq. ft.
4015 N Clifford Avenue, Bemus Point, NY 14712
MLS# R1701980Listed by: REAL ESTATE ADVANTAGE


Protect your home and budget from life's surprises with an Assurant Home Warranty, backed by a partner that supports you through every step of homeownership. Explore Plans.
©2026 Century 21 Real Estate LLC. All rights reserved. CENTURY 21®, the CENTURY 21 Logo and C21® are service marks owned by Century 21 Real Estate LLC. Century 21 Real Estate LLC fully supports the principles of the Fair Housing Act and the Equal Opportunity Act. Each office is independently owned and operated. Listing information is deemed reliable but not guaranteed accurate.