4847 Chautauqua Avenue, Bemus Point, NY 14712
Local realty services provided by:CENTURY 21 North East
4847 Chautauqua Avenue,Bemus Point, NY 14712
$469,900
- 3 Beds
- 2 Baths
- 1,440 sq. ft.
- Single family
- Active
Listed by: william "bill" loomis
Office: era team vp real estate
MLS#:R1682507
Source:NY_GENRIS
Price summary
- Price:$469,900
- Price per sq. ft.:$326.32
About this home
Whether for investment or yourself this house boasts panoramic views of beautiful Chautauqua Lake. This charming 3-bedroom, 2-bath home allows for short term rental as an added bonus. Sip your morning coffee on the private dock, spend sunny afternoons on the water, and cap the day with cozy bonfires under the stars. Perfectly positioned just a few doors down from historic Midway State Park and only a mile from Long Point State Park, you’ll be close to classic family fun, hiking, beaches, and boat launches. Inside, you’ll find comfortable living spaces and lake-facing windows that bring the outdoors in. Come enjoy everything Chautauqua Lake has to offer—relaxation, recreation, and unforgettable sunsets. Includes furnishings and dock.
Contact an agent
Home facts
- Year built:1970
- Listing ID #:R1682507
- Added:163 day(s) ago
- Updated:October 30, 2026 at 04:42 PM
Rooms and interior
- Bedrooms:3
- Total bathrooms:2
- Full bathrooms:2
- Rooms Total:8
- Flooring:Carpet, Varies
- Dining Description:Separate Formal Dining Room
- Kitchen Description:Dishwasher, Refrigerator
- Basement:Yes
- Living area:1,440 sq. ft.
Heating and cooling
- Heating:Baseboard, Gas
Structure and exterior
- Roof:Asphalt
- Year built:1970
- Building area:1,440 sq. ft.
- Lot area:0.11 Acres
- Lot Features:Irregular Lot, Residential Lot
- Architectural Style:Ranch
- Construction Materials:Vinyl Siding
- Foundation Description:Block
- Levels:1 Story
Schools
- High school:Maple Grove Junior-Senior High
Utilities
- Water:Well
- Sewer:Connected, Sewer Connected
Finances and disclosures
- Price:$469,900
- Price per sq. ft.:$326.32
- Tax amount:$6,914
Features and amenities
- Appliances:Dishwasher, Dryer, Refrigerator, Washer
- Laundry features:Dryer, Main Level, Washer
Parking
- Parking description:No Garage
New listings near 4847 Chautauqua Avenue
- New
 $699,900Active3 beds 3 baths2,260 sq. ft.
3978 Griffiths Bay, Bemus Point, NY 14712
MLS# R1724794Listed by: ERA TEAM VP REAL ESTATE 
 $239,900Active3 beds 3 baths1,712 sq. ft.
4374 Bellview Road, Bemus Point, NY 14712
MLS# R1713811Listed by: CENTURY 21 TURNER BROKERS $49,900Active0.62 Acres
0 Summit Avenue, Bemus Point, NY 14712
MLS# R1718828Listed by: ERA TEAM VP REAL ESTATE $454,000Active4 beds 3 baths2,509 sq. ft.
3676 Carmen Drive, Bemus Point, NY 14712
MLS# R1716870Listed by: HOWARD HANNA HOLT - LAKEWOOD $169,000Active2 beds 2 baths885 sq. ft.
3921 S Ralph Avenue, Bemus Point, NY 14712
MLS# R1717875Listed by: REAL ESTATE ADVANTAGE $42,000Active0.51 Acres
Scandia Drive N, Bemus Point, NY 14712
MLS# R1716392Listed by: CENTURY 21 TURNER BROKERS $775,000Pending3 beds 3 baths1,657 sq. ft.
50 Lakeside Drive #C205, Bemus Point, NY 14712
MLS# R1716387Listed by: REAL ESTATE ADVANTAGE $579,500Pending5 beds 2 baths1,346 sq. ft.
3949 S Oriental Avenue, Bemus Point, NY 14712
MLS# R1707434Listed by: REAL ESTATE ADVANTAGE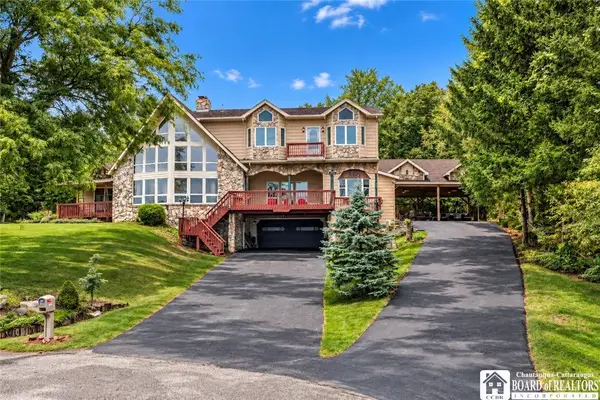 $996,000Active7 beds 4 baths4,663 sq. ft.
3570 Mary Ellen Drive, Bemus Point, NY 14712
MLS# R1715518Listed by: REAL ESTATE ADVANTAGE $260,000Active5 beds 3 baths3,258 sq. ft.
5113 Maple Springs-ellery Road, Bemus Point, NY 14712
MLS# R1713556Listed by: REAL ESTATE ADVANTAGE


Protect your home and budget from life's surprises with an Assurant Home Warranty, backed by a partner that supports you through every step of homeownership. Explore Plans.
©2026 Century 21 Real Estate LLC. All rights reserved. CENTURY 21®, the CENTURY 21 Logo and C21® are service marks owned by Century 21 Real Estate LLC. Century 21 Real Estate LLC fully supports the principles of the Fair Housing Act and the Equal Opportunity Act. Each office is independently owned and operated. Listing information is deemed reliable but not guaranteed accurate.