5672 The Circle, Bemus Point, NY 14712
Local realty services provided by:CENTURY 21 North East
5672 The Circle,Bemus Point, NY 14712
$395,000
- 2 Beds
- 3 Baths
- 960 sq. ft.
- Condominium
- Pending
Listed by: richard benedetto
Office: real estate advantage
MLS#:R1700558
Source:NY_GENRIS
Price summary
- Price:$395,000
- Price per sq. ft.:$411.46
- Monthly HOA dues:$325
About this home
A private, fenced courtyard filled with colorful flowers and a covered front porch create a warm and inviting welcome. Inside, the open-concept living and dining area features attractive Engineered Hardwood flooring, a cozy gas fireplace, and picturesque lake views that make the space perfect for relaxing or entertaining. The galley-style kitchen features granite countertops, tiled flooring, ample cabinet space, and stainless steel appliances, including a refrigerator, gas range, microwave, and dishwasher. A convenient half bath completes the main level. Upstairs, you'll find two comfortable, carpeted bedrooms and two full bathrooms. The primary bedroom opens to a private balcony overlooking Chautauqua Lake—the perfect spot to enjoy your morning coffee or unwind while taking in the sunset. One of the full bathrooms features a walk-in shower and convenient second-floor laundry, adding everyday ease and functionality. Residents enjoy the ease of HOA-maintained living, with fees that include water, parking, and access to a community boat dock. Sewer charges are $88.50, and there is a $100 lift installation fee per move. The community welcomes up to two pets (dogs and/or cats); exotic animals are not permitted. Whether you're looking for a year-round residence or a vacation getaway, this fully furnished townhouse offers scenic lake views, desirable amenities, and a welcoming community in one of Chautauqua Lake's most sought-after locations....
Contact an agent
Home facts
- Year built:1987
- Subdivision & Development:Whiteside Park Allotment
- Listing ID #:R1700558
- Added:51 day(s) ago
- Updated:September 12, 2026 at 07:32 AM
Rooms and interior
- Bedrooms:2
- Total bathrooms:3
- Full bathrooms:2
- Half bathrooms:1
- Rooms Total:4
- Flooring:Carpet, Hardwood, Tile, Varies
- Dining Description:Living Dining Room
- Kitchen Description:Dishwasher, Microwave, Refrigerator
- Basement:Yes
- Basement Description:Crawl Space
- Living area:960 sq. ft.
Heating and cooling
- Cooling:Window Units
- Heating:Baseboard, Electric, Forced Air
Structure and exterior
- Roof:Shingle
- Year built:1987
- Building area:960 sq. ft.
- Lot area:0.03 Acres
- Lot Features:Rectangular, Residential Lot
- Construction Materials:Vinyl Siding
- Exterior Features:Balcony, Deck, Porch
- Levels:2 Stories
Schools
- High school:Maple Grove Junior-Senior High
Utilities
- Water:Connected, Public, Water Connected
- Sewer:Connected, Sewer Connected
Finances and disclosures
- Price:$395,000
- Price per sq. ft.:$411.46
- Tax amount:$5,986
Features and amenities
- Appliances:Dishwasher, Dryer, Gas Cooktop, Gas Range, Microwave, Refrigerator, Washer
- Laundry features:Dryer, Upper Level, Washer
- Amenities:Balcony, Deck, Dock, Furnished, int_feat_Furnished
Parking
- Parking description:No Garage, Open
New listings near 5672 The Circle
 $2,295,000Active4 beds 4 baths4,414 sq. ft.
320 Lakeside Drive, Bemus Point, NY 14712
MLS# R1707574Listed by: REAL ESTATE ADVANTAGE $259,000Active3 beds 2 baths1,554 sq. ft.
3194 Dutch Hollow Road, Bemus Point, NY 14712
MLS# R1708931Listed by: REAL ESTATE ADVANTAGE $675,000Pending3 beds 2 baths1,556 sq. ft.
50 Lakeside Drive #C402, Bemus Point, NY 14712
MLS# R1707018Listed by: REAL ESTATE ADVANTAGE $419,900Pending3 beds 2 baths1,892 sq. ft.
3941 S Nesmith Avenue, Bemus Point, NY 14712
MLS# R1704393Listed by: ERA TEAM VP REAL ESTATE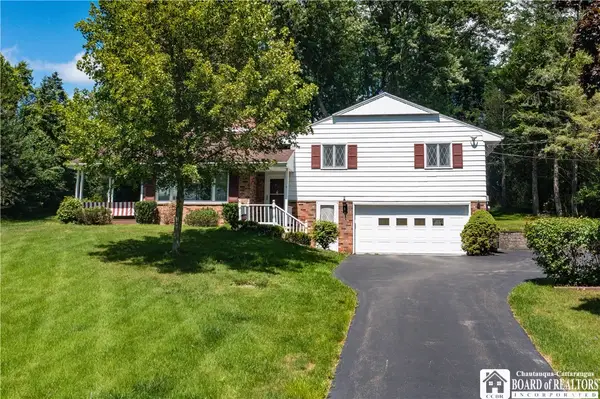 $239,900Active3 beds 3 baths2,876 sq. ft.
3232 Route 430, Bemus Point, NY 14712
MLS# R1704145Listed by: PROPERTYMATCH USA, LLC
 $649,900Pending5 beds 4 baths4,300 sq. ft.
5464 Crestwood Road, Bemus Point, NY 14712
MLS# R1702790Listed by: CENTURY 21 TURNER BROKERS $97,400Active3 beds 2 baths1,300 sq. ft.
59 Fourth Street, Bemus Point, NY 14712
MLS# B1703475Listed by: RE/MAX ON POINT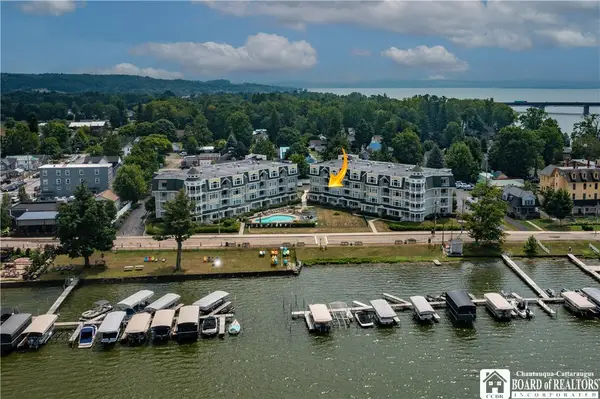 $685,000Active3 beds 2 baths1,650 sq. ft.
50 Lakeside Drive #B201, Bemus Point, NY 14712
MLS# R1702612Listed by: ERA TEAM VP REAL ESTATE $214,900Active3 beds 1 baths960 sq. ft.
4015 N Clifford Avenue, Bemus Point, NY 14712
MLS# R1701980Listed by: REAL ESTATE ADVANTAGE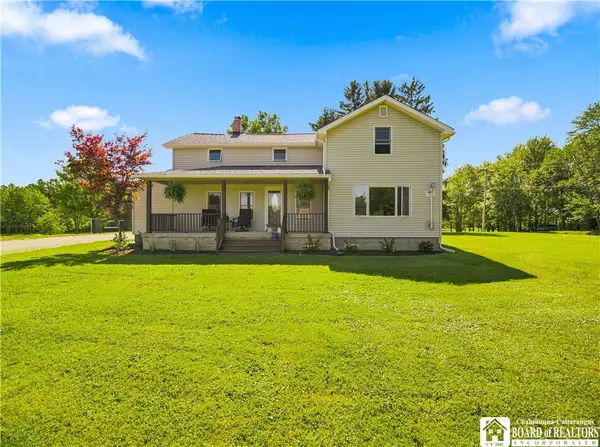 $330,000Pending3 beds 1 baths1,746 sq. ft.
4625 Johnson Road, Bemus Point, NY 14712
MLS# R1701170Listed by: ERA TEAM VP REAL ESTATE


Protect your home and budget from life's surprises with an Assurant Home Warranty, backed by a partner that supports you through every step of homeownership. Explore Plans.
©2026 Century 21 Real Estate LLC. All rights reserved. CENTURY 21®, the CENTURY 21 Logo and C21® are service marks owned by Century 21 Real Estate LLC. Century 21 Real Estate LLC fully supports the principles of the Fair Housing Act and the Equal Opportunity Act. Each office is independently owned and operated. Listing information is deemed reliable but not guaranteed accurate.