
142 Fernbank Avenue, Bethlehem, NY 12054
Local realty services provided by:CENTURY 21 North East
Listed by: renata v lewis
Office: kw platform
MLS#:202621905
Source:Global MLS
Price summary
- Price:$428,000
- Price per sq. ft.:$263.06
About this home
Welcome to 142 Fernbank Avenue, where life is just as enjoyable outside the home as it is inside. Inside, bright, open living spaces invite you to gather, while the granite kitchen with center island naturally becomes the heart of the home. 3 bedrooms include primary en-suite, 2.5 total baths, central air, and attached garage. Major capital improvements already completed, including roof, natural gas conversion, Trex deck, driveway, some replacement windows, and more. Step outside to a spacious composite deck and fenced backyard made for summer dinners, backyard games, or simply unwinding at the end of the day. Grab coffee and stroll to Four Corners, spend Saturday mornings at the Delmar Farmers Market, hop on the Rail Trail, or walk to the library and Hamagrael Elementary. This home offers the perfect combination of location, comfort, and peace of mind. All that's left to do is move in and start making memories. *Some listing photos have been AI enhanced and/or virtually staged.
Contact an agent
Home facts
- Year built:1949
- Listing ID #:202621905
- Added:8 day(s) ago
- Updated:July 24, 2026 at 08:27 AM
Rooms and interior
- Bedrooms:3
- Total bathrooms:3
- Full bathrooms:2
- Half bathrooms:1
- Rooms Total:11
- Flooring:Hardwood
- Dining Description:Eat-in Kitchen, Kitchen Island
- Kitchen Description:Dishwasher, Disposal, Microwave, Oven, Range, Refrigerator
- Basement Description:Full
- Living area:1,627 sq. ft.
Heating and cooling
- Cooling:Central Air
- Heating:Forced Air, Natural Gas
- Central air:Yes
Structure and exterior
- Roof:Asphalt, Shingle
- Year built:1949
- Building area:1,627 sq. ft.
- Lot area:0.24 Acres
- Lot Features:Landscaped, Level, Private
- Architectural Style:Cape Cod, Custom
- Construction Materials:Vinyl Siding
- Exterior Features:Composite Deck, Drive-Paved, Front Porch, Lighting
- Foundation Description:Block
Schools
- High school:Bethlehem Central
- Elementary school:Hamagrael
Utilities
- Water:Public
- Sewer:Public Sewer
Finances and disclosures
- Price:$428,000
- Price per sq. ft.:$263.06
- Tax amount:$8,703
Features and amenities
- Laundry features:In Basement, Washer/Dryer
- Amenities:Drive-Paved, Eat-in Kitchen, High Speed Internet, Kitchen Island, Paddle Fan, Walk-In Closet(s), Wall Paneling
Parking
- Total parking spaces:4
- Parking description:Attached, Driveway, Garage Door Opener, Off Street, Paved
- Garage:Yes
- Garage spaces:1
New listings near 142 Fernbank Avenue
- New
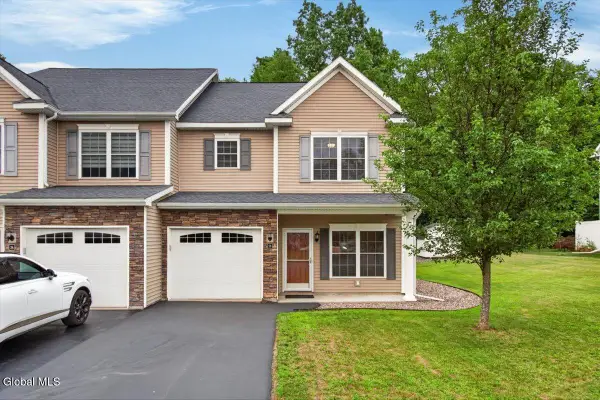 $300,000Active3 beds 3 baths1,589 sq. ft.
28 Reutter Drive, Bethlehem, NY 12158
MLS# 202622259Listed by: HOWARD HANNA CAPITAL INC - New
 $500,000Active3 beds 3 baths1,470 sq. ft.
22 Holly Mill Road, Bethlehem, NY 12158
MLS# 202622436Listed by: KW PLATFORM - New
 $439,900Active3 beds 3 baths1,674 sq. ft.
11 Brinker Circle, Bethlehem, NY 12077
MLS# 202622399Listed by: FIND ADVISORS - New
 $435,000Active5 beds 3 baths2,628 sq. ft.
400 Delaware Avenue, Bethlehem, NY 12054
MLS# 202622376Listed by: FOUR SEASONS SOTHEBYS INTERNATIONAL REALTY - Open Sat, 11am to 1pmNew
 $574,900Active5 beds 4 baths2,552 sq. ft.
95 Meadowland Street, Bethlehem, NY 12054
MLS# 202622252Listed by: KW PLATFORM - New
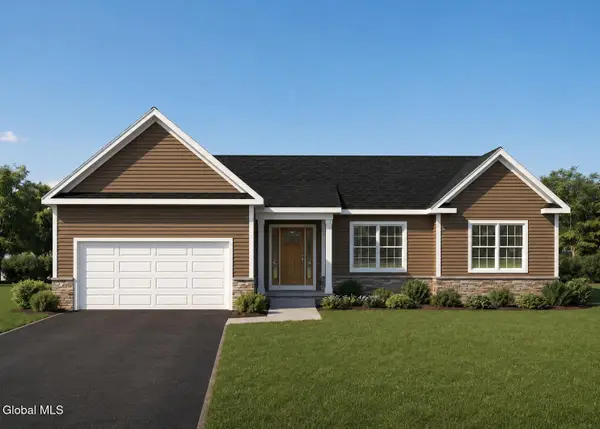 $525,000Active3 beds 2 baths1,700 sq. ft.
10 E Elm Avenue, Bethlehem, NY 12158
MLS# 202622067Listed by: THE PEOPLE'S REAL ESTATE GROUP 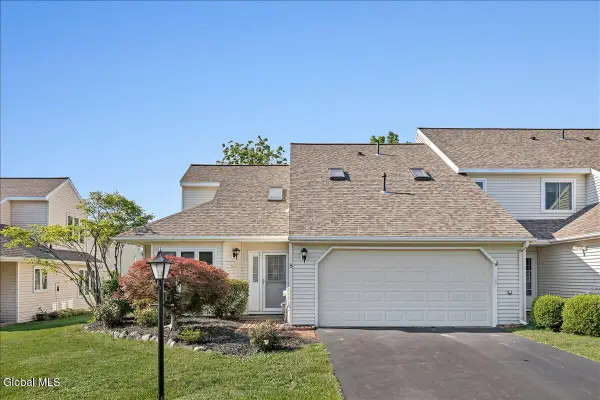 $400,000Pending2 beds 3 baths1,972 sq. ft.
8 Rusfield Drive, Bethlehem, NY 12077
MLS# 202622049Listed by: HOWARD HANNA CAPITAL INC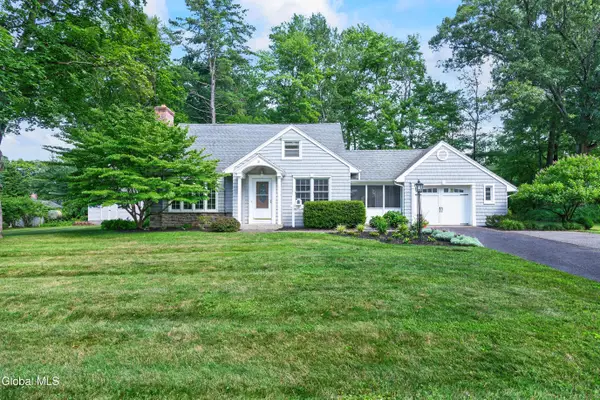 $449,000Pending3 beds 2 baths1,739 sq. ft.
30 Clarkson Road, Bethlehem, NY 12054
MLS# 202622019Listed by: HOWARD HANNA CAPITAL INC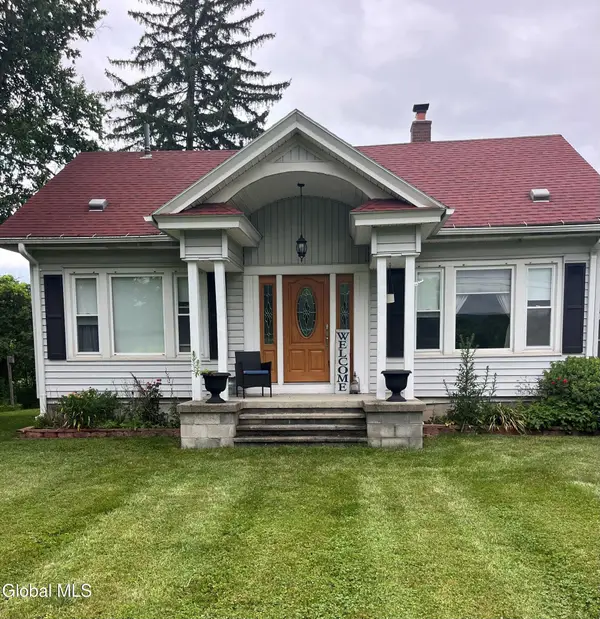 $349,900Pending3 beds 2 baths1,890 sq. ft.
338 S Albany Road, Bethlehem, NY 12158
MLS# 202621999Listed by: HOWARD HANNA CAPITAL INC $345,000Pending3 beds 3 baths1,568 sq. ft.
17 Spruce Court, Bethlehem, NY 12054
MLS# 202621957Listed by: KW PLATFORM


Protect your home and budget from life's surprises with an Assurant Home Warranty, backed by a partner that supports you through every step of homeownership. Explore Plans.
©2026 Century 21 Real Estate LLC. All rights reserved. CENTURY 21®, the CENTURY 21 Logo and C21® are service marks owned by Century 21 Real Estate LLC. Century 21 Real Estate LLC fully supports the principles of the Fair Housing Act and the Equal Opportunity Act. Each office is independently owned and operated. Listing information is deemed reliable but not guaranteed accurate.