
21 Crannell Avenue, Bethlehem, NY 12054
Local realty services provided by:CENTURY 21 North East
Listed by: shari lynn fox
Office: howard hanna capital inc
MLS#:202628715
Source:Global MLS
Price summary
- Price:$305,000
- Price per sq. ft.:$157.54
About this home
***OFFERS DUE MONDAY 10/26 BY 5:00 PM***. Adorable Delmar Brick Cape in the Top-Rated Bethlehem School District! Much larger than it appears, this charming home offers nearly 1,700 square feet of inviting living space! Step inside through a beautifully updated entryway into a welcoming living room featuring a cozy wood-burning stove, with the living room opening into a spacious dining room. A first-floor office is perfect for today's lifestyle and could potentially serve as a third bedroom. The updated full bathroom features radiant floor heating for added comfort. The eat-in kitchen boasts a center island and overlooks the family room, creating the perfect space for everyday living and entertaining. Convenient main-floor laundry adds to the home's appeal. Sliding doors lead from the kitchen to a two-tier deck overlooking a fenced backyard, ideal for outdoor gatherings and relaxation. Upstairs, you'll find a primary suite with a full bath, along with an additional bedroom. The partially finished basement offers a recreation room with even more possibilities. Full of character, versatile living spaces, and tucked into a desirable Delmar location, this home is a wonderful opportunity to enjoy all that Bethlehem has to offer! Windows, siding and front door replaced in April 2026....
Contact an agent
Home facts
- Year built:1938
- Listing ID #:202628715
- Added:3 day(s) ago
- Updated:October 25, 2026 at 11:22 AM
Rooms and interior
- Bedrooms:2
- Total bathrooms:2
- Full bathrooms:2
- Rooms Total:10
- Flooring:Vinyl, Wood
- Dining Description:Eat-in Kitchen, Kitchen Island
- Bathrooms Description:Ceramic Tile Bath
- Kitchen Description:Dishwasher, Microwave, Range, Refrigerator
- Basement Description:Full
- Living area:1,697 sq. ft.
Heating and cooling
- Heating:Hot Water, Natural Gas, Radiant Floor
Structure and exterior
- Roof:Asphalt
- Year built:1938
- Building area:1,697 sq. ft.
- Lot area:0.12 Acres
- Lot Features:Cleared, Level
- Architectural Style:Cape Cod
- Construction Materials:Brick, Vinyl Siding
- Exterior Features:Deck, Drive-Paved
Schools
- Elementary school:Elsmere
Utilities
- Water:Public
- Sewer:Public Sewer
Finances and disclosures
- Price:$305,000
- Price per sq. ft.:$157.54
- Tax amount:$5,494
Features and amenities
- Laundry features:Main Level, Washer/Dryer
- Amenities:Drive-Paved, Eat-in Kitchen, Kitchen Island, Vaulted Ceiling(s)
Parking
- Total parking spaces:4
- Parking description:Attached
- Garage:Yes
- Garage spaces:1
New listings near 21 Crannell Avenue
- New
 $285,000Active3 beds 1 baths1,236 sq. ft.
128 Mosher Road, Bethlehem, NY 12054
MLS# 202628907Listed by: MIUCCIO REAL ESTATE GROUP - New
 $519,900Active3 beds 2 baths2,141 sq. ft.
70 Stony Brook Drive, Bethlehem, NY 12158
MLS# 202628766Listed by: GABLER REALTY LLC - Open Sun, 11am to 1pmNew
 $425,000Active3 beds 5 baths1,893 sq. ft.
8 Plymouth Avenue, Bethlehem, NY 12054
MLS# 202628854Listed by: VENTURE FOX REALTY GROUP LLC - New
 $269,999Active2.8 Acres
28 Chamberlain Street, Bethlehem, NY 12077
MLS# 202628724Listed by: CARROW REAL ESTATE SERVICES LLC - New
 $239,900Active2 beds 1 baths1,065 sq. ft.
11 Pine Street, Bethlehem, NY 12203
MLS# 202628683Listed by: EXP REALTY - New
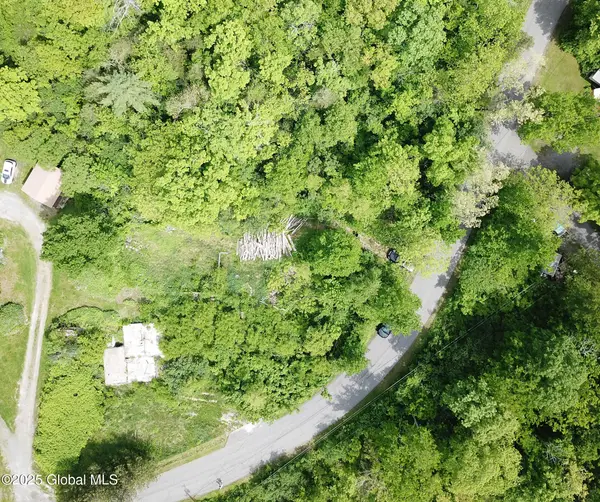 $39,900Active0.8 Acres
143 Rarick Road, Bethlehem, NY 12158
MLS# 202628579Listed by: COLDWELL BANKER PRIME PROPERTIES - New
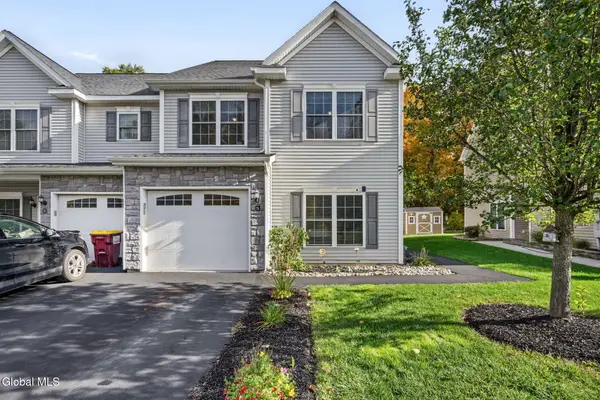 $299,999Active3 beds 3 baths1,925 sq. ft.
24 Reutter Drive, Bethlehem, NY 12158
MLS# 202628559Listed by: GABLER REALTY LLC - New
 $499,900Active5 beds 3 baths1,950 sq. ft.
10 Norge Road, Bethlehem, NY 12054
MLS# 202628528Listed by: COLDWELL BANKER PRIME PROPERTIES - New
 $858,900Active4 beds 3 baths2,603 sq. ft.
30 Westphal Drive, Bethlehem, NY 12054
MLS# 202628532Listed by: HOWARD HANNA CAPITAL INC


Protect your home and budget from life's surprises with an Assurant Home Warranty, backed by a partner that supports you through every step of homeownership. Explore Plans.
©2026 Century 21 Real Estate LLC. All rights reserved. CENTURY 21®, the CENTURY 21 Logo and C21® are service marks owned by Century 21 Real Estate LLC. Century 21 Real Estate LLC fully supports the principles of the Fair Housing Act and the Equal Opportunity Act. Each office is independently owned and operated. Listing information is deemed reliable but not guaranteed accurate.