
30 Westphal Drive, Bethlehem, NY 12054
Local realty services provided by:CENTURY 21 North East
Listed by: linda w meany
Office: howard hanna capital inc
MLS#:202628532
Source:Global MLS
Price summary
- Price:$858,900
- Price per sq. ft.:$329.97
About this home
A rare opportunity to own a new construction home in Delmar! Set on a 1-acre homesite, this 4-bedroom, 2.5-bath house offers room to grow and the opportunity to create a home that truly reflects your vision. The spacious eat-in kitchen offers an island with plenty of seating, stainless appliances, and stone countertops. The kitchen opens into a Great room with a gas fireplace and access to a covered porch overlooking the private backyard. Upstairs are 4 generously sized bedrooms, including a primary suite complete with 2-walk-in closets, a vaulted ceiling and a custom tiled shower in the primary bath. Looking for more space? The walk-out basement is a great opportunity to finish for a home gym, office, guest room or a game room. Enjoy the amenities in the Town of Bethlehem - the Elm Avenue Park, library, shopping centers and Bethlehem Schools. Don't delay!
Contact an agent
Home facts
- Listing ID #:202628532
- Added:4 day(s) ago
- Updated:October 24, 2026 at 02:36 PM
Rooms and interior
- Bedrooms:4
- Total bathrooms:3
- Full bathrooms:2
- Half bathrooms:1
- Rooms Total:14
- Flooring:Carpet, Tile
- Kitchen Description:Microwave, Range, Refrigerator
- Basement Description:Walk-Out Access
- Living area:2,603 sq. ft.
Heating and cooling
- Cooling:Central Air
- Heating:Forced Air, Natural Gas
- Central air:Yes
Structure and exterior
- Roof:Asphalt
- Building area:2,603 sq. ft.
- Lot area:1.02 Acres
- Lot Features:Wooded
- Architectural Style:Colonial, Craftsman, Custom
- Construction Materials:Vinyl Siding
- Exterior Features:Covered, Drive-Paved, Front Porch, Lighting, Rear Porch
- Foundation Description:Concrete Perimeter
Schools
- High school:Bethlehem Central
Utilities
- Water:Public
- Sewer:Public Sewer
Finances and disclosures
- Price:$858,900
- Price per sq. ft.:$329.97
Features and amenities
- Laundry features:Laundry Room, Main Level
- Amenities:Cathedral Ceiling(s), Crown Molding, Double Pane Windows, Drive-Paved, ENERGY STAR Qualified Windows, Grinder Pump, Paddle Fan, Screens, Walk-In Closet(s)
Parking
- Total parking spaces:6
- Parking description:Attached, Driveway, Off Street, Paved
- Garage:Yes
- Garage spaces:2
New listings near 30 Westphal Drive
- New
 $285,000Active3 beds 1 baths1,236 sq. ft.
128 Mosher Road, Bethlehem, NY 12054
MLS# 202628907Listed by: MIUCCIO REAL ESTATE GROUP - New
 $519,900Active3 beds 2 baths2,141 sq. ft.
70 Stony Brook Drive, Bethlehem, NY 12158
MLS# 202628766Listed by: GABLER REALTY LLC - Open Sat, 11am to 1pmNew
 $425,000Active3 beds 5 baths1,893 sq. ft.
8 Plymouth Avenue, Bethlehem, NY 12054
MLS# 202628854Listed by: VENTURE FOX REALTY GROUP LLC - New
 $269,999Active2.8 Acres
28 Chamberlain Street, Bethlehem, NY 12077
MLS# 202628724Listed by: CARROW REAL ESTATE SERVICES LLC - Open Sat, 12 to 1:30pmNew
 $305,000Active2 beds 2 baths1,697 sq. ft.
21 Crannell Avenue, Bethlehem, NY 12054
MLS# 202628715Listed by: HOWARD HANNA CAPITAL INC - New
 $239,900Active2 beds 1 baths1,065 sq. ft.
11 Pine Street, Bethlehem, NY 12203
MLS# 202628683Listed by: EXP REALTY - New
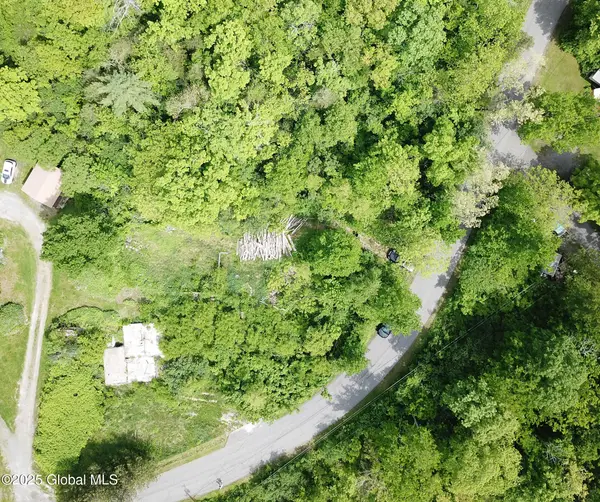 $39,900Active0.8 Acres
143 Rarick Road, Bethlehem, NY 12158
MLS# 202628579Listed by: COLDWELL BANKER PRIME PROPERTIES - New
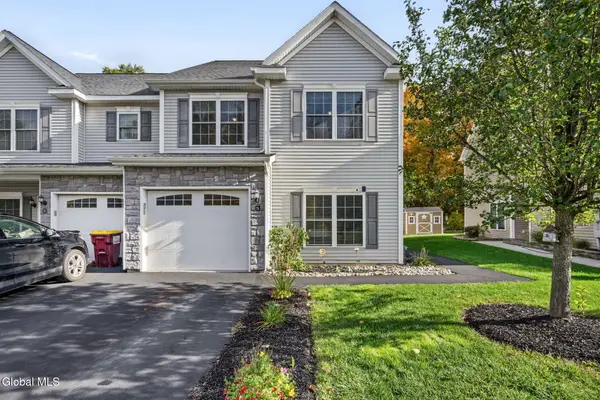 $299,999Active3 beds 3 baths1,925 sq. ft.
24 Reutter Drive, Bethlehem, NY 12158
MLS# 202628559Listed by: GABLER REALTY LLC - New
 $499,900Active5 beds 3 baths1,950 sq. ft.
10 Norge Road, Bethlehem, NY 12054
MLS# 202628528Listed by: COLDWELL BANKER PRIME PROPERTIES


Protect your home and budget from life's surprises with an Assurant Home Warranty, backed by a partner that supports you through every step of homeownership. Explore Plans.
©2026 Century 21 Real Estate LLC. All rights reserved. CENTURY 21®, the CENTURY 21 Logo and C21® are service marks owned by Century 21 Real Estate LLC. Century 21 Real Estate LLC fully supports the principles of the Fair Housing Act and the Equal Opportunity Act. Each office is independently owned and operated. Listing information is deemed reliable but not guaranteed accurate.