
5 Haddington Lane, Bethlehem, NY 12054
Local realty services provided by:CENTURY 21 North East
5 Haddington Lane,Bethlehem, NY 12054
$424,900
- 4 Beds
- 2 Baths
- 1,800 sq. ft.
- Single family
- Active
Listed by: judith gabler
Office: gabler realty llc.
MLS#:202626352
Source:Global MLS
Price summary
- Price:$424,900
- Price per sq. ft.:$236.06
About this home
Welcome to this well-maintained and beautifully updated side hall Colonial located on a quiet street in the highly sought-after Kenholm Gardens neighborhood. This move-in ready home boasts hardwood floors, a cozy gas fireplace in the living room, and a beautifully remodeled kitchen and full bath. Step outside to enjoy the peaceful backyard, featuring a great spacious yard and a relaxing patio perfect for entertaining or unwinding. Enjoy peace of mind with warrantied gutters, a newer on-demand hot water heater, vinyl windows, newer central air, added spray foam insulation, and a full, dry basement. Beyond the home's lovely borders, you will love the unbeatable location within the Bethlehem Central School District and blue-ribbon Elsmere Elementary. Leave your car at home and take a quick bike ride or a pleasant walk to the Albany County Rail Trail, the vibrant Four Corners shops and restaurants, and the local farmer's markets!
Contact an agent
Home facts
- Year built:1960
- Subdivision & Development:Kenholm Gardens
- Listing ID #:202626352
- Added:1 day(s) ago
- Updated:September 18, 2026 at 04:40 AM
Rooms and interior
- Bedrooms:4
- Total bathrooms:2
- Full bathrooms:1
- Half bathrooms:1
- Rooms Total:9
- Flooring:Hardwood, Tile
- Dining Description:Eat-in Kitchen
- Kitchen Description:Dishwasher, Microwave, Range, Refrigerator
- Basement Description:Full, Interior Entry, Unfinished
- Living area:1,800 sq. ft.
Heating and cooling
- Cooling:Central Air
- Heating:Forced Air, Natural Gas
- Central air:Yes
Structure and exterior
- Roof:Asphalt
- Year built:1960
- Building area:1,800 sq. ft.
- Lot area:0.25 Acres
- Lot Features:Landscaped, Level
- Architectural Style:Colonial
- Construction Materials:Brick, Vinyl Siding
- Exterior Features:Drive-Paved, Patio
- Foundation Description:Block
Schools
- High school:Bethlehem Central
- Elementary school:Elsmere
Utilities
- Water:Public
- Sewer:Public Sewer
Finances and disclosures
- Price:$424,900
- Price per sq. ft.:$236.06
- Tax amount:$7,743
Features and amenities
- Laundry features:Dryer, In Bathroom, Main Level, Washer
- Amenities:Built-in Features, Drive-Paved, Eat-in Kitchen, High Speed Internet
Parking
- Total parking spaces:6
- Parking description:Driveway, Garage Door Opener, Off Street, Paved
- Garage:Yes
- Garage spaces:2
New listings near 5 Haddington Lane
- New
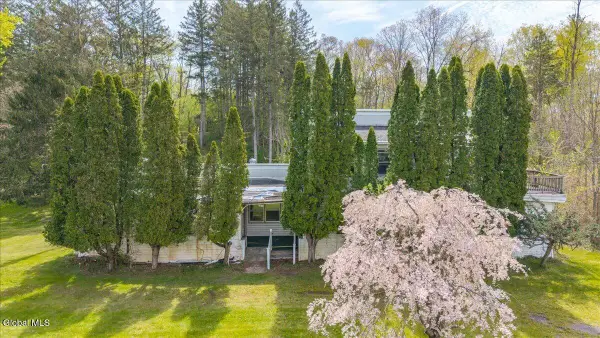 $94,000Active10 beds 12 baths5,400 sq. ft.
1136 River Road, Bethlehem, NY 12158
MLS# 202626327Listed by: EUNICE & CO REALTY - New
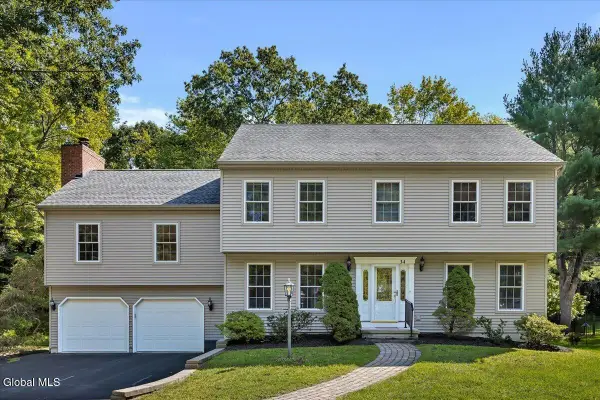 $726,000Active4 beds 3 baths2,595 sq. ft.
34 Darnley Greene, Bethlehem, NY 12054
MLS# 202626335Listed by: FOUR SEASONS SOTHEBYS INTERNATIONAL REALTY - New
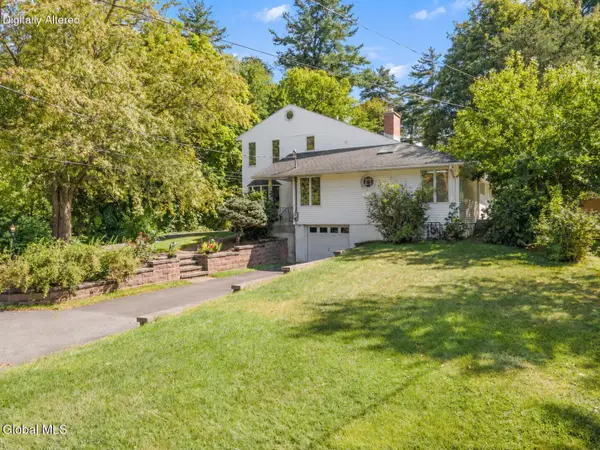 $474,900Active6 beds 3 baths2,760 sq. ft.
796 Feura Bush Road, Bethlehem, NY 12054
MLS# 202626292Listed by: KW PLATFORM - New
 $392,000Active4 beds 2 baths1,428 sq. ft.
439 Wellington Road, Bethlehem, NY 12054
MLS# 202626241Listed by: HOWARD HANNA CAPITAL INC - Open Sun, 12 to 2pmNew
 $420,000Active3 beds 3 baths1,794 sq. ft.
15 Constitution Drive, Bethlehem, NY 12077
MLS# 202626207Listed by: KW PLATFORM - Open Sat, 12 to 2pmNew
 $339,900Active3 beds 2 baths1,734 sq. ft.
459 Delaware, Bethlehem, NY 12054
MLS# 202626200Listed by: REALTY ONE GROUP KEY - New
 $673,738Active2 beds 2 baths1,724 sq. ft.
41 Heritage Way, Bethlehem, NY 12158
MLS# 202625873Listed by: AMEDORE HOMES INC - Open Sun, 11am to 1pmNew
 $399,000Active3 beds 2 baths1,564 sq. ft.
16 Sherbrook Drive, Bethlehem, NY 12158
MLS# 202625827Listed by: MIRANDA REAL ESTATE GROUP INC  $439,000Pending3 beds 2 baths1,486 sq. ft.
58 Brookview Avenue, Bethlehem, NY 12054
MLS# 202625804Listed by: HOWARD HANNA CAPITAL INC


Protect your home and budget from life's surprises with an Assurant Home Warranty, backed by a partner that supports you through every step of homeownership. Explore Plans.
©2026 Century 21 Real Estate LLC. All rights reserved. CENTURY 21®, the CENTURY 21 Logo and C21® are service marks owned by Century 21 Real Estate LLC. Century 21 Real Estate LLC fully supports the principles of the Fair Housing Act and the Equal Opportunity Act. Each office is independently owned and operated. Listing information is deemed reliable but not guaranteed accurate.