
117 Elsmere Avenue, Delmar, NY 12054
Local realty services provided by:CENTURY 21 Bridgeway Realty
117 Elsmere Avenue,Delmar, NY 12054
$289,888
- 3 Beds
- 2 Baths
- 1,144 sq. ft.
- Single family
- Active
Listed by: joseph v. lombardo
Office: lombardo homes & estates
MLS#:R1726229
Source:NY_GENRIS
Price summary
- Price:$289,888
- Price per sq. ft.:$253.4
About this home
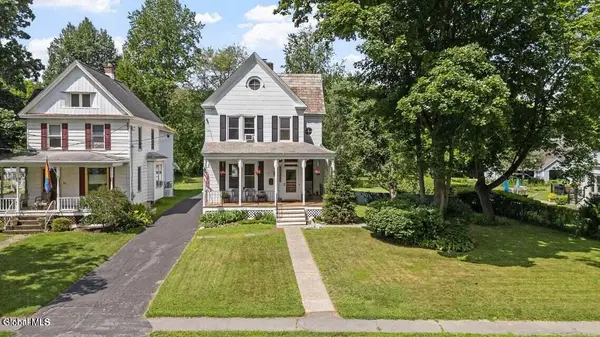
1200 SQ. FT. RANCH WITH 3 BEDS AND 1.5 BATHS AND A FULL BASEMENT WITH A 1.5-CAR GARAGE---Charming one-story ranch on a prime corner lot in Delmar — driveway off both streets for easy in and out — Three bedrooms, full bath, kitchen, living room, and dining room with room to breathe — Enclosed front porch with a wood stove — back porch and patio for outdoor living — Attached garage — Full unfinished basement for storage or future expansion — Stand-up attic with regular stairs and electric, center section ready to finish as a bonus room with windows — Gas boiler, all-electric utilities — Brand-new roof, driveway, chimney with liner, and water heater — the big-ticket items are done — Frame construction, vinyl siding — Move-in ready with upside
Contact an agent
Home facts
- Year built:1938
- Subdivision & Development:Town/Bethlehem
- Listing ID #:R1726229
- Added:1 day(s) ago
- Updated:October 31, 2026 at 08:36 PM
Rooms and interior
- Bedrooms:3
- Total bathrooms:2
- Full bathrooms:1
- Half bathrooms:1
- Rooms Total:8
- Flooring:Ceramic Tile, Hardwood, Varies
- Dining Description:Separate Formal Dining Room
- Basement:Yes
- Basement Description:Full
- Living area:1,144 sq. ft.
Heating and cooling
- Heating:Gas, Natural Gas, Stove
Structure and exterior
- Roof:Shingle
- Year built:1938
- Building area:1,144 sq. ft.
- Lot area:0.26 Acres
- Lot Features:Rectangular
- Architectural Style:Ranch
- Construction Materials:Frame
- Levels:1 Story
Utilities
- Water:Public, Water Available
- Sewer:Connected, Sewer Available, Sewer Connected
Finances and disclosures
- Price:$289,888
- Price per sq. ft.:$253.4
- Tax amount:$6,103
Features and amenities
- Amenities:int_feat_Den
Parking
- Parking description:Attached, Garage
- Garage:Yes
- Garage spaces:2
New listings near 117 Elsmere Avenue
- New
 $375,000Active3 beds 2 baths1,528 sq. ft.
23 Elsmere Avenue, Bethlehem, NY 12054
MLS# 202629265Listed by: COLDWELL BANKER PRIME PROPERTIES - New
 $249,900Active2 beds 1 baths1,348 sq. ft.
23 Shanks Place, Bethlehem, NY 12054
MLS# 202629173Listed by: COLDWELL BANKER PRIME PROPERTIES - New
 $745,000Active4 beds 3 baths2,920 sq. ft.
20 Axbridge Lane, Bethlehem, NY 12054
MLS# 202628941Listed by: HOWARD HANNA CAPITAL INC  $285,000Pending3 beds 1 baths1,236 sq. ft.
128 Mosher Road, Bethlehem, NY 12054
MLS# 202628907Listed by: MIUCCIO REAL ESTATE GROUP- New
 $425,000Active3 beds 5 baths1,893 sq. ft.
8 Plymouth Avenue, Bethlehem, NY 12054
MLS# 202628854Listed by: VENTURE FOX REALTY GROUP LLC  $305,000Pending2 beds 2 baths1,697 sq. ft.
21 Crannell Avenue, Bethlehem, NY 12054
MLS# 202628715Listed by: HOWARD HANNA CAPITAL INC $499,900Pending5 beds 3 baths1,950 sq. ft.
10 Norge Road, Bethlehem, NY 12054
MLS# 202628528Listed by: COLDWELL BANKER PRIME PROPERTIES- Open Sun, 12:30 to 2pm
 $858,900Active4 beds 3 baths2,603 sq. ft.
30 Westphal Drive, Bethlehem, NY 12054
MLS# 202628532Listed by: HOWARD HANNA CAPITAL INC  $399,900Pending4 beds 2 baths2,208 sq. ft.
506 Delaware Avenue, Bethlehem, NY 12054
MLS# 202628446Listed by: GABLER REALTY LLC


Protect your home and budget from life's surprises with an Assurant Home Warranty, backed by a partner that supports you through every step of homeownership. Explore Plans.
©2026 Century 21 Real Estate LLC. All rights reserved. CENTURY 21®, the CENTURY 21 Logo and C21® are service marks owned by Century 21 Real Estate LLC. Century 21 Real Estate LLC fully supports the principles of the Fair Housing Act and the Equal Opportunity Act. Each office is independently owned and operated. Listing information is deemed reliable but not guaranteed accurate.