
12 Lois Avenue, Binghamton, NY 13901
Local realty services provided by:CENTURY 21 North East
Listed by: erin micha, david m micha
Office: sall real estate
MLS#:337170
Source:NY_GBAR
Price summary
- Price:$165,000
- Price per sq. ft.:$102.74
About this home
Welcome to 12 Lois! This adorable 2 bed 2 full bath is located in the heart of Hillcrest & is ready for a new family to make it, its own! This home has a great floor plan, with plenty of space! Large family room with sliding glass doors lead to the back yard, which would be great for entertaining! This home is situated on a dead end street, with limited traffic flow. Refrigerator and stove in kitchen convey in "as is" Condition. Be sure to check this house out today, it wont last long!
Contact an agent
Home facts
- Year built:1955
- Listing ID #:337170
- Added:25 day(s) ago
- Updated:August 21, 2026 at 02:57 PM
Rooms and interior
- Bedrooms:2
- Total bathrooms:2
- Full bathrooms:2
- Flooring:Hardwood, Vinyl
- Kitchen Description:Pantry
- Living area:1,606 sq. ft.
Heating and cooling
- Heating:Forced Air
Structure and exterior
- Year built:1955
- Building area:1,606 sq. ft.
- Lot Features:Cul De Sac
- Architectural Style:CapeCod
- Construction Materials:Aluminum Siding
- Exterior Features:Deck, Landscaping, Open
- Foundation Description:Basement
Schools
- Elementary school:Chenango Bridge Elementary
Utilities
- Water:Public
- Sewer:Septic Tank
Finances and disclosures
- Price:$165,000
- Price per sq. ft.:$102.74
- Tax amount:$4,140
Features and amenities
- Appliances:Gas Water Heater
Parking
- Parking description:1 Car Garage, Attached Garage, Garage
- Garage:Yes
- Garage spaces:1
New listings near 12 Lois Avenue
- Open Sat, 11:30am to 1pmNew
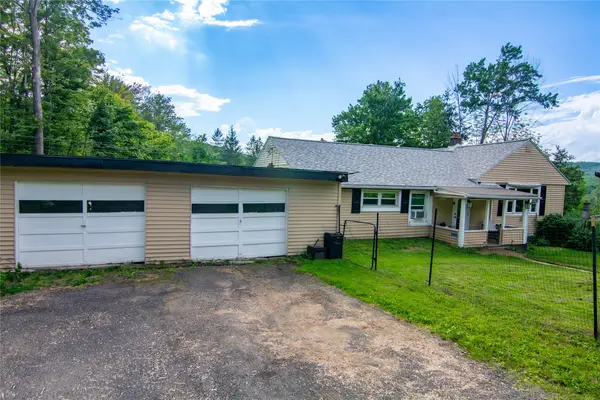 $215,000Active4 beds 1 baths
3286 Jackson Road, Binghamton, NY 13903
MLS# 337581Listed by: EXIT REALTY HOMEWARD BOUND - New
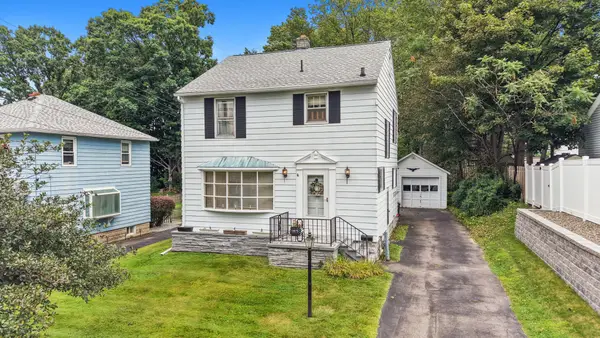 $139,000Active3 beds 2 baths1,248 sq. ft.
26 Patricia Street, Binghamton, NY 13905
MLS# 337563Listed by: EXIT REALTY HOMEWARD BOUND - New
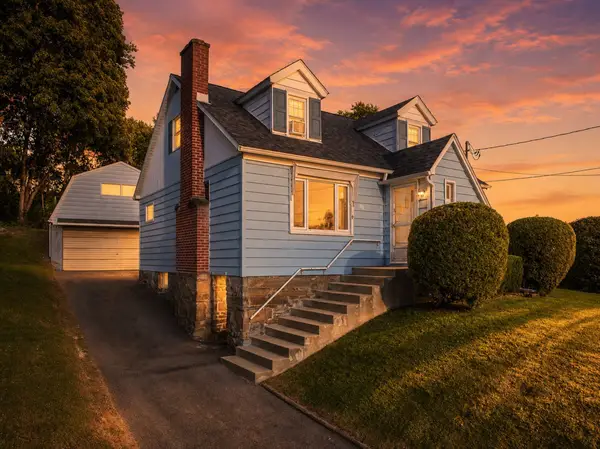 $164,900Active3 beds 1 baths1,260 sq. ft.
152 Gaylord Street, Binghamton, NY 13904
MLS# 337586Listed by: HOWARD HANNA - New
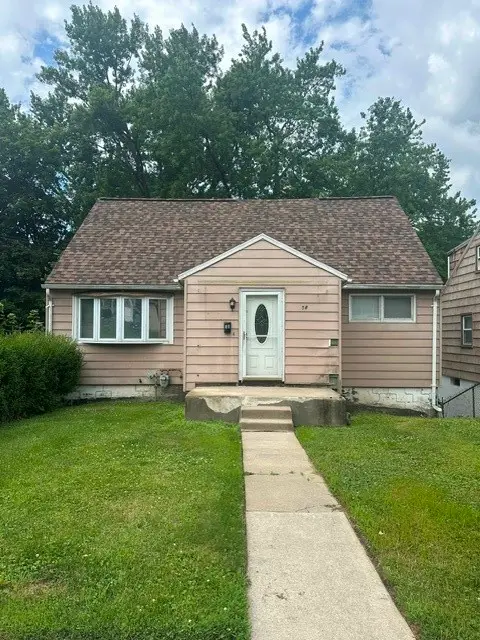 $159,900Active4 beds 2 baths1,704 sq. ft.
58 Burr Avenue, Binghamton, NY 13903
MLS# 337614Listed by: EQUITY VENTURE REALTY, LLC. - Open Sat, 1 to 2pmNew
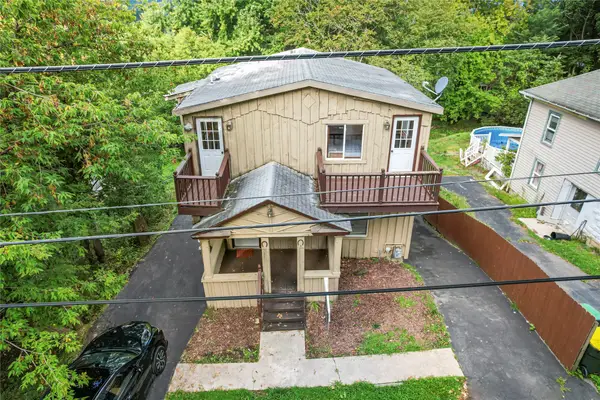 $154,900Active4 beds 2 baths1,247 sq. ft.
2337 Seneca Street, Binghamton, NY 13903
MLS# 337554Listed by: INNOVATIVE COMMERCIAL ADVISORS - New
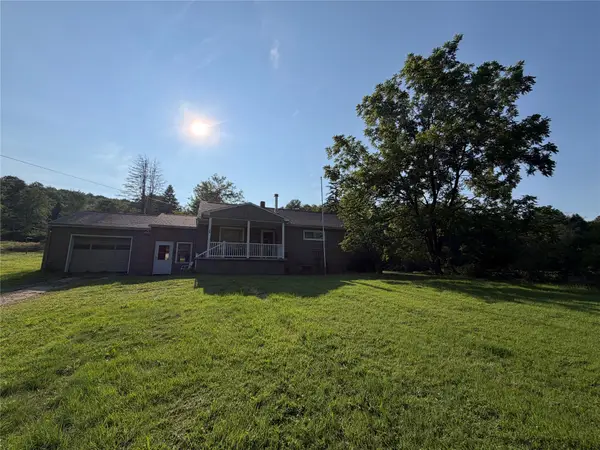 $224,999Active3 beds 1 baths2,802 sq. ft.
688 Park Ave Avenue, Binghamton, NY 13903
MLS# 337566Listed by: KARTAR REALTY - New
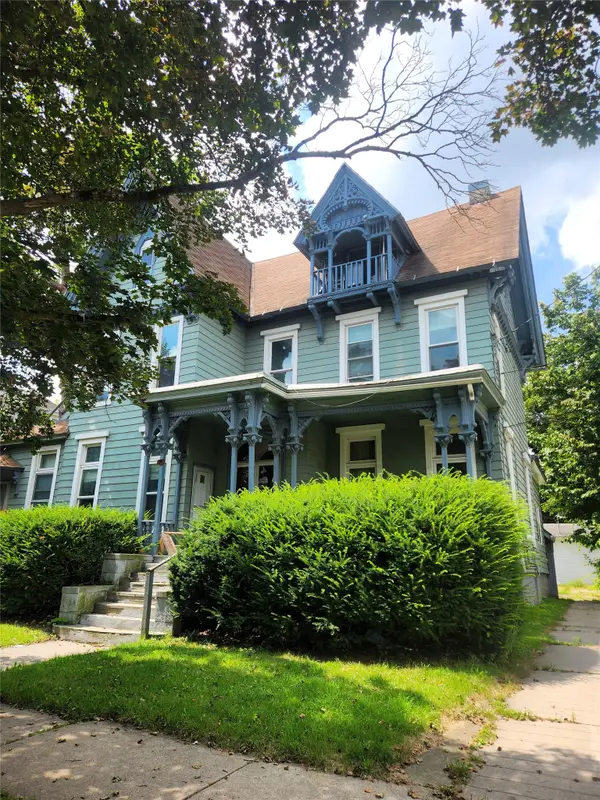 $449,000Active11 beds -- baths5,061 sq. ft.
125 Murray Street, Binghamton, NY 13905
MLS# 337604Listed by: EXIT REALTY HOMEWARD BOUND - New
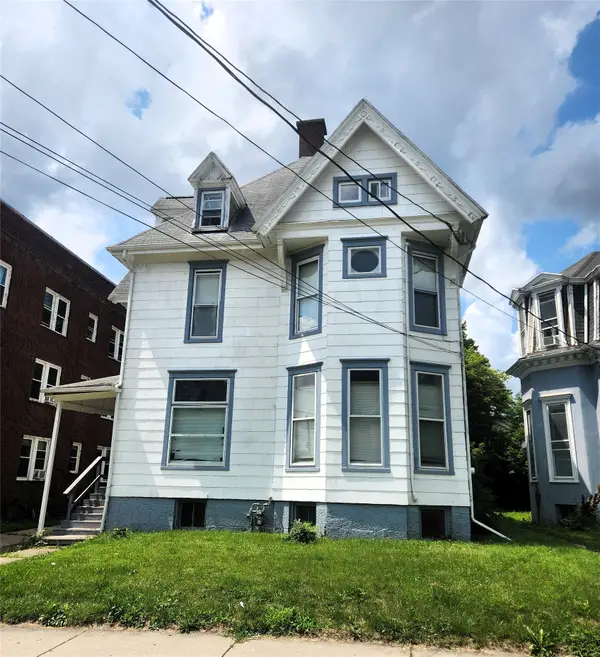 $269,000Active7 beds 5 baths3,021 sq. ft.
121 Murray Street, Binghamton, NY 13905
MLS# 337602Listed by: EXIT REALTY HOMEWARD BOUND - New
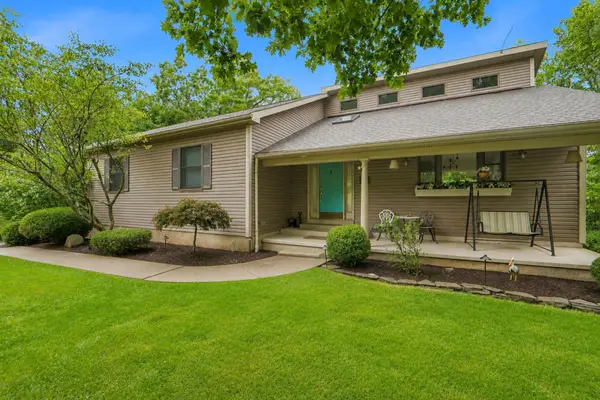 $339,900Active3 beds 3 baths2,645 sq. ft.
11 Timberland Drive, Binghamton, NY 13903
MLS# 337487Listed by: HOWARD HANNA - New
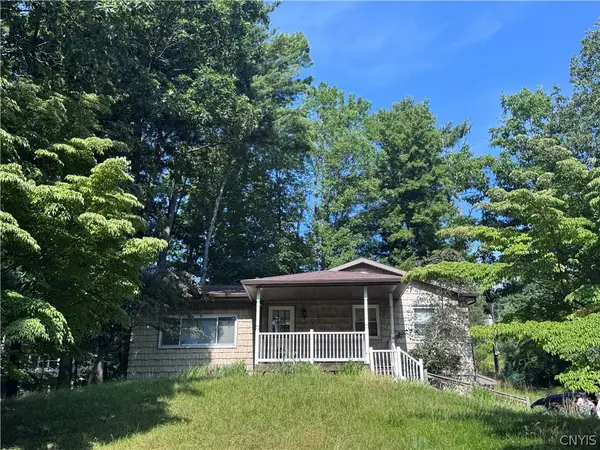 $269,400Active2 beds 1 baths1,048 sq. ft.
2116 W Hamton Road, Binghamton, NY 13903
MLS# S1708247Listed by: COLDWELL BANKER FAITH PROPERTIES


Protect your home and budget from life's surprises with an Assurant Home Warranty, backed by a partner that supports you through every step of homeownership. Explore Plans.
©2026 Century 21 Real Estate LLC. All rights reserved. CENTURY 21®, the CENTURY 21 Logo and C21® are service marks owned by Century 21 Real Estate LLC. Century 21 Real Estate LLC fully supports the principles of the Fair Housing Act and the Equal Opportunity Act. Each office is independently owned and operated. Listing information is deemed reliable but not guaranteed accurate.