1223 Mead Road, Binghamton, NY 13901
Local realty services provided by:CENTURY 21 Bridgeway Realty
Listed by: timothy alger
Office: yaman real estate
MLS#:S1719765
Source:NY_GENRIS
Price summary
- Price:$219,900
- Price per sq. ft.:$207.06
About this home
Wow!!!...what a fantastic home and great location in the Hillcrest neighborhood in Binghamton. Nestled on this quiet street, this well maintained ranch home offers comfortable living with central air, large rooms, open layout, hardwood floors and so much more. You will certainly enjoy the large living room wood burning fireplace on chilly fall and winter evenings curled up as you watch your favorite movie, book, or sporting event. The freshly painted and finished basement offers even more living and storage space, also has a full bathroom and laundry. Not only is the home maintained overall, but the some major upgrades include a new roof in August, interior home painted recently, basement refinished last winter, furnace & AC only 4yrs old, hot water heater only 2yrs old updated 200amp electrical service panel.
Looking for some outside fun, well then, head right out the sliding door to a wonderful covered patio and fully fenced yard where the potential abounds. There is also a nice firepit for those many summer evenings of delicious smores and laughs. This home is nestled in this established neighborhood but also just minutes to Rte 88, downtown Binghamton, ice cream, restaurants, Par3 golf, brewery, groceries, and so much more.
Make sure you get in to see this home before it is sold....
Contact an agent
Home facts
- Year built:1961
- Subdivision & Development:Ellis I Fahs
- Listing ID #:S1719765
- Added:7 day(s) ago
- Updated:October 13, 2026 at 07:58 AM
Rooms and interior
- Bedrooms:3
- Total bathrooms:2
- Full bathrooms:2
- Rooms Total:9
- Flooring:Carpet, Hardwood, Varies
- Dining Description:Separate Formal Dining Room
- Kitchen Description:Refrigerator
- Basement:Yes
- Basement Description:Full, Partially Finished
- Living area:1,062 sq. ft.
Heating and cooling
- Cooling:Central Air
- Heating:Forced Air, Gas
- Central air:Yes
Structure and exterior
- Roof:Asphalt
- Year built:1961
- Building area:1,062 sq. ft.
- Lot area:0.26 Acres
- Lot Features:Near Public Transit, Rectangular, Residential Lot
- Architectural Style:Ranch
- Construction Materials:Brick, Copper Plumbing, Frame, Vinyl Siding
- Exterior Features:Open, Porch
- Foundation Description:Poured
- Levels:1 Story
Schools
- High school:Chenango Valley High
- Middle school:Chenango Valley Middle
- Elementary school:Chenango Bridge Elementary
Utilities
- Water:Connected, Public, Water Connected
- Sewer:Septic Tank
Finances and disclosures
- Price:$219,900
- Price per sq. ft.:$207.06
- Tax amount:$5,220
Features and amenities
- Appliances:Refrigerator
- Laundry features:In Basement
- Amenities:Storage
Parking
- Parking description:Attached, Garage, Garage Door Opener, Storage
- Garage:Yes
- Garage spaces:2
New listings near 1223 Mead Road
- New
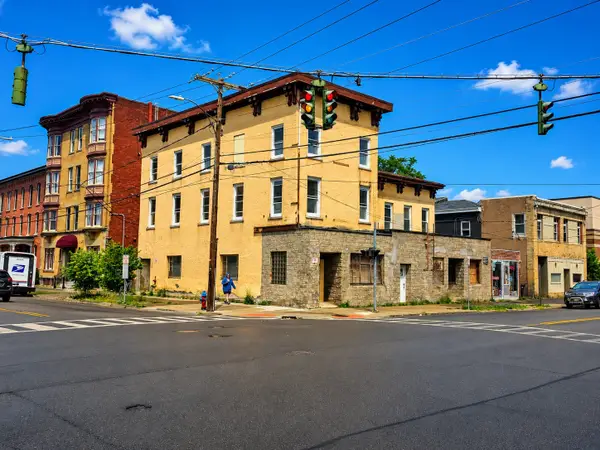 $1,390,000Active15 beds 8 baths7,438 sq. ft.
161 Court Street, Binghamton, NY 13901
MLS# 338398Listed by: INNOVATIVE COMMERCIAL ADVISORS - New
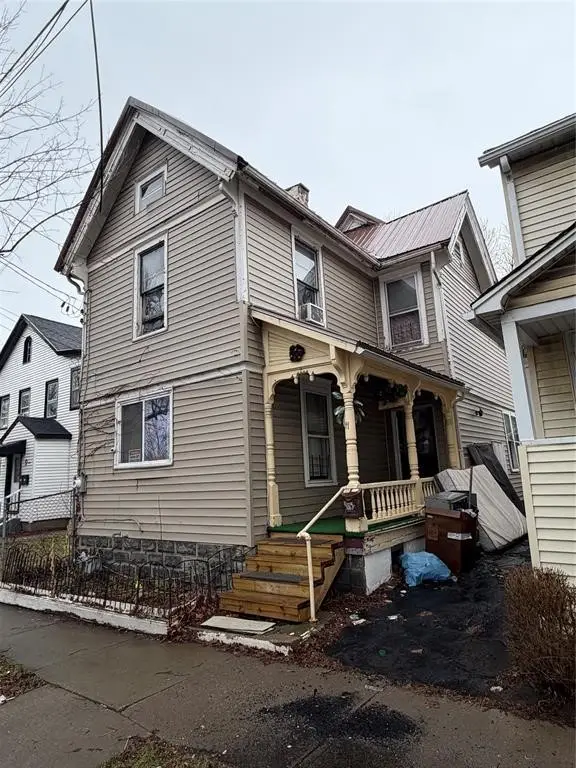 $75,000Active4 beds 2 baths
11 Rutherford Street, Binghamton, NY 13901
MLS# 338377Listed by: KELLER WILLIAMS REALTY GREATER BINGHAMTON - New
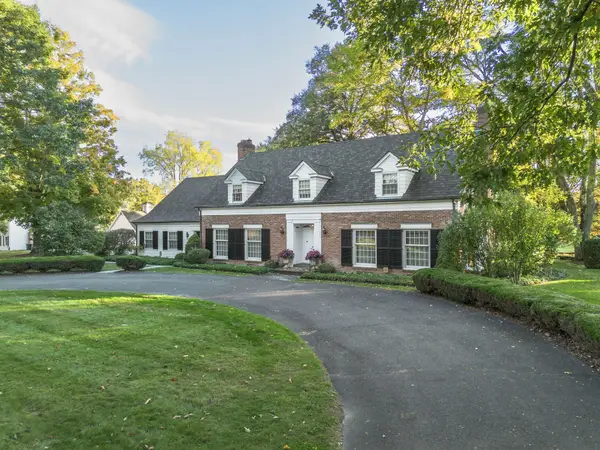 $950,000Active4 beds 5 baths5,965 sq. ft.
221 Riverside Drive, Binghamton, NY 13905
MLS# 338382Listed by: EXP REALTY - New
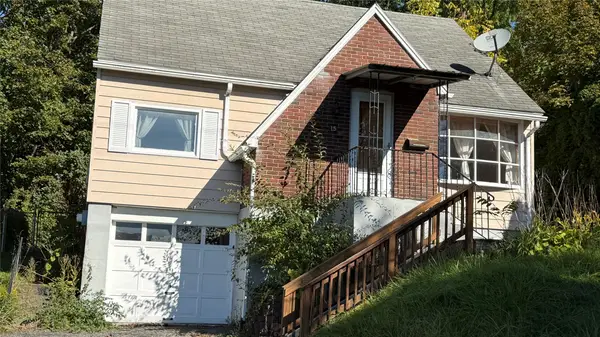 $150,000Active3 beds 1 baths1,404 sq. ft.
15 Whiting Street, Binghamton, NY 13904
MLS# 338401Listed by: EXIT REALTY HOMEWARD BOUND - New
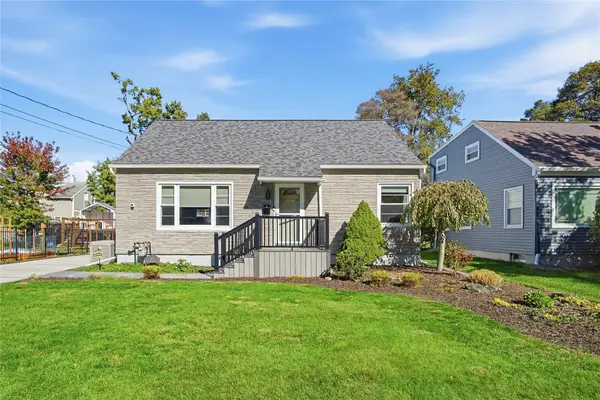
 $235,900Active2 beds 1 baths1,981 sq. ft.
47 Fenton Avenue, Binghamton, NY 13901
MLS# 338396Listed by: CENTURY 21 NORTH EAST - New
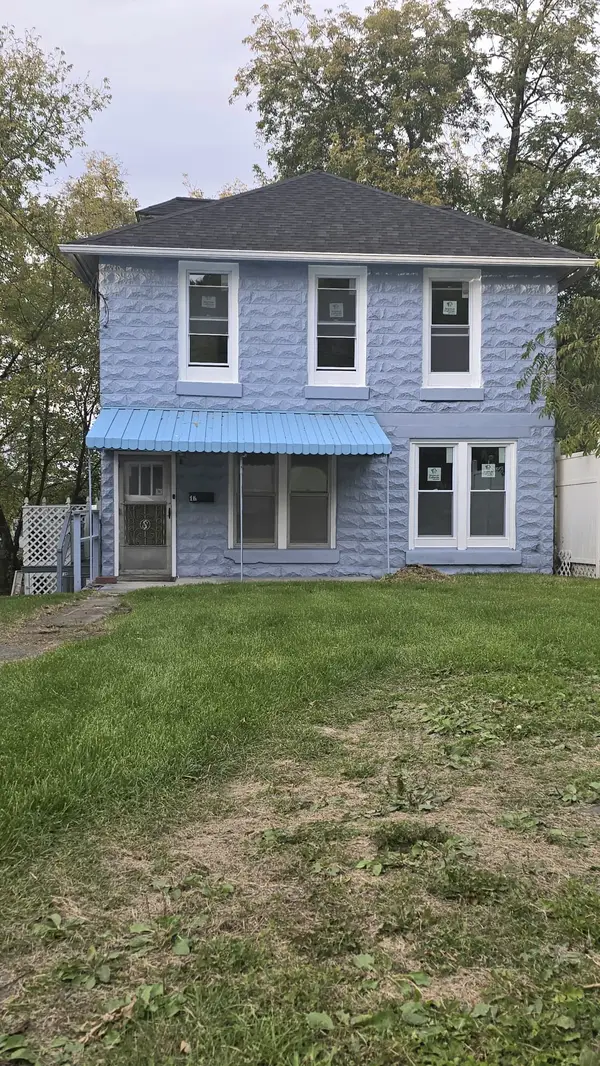 $169,000Active3 beds 2 baths1,455 sq. ft.
1 1/2 Grand St, Binghamton, NY 13903
MLS# 338394Listed by: ENTER GROUP - New
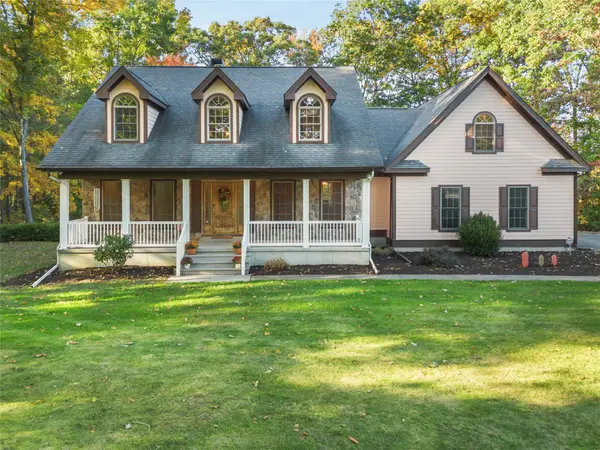 $569,000Active5 beds 3 baths2,869 sq. ft.
651 Nowlan Road, Binghamton, NY 13904
MLS# 338264Listed by: WARREN REAL ESTATE (FRONT STREET) - New
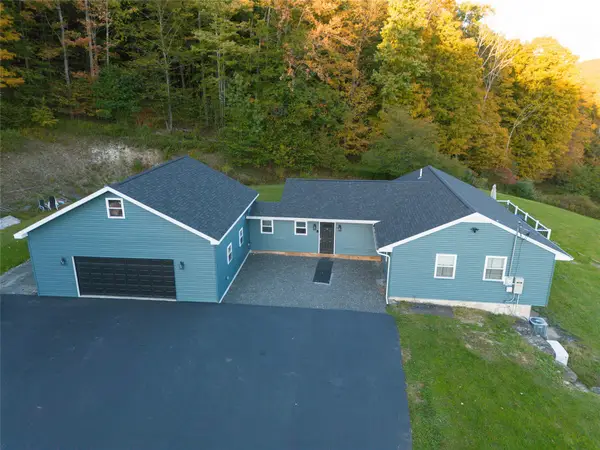 $549,000Active4 beds 2 baths2,193 sq. ft.
4063 Brinkman Road, Binghamton, NY 13903
MLS# 338384Listed by: YAMAN REAL ESTATE - New
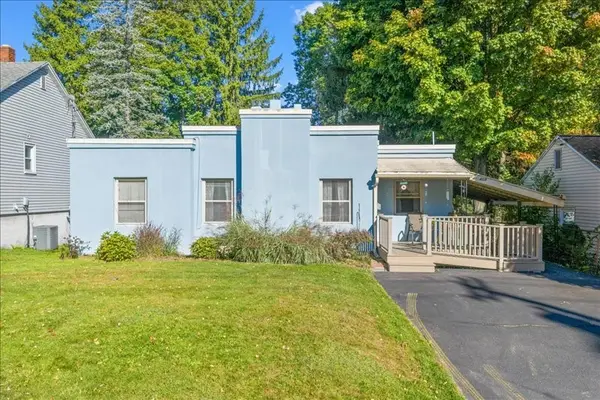 $115,000Active2 beds 1 baths1,010 sq. ft.
409 Conklin Avenue, Binghamton, NY 13903
MLS# 338306Listed by: WARREN REAL ESTATE (FRONT STREET) - New
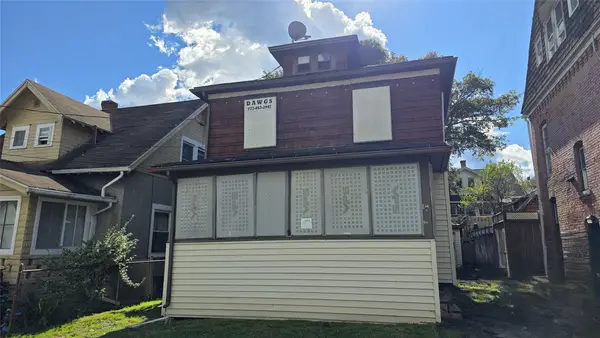 $79,700Active4 beds 2 baths1,528 sq. ft.
8.5 Amsbry Street, Binghamton, NY 13901
MLS# 338375Listed by: EXIT REALTY HOMEWARD BOUND


Protect your home and budget from life's surprises with an Assurant Home Warranty, backed by a partner that supports you through every step of homeownership. Explore Plans.
©2026 Century 21 Real Estate LLC. All rights reserved. CENTURY 21®, the CENTURY 21 Logo and C21® are service marks owned by Century 21 Real Estate LLC. Century 21 Real Estate LLC fully supports the principles of the Fair Housing Act and the Equal Opportunity Act. Each office is independently owned and operated. Listing information is deemed reliable but not guaranteed accurate.