651 Nowlan Road, Binghamton, NY 13904
Local realty services provided by:CENTURY 21 Jackson Real Estate
Listed by: lisa barrows
Office: warren real estate (front street)
MLS#:338264
Source:NY_GBAR
Price summary
- Price:$569,000
- Price per sq. ft.:$198.33
About this home
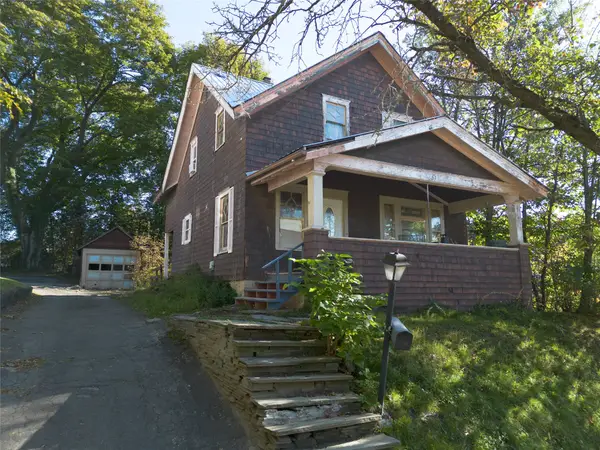
There's something truly extraordinary about a home that feels like it has a story to tell. This quality custom built 2006 Cape welcomes you with an expansive covered front porch & its charming character. Nestled on 11 beautiful acres in a peaceful & desirable rural setting, this home is set back from the road & tucked behind a natural tree line, offering a sense of privacy while still being part of a friendly neighborly community. Inside, soaring ceilings, a beautiful kitchen, abundant windows, hardwood floors, five bedrooms & three baths providing the space for family, guests, hobbies, & all the moments that make a house a home. The acreage invites you to slow down & enjoy - whether it's exploring the property, having outdoor gatherings with friends & family, gardening, or simply taking in natures quiet beauty. With its unique & quintessential Cape Cod design, generous living space & location, it can be about you putting down roots in this tranquil setting! A very special property.
Contact an agent
Home facts
- Year built:2006
- Listing ID #:338264
- Added:1 day(s) ago
- Updated:October 12, 2026 at 04:46 PM
Rooms and interior
- Bedrooms:5
- Total bathrooms:3
- Full bathrooms:3
- Flooring:Carpet, Hardwood, Laminate, Tile
- Bathrooms Description:Jetted Tub
- Kitchen Description:Cooktop, Dishwasher, Microwave, Range, Refrigerator
- Basement:Yes
- Basement Description:Crawl Space, Walk Out Access
- Living area:2,869 sq. ft.
Heating and cooling
- Cooling:Central Air, Ductless
- Heating:Forced Air, Propane
- Central air:Yes
Structure and exterior
- Year built:2006
- Building area:2,869 sq. ft.
- Lot Features:Garden, Landscaped, Level, Wooded
- Architectural Style:CapeCod, TwoStory
- Construction Materials:Composite Siding, Hardboard
- Exterior Features:Covered, Porch
- Foundation Description:Basement, Concrete Perimeter, Crawl Space
- Levels:2 Story
Schools
- Elementary school:Chenango Bridge Elementary
Utilities
- Water:Well
- Sewer:Septic Tank
Finances and disclosures
- Price:$569,000
- Price per sq. ft.:$198.33
- Tax amount:$14,907
Features and amenities
- Appliances:Microwave, Propane Water Heater, Range, Refrigerator, Washer
- Laundry features:Dryer, Washer
Parking
- Parking description:2 Car Garage, Attached Garage, Garage, Garage Door Opener, Heated Garage, Parking Spaces
- Garage:Yes
- Garage spaces:2
New listings near 651 Nowlan Road
- New
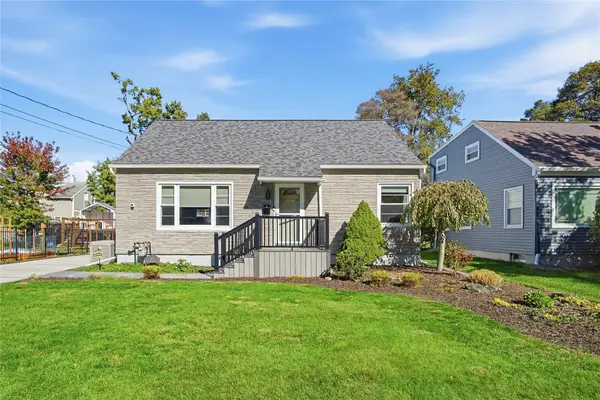
 $235,900Active2 beds 1 baths1,981 sq. ft.
47 Fenton Avenue, Binghamton, NY 13901
MLS# 338396Listed by: CENTURY 21 NORTH EAST - New
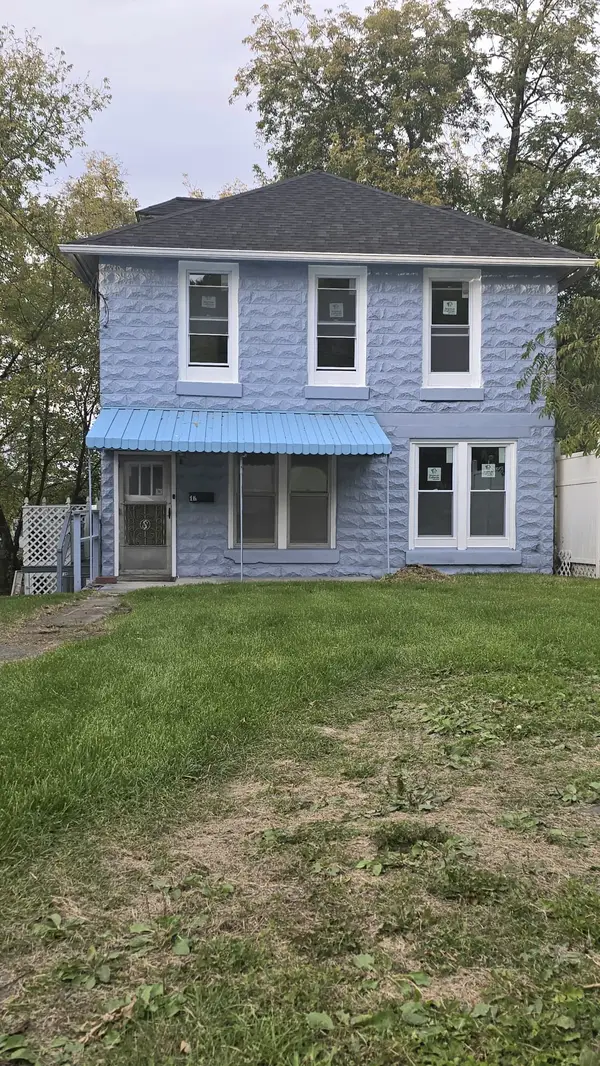 $169,000Active3 beds 2 baths1,455 sq. ft.
1 1/2 Grand St, Binghamton, NY 13903
MLS# 338394Listed by: ENTER GROUP - New
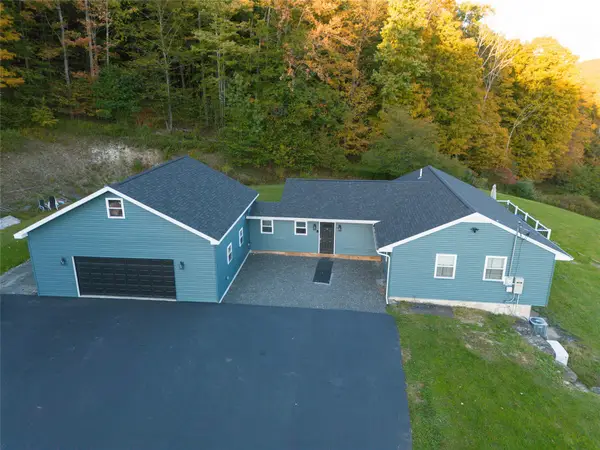 $549,000Active4 beds 2 baths2,193 sq. ft.
4063 Brinkman Road, Binghamton, NY 13903
MLS# 338384Listed by: YAMAN REAL ESTATE - New
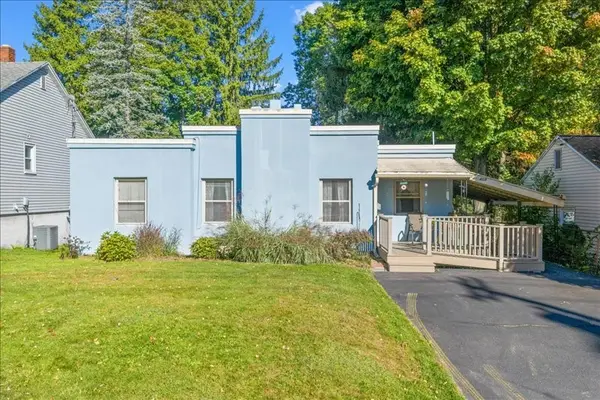 $115,000Active2 beds 1 baths1,010 sq. ft.
409 Conklin Avenue, Binghamton, NY 13903
MLS# 338306Listed by: WARREN REAL ESTATE (FRONT STREET) - New
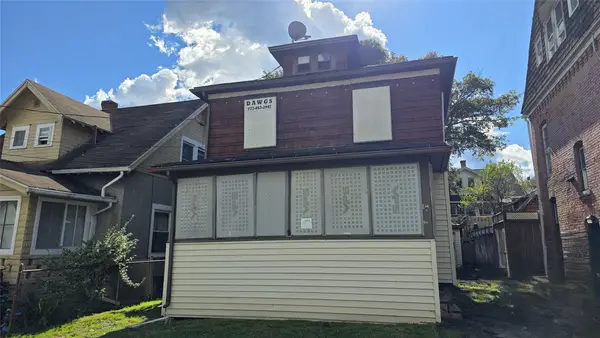 $79,700Active4 beds 2 baths1,528 sq. ft.
8.5 Amsbry Street, Binghamton, NY 13901
MLS# 338375Listed by: EXIT REALTY HOMEWARD BOUND - New
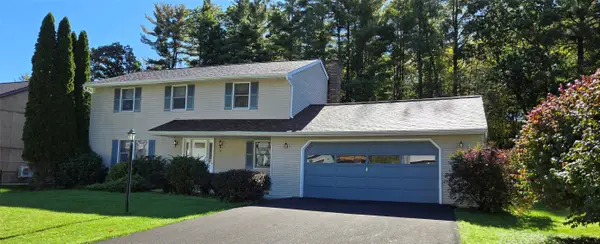 $269,900Active4 beds 3 baths1,931 sq. ft.
32 Jason Drive, Binghamton, NY 13901
MLS# 338366Listed by: EXIT REALTY FRONT AND CENTER - New
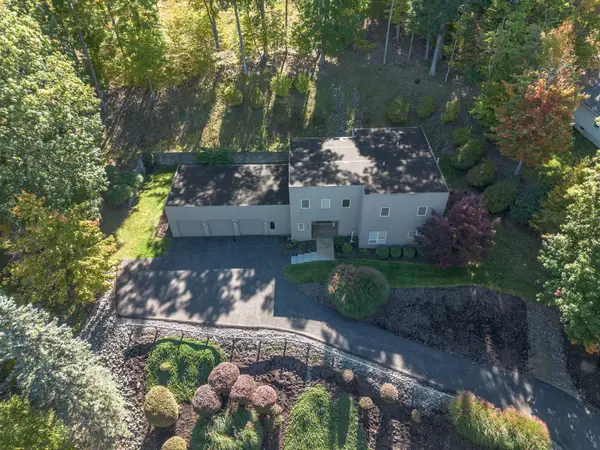 $975,000Active3 beds 5 baths4,771 sq. ft.
3370 Laurie Brook Drive, Binghamton, NY 13903
MLS# 338283Listed by: EXP REALTY 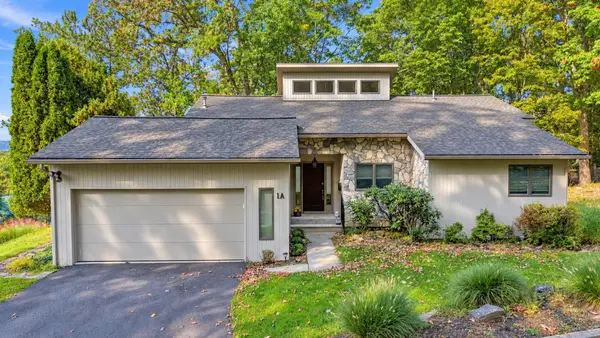 $289,000Pending3 beds 3 baths2,376 sq. ft.
1A Richard Avenue, Binghamton, NY 13903
MLS# 338355Listed by: REALTY SOLUTIONS GROUP- New
 $120,000Active3 beds 2 baths1,418 sq. ft.
62 Schubert Street, Binghamton, NY 13905
MLS# 338346Listed by: EXP REALTY


Protect your home and budget from life's surprises with an Assurant Home Warranty, backed by a partner that supports you through every step of homeownership. Explore Plans.
©2026 Century 21 Real Estate LLC. All rights reserved. CENTURY 21®, the CENTURY 21 Logo and C21® are service marks owned by Century 21 Real Estate LLC. Century 21 Real Estate LLC fully supports the principles of the Fair Housing Act and the Equal Opportunity Act. Each office is independently owned and operated. Listing information is deemed reliable but not guaranteed accurate.