
2 Beechknoll Road, Binghamton, NY 13903
Local realty services provided by:CENTURY 21 North East
Listed by: ty fish
Office: howard hanna
MLS#:338691
Source:NY_GBAR
Price summary
- Price:$149,900
- Price per sq. ft.:$173.5
About this home
Welcome to this charming 3-bed 1-bth nestled on a corner lot in a highly desirable, low-traffic neighborhood within the SV Schools! Just minutes from downtown Binghamton, this clean and well maintained home offers convenient single level living on a slab foundation. Pride of ownership shines throughout & numerous updates, including a newer windows, updated kitchen cabinets and countertops, newer furnace, tankless hot water system, & updated appliances. Additional improvements include new front & storm door, and professionally cleaned ductwork. Solar panels with net metering provide an opportunity for big energy savings! One of the standout features of this property is the oversized detached garage with an oversized door, offering incredible space for vehicles, storage or a workshop. Perfect for the handyman, car enthusiast, or anyone needing extra room for equipment! With so many improvements already completed, this turnkey home is ready for its next owner! Schedule your showing today
Contact an agent
Home facts
- Year built:1957
- Subdivision & Development:Ridgeview
- Listing ID #:338691
- Added:1 day(s) ago
- Updated:October 31, 2026 at 10:38 PM
Rooms and interior
- Bedrooms:3
- Total bathrooms:1
- Full bathrooms:1
- Flooring:Carpet, Vinyl
- Kitchen Description:Free Standing Range, Microwave, Refrigerator
- Living area:864 sq. ft.
Heating and cooling
- Cooling:Ceiling Fans
- Heating:Forced Air
Structure and exterior
- Year built:1957
- Building area:864 sq. ft.
- Lot Features:Level, Sloped Up
- Architectural Style:Ranch
- Construction Materials:Vinyl Siding
- Exterior Features:Open, Patio
- Foundation Description:Slab
- Levels:1 Story
Schools
- Elementary school:Brookside
Utilities
- Water:Public
- Sewer:Public Sewer
Finances and disclosures
- Price:$149,900
- Price per sq. ft.:$173.5
- Tax amount:$3,335
Features and amenities
- Appliances:Free Standing Range, Gas Water Heater, Microwave, Refrigerator, Washer
- Laundry features:Dryer, Washer
Parking
- Parking description:3 Car Garage, Detached Garage, Garage, Oversized
- Garage:Yes
- Garage spaces:3
New listings near 2 Beechknoll Road
- New
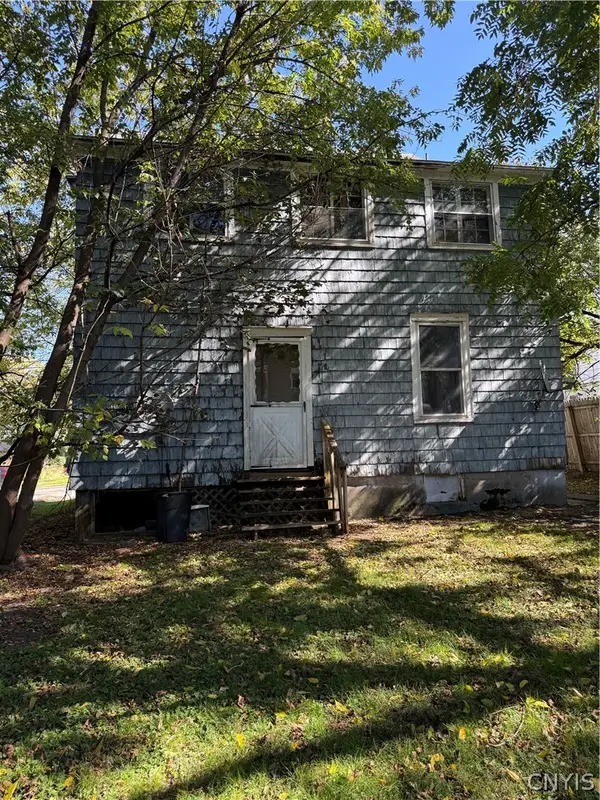 $201,900Active5 beds 3 baths1,774 sq. ft.
42 Mill Street, Binghamton, NY 13903
MLS# S1725017Listed by: SVR REALTY LLC - New
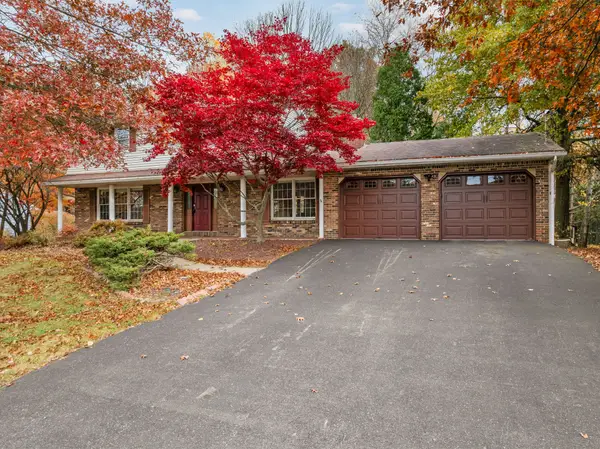 $369,900Active4 beds 4 baths2,699 sq. ft.
163 E Hamton Road, Binghamton, NY 13903
MLS# 338647Listed by: HOWARD HANNA - New
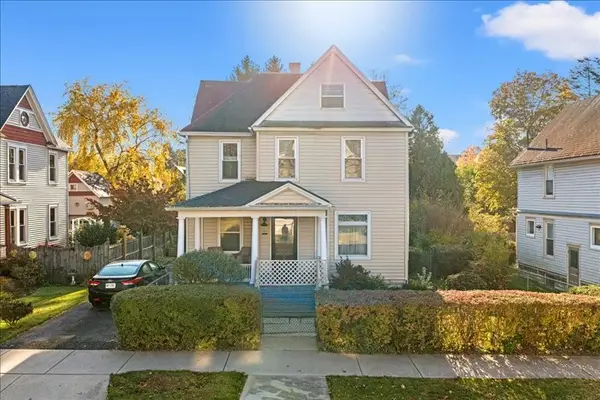 $165,000Active3 beds 1 baths1,568 sq. ft.
130 Crestmont Road, Binghamton, NY 13905
MLS# 338607Listed by: WARREN REAL ESTATE (FRONT STREET) - New
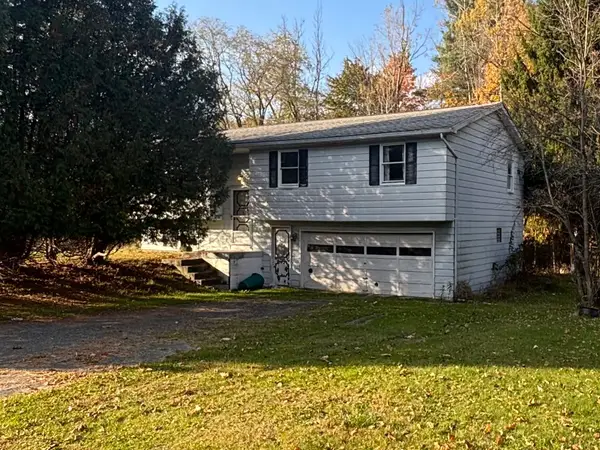 $149,000Active3 beds 2 baths1,228 sq. ft.
3501 Margery Street, Binghamton, NY 13903
MLS# 338688Listed by: HOWARD HANNA - New
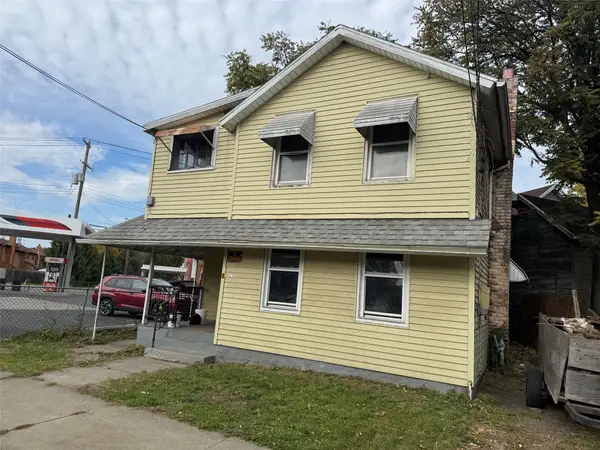 $89,900Active3 beds 1 baths
9 Doubleday Street, Binghamton, NY 13901
MLS# 338652Listed by: EXIT REALTY HOMEWARD BOUND - New
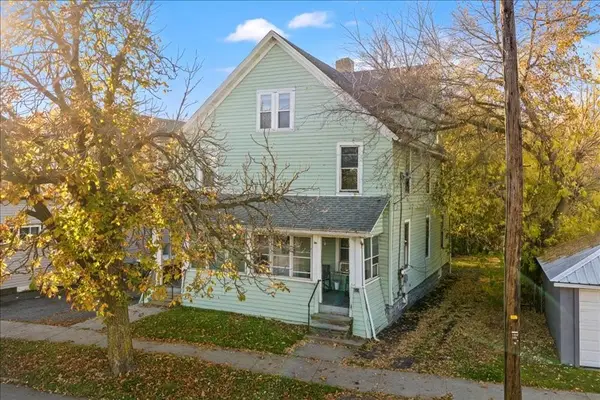 $119,000Active6 beds 2 baths2,184 sq. ft.
29 Emma Street, Binghamton, NY 13905
MLS# 338687Listed by: WARREN REAL ESTATE (FRONT STREET) - New
 $145,000Active3 beds 3 baths1,778 sq. ft.
28 East Street, Binghamton, NY 13904
MLS# 338679Listed by: KELLER WILLIAMS REALTY GREATER BINGHAMTON - New
 $209,000Active3 beds 2 baths1,384 sq. ft.
25 Harrison Street, Binghamton, NY 13905
MLS# 338636Listed by: HOWARD HANNA - New
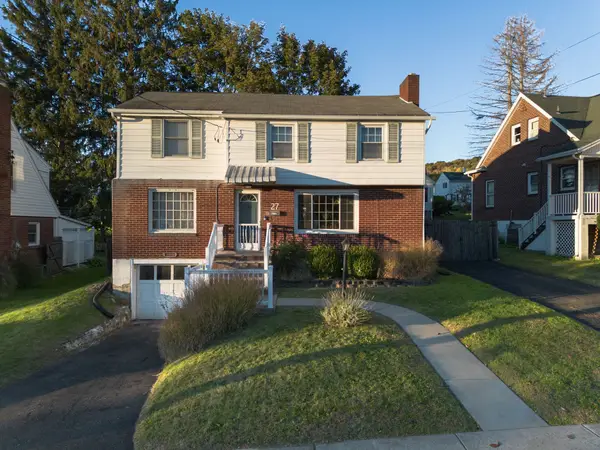 $189,900Active3 beds 2 baths1,558 sq. ft.
27 Ardsley Road, Binghamton, NY 13904
MLS# 338643Listed by: WARREN REAL ESTATE (VESTAL)


Protect your home and budget from life's surprises with an Assurant Home Warranty, backed by a partner that supports you through every step of homeownership. Explore Plans.
©2026 Century 21 Real Estate LLC. All rights reserved. CENTURY 21®, the CENTURY 21 Logo and C21® are service marks owned by Century 21 Real Estate LLC. Century 21 Real Estate LLC fully supports the principles of the Fair Housing Act and the Equal Opportunity Act. Each office is independently owned and operated. Listing information is deemed reliable but not guaranteed accurate.