
2337 Seneca Street, Binghamton, NY 13903
Local realty services provided by:CENTURY 21 Jackson Real Estate
Listed by: coty lunn
Office: innovative commercial advisors
MLS#:336266
Source:NY_GBAR
Price summary
- Price:$154,900
- Price per sq. ft.:$124.22
About this home
Charming and well-maintained home in the Susquehanna Valley School District offering a great combination of space, character, and functionality. Enjoy low taxes and a horseshoe driveway providing ample parking and easy access.
Inside, you'll find hardwood floors throughout and abundant natural light from multiple floor-to-ceiling windows, creating a bright and welcoming atmosphere. The functional layout offers comfortable living spaces, while the partially finished basement provides additional room for a family room, home office, recreation area, or storage.
Recent updates include a new furnace and water heater in 2025 and exterior paint completed in 2023, adding peace of mind and curb appeal.
Outdoor features include multiple spacious decks and balconies, perfect for relaxing or entertaining, along with a private balcony off the primary bedroom. Schedule your showing today!
Contact an agent
Home facts
- Year built:1941
- Subdivision & Development:Sherwood Heights
- Listing ID #:336266
- Added:118 day(s) ago
- Updated:August 14, 2026 at 10:02 PM
Rooms and interior
- Bedrooms:4
- Total bathrooms:2
- Full bathrooms:2
- Flooring:Hardwood
- Living area:1,247 sq. ft.
Heating and cooling
- Heating:Forced Air
Structure and exterior
- Year built:1941
- Building area:1,247 sq. ft.
- Lot Features:Sloped Down
- Architectural Style:TwoStory
- Construction Materials:Cedar, Hardboard
- Exterior Features:Deck, Open
- Foundation Description:Basement
- Levels:2 Story
Schools
- Elementary school:Brookside
Utilities
- Water:Public
- Sewer:Public Sewer
Finances and disclosures
- Price:$154,900
- Price per sq. ft.:$124.22
- Tax amount:$1,396
Features and amenities
- Appliances:Gas Water Heater
Parking
- Parking description:Driveway
New listings near 2337 Seneca Street
- New
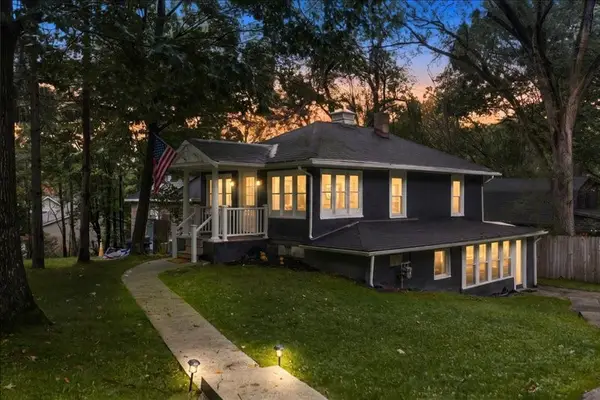 $155,000Active3 beds 2 baths1,083 sq. ft.
3537 Parkway Street, Binghamton, NY 13903
MLS# 338170Listed by: HOWARD HANNA - New
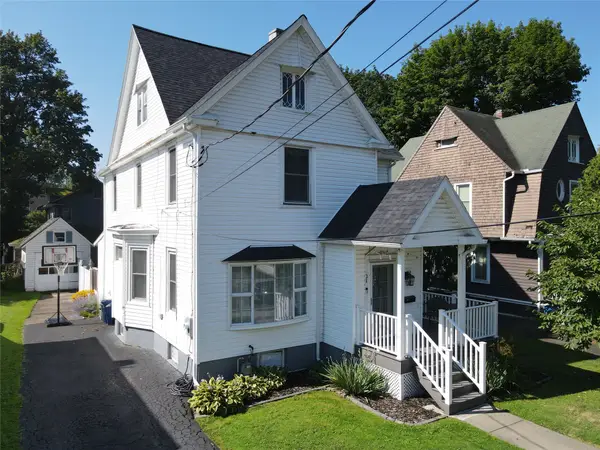 $229,900Active4 beds 3 baths3,460 sq. ft.
31 Lathrop Avenue, Binghamton, NY 13905
MLS# 338185Listed by: HOWARD HANNA - New
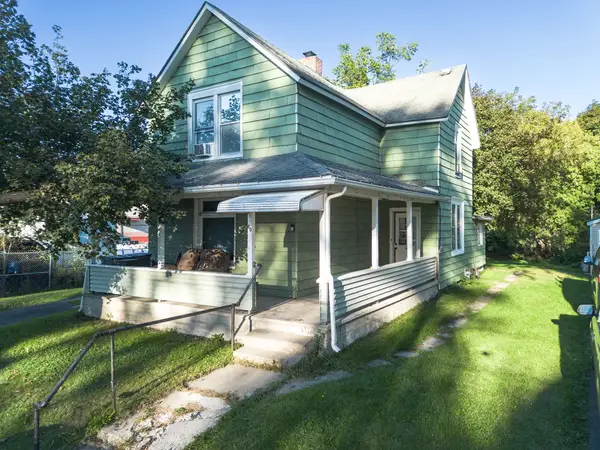 $99,000Active3 beds 2 baths1,670 sq. ft.
60 Griswold Street, Binghamton, NY 13904
MLS# 338181Listed by: EXP REALTY - New
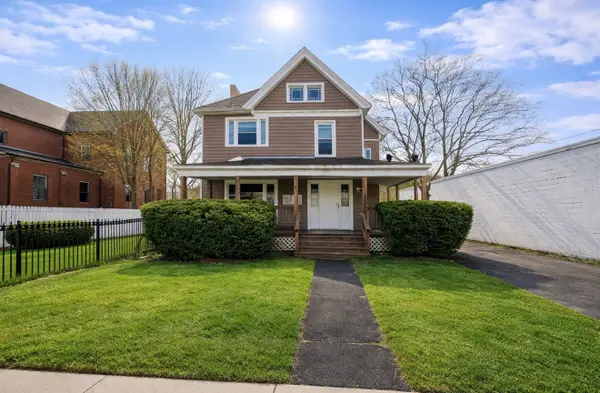 $299,900Active5 beds 4 baths2,882 sq. ft.
274 Chenango St, Binghamton, NY 13901
MLS# 338169Listed by: EXP REALTY - New
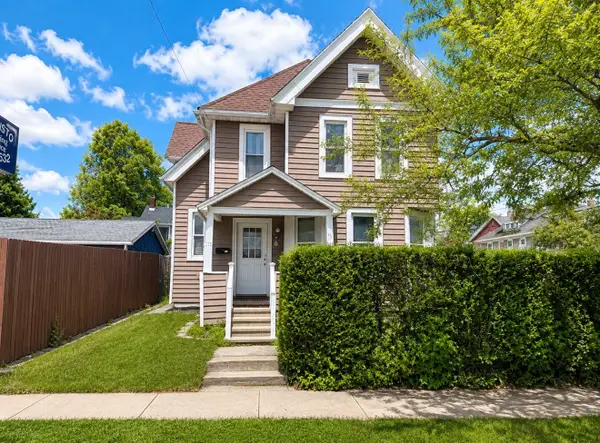 $219,900Active4 beds 2 baths2,014 sq. ft.
111 Eldredge St, Binghamton, NY 13901
MLS# 338172Listed by: EXP REALTY - Open Sun, 1 to 2:30pmNew
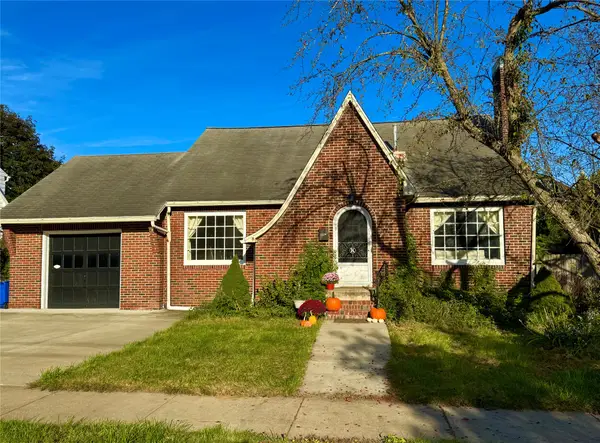 $425,000Active5 beds 4 baths3,550 sq. ft.
66 Matthews Street, Binghamton, NY 13905
MLS# 338128Listed by: KELLER WILLIAMS REALTY GREATER BINGHAMTON - New
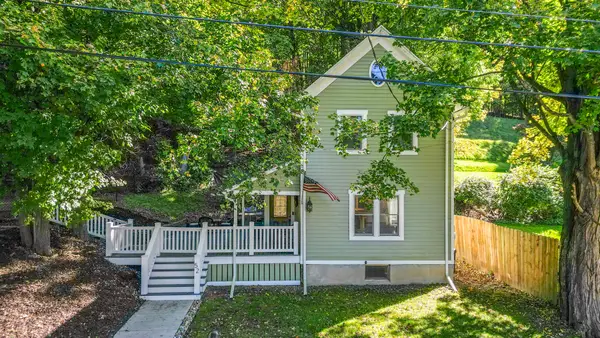 $138,500Active2 beds 1 baths1,133 sq. ft.
52 Evans Street, Binghamton, NY 13903
MLS# 338149Listed by: WARREN REAL ESTATE (FRONT STREET) - New
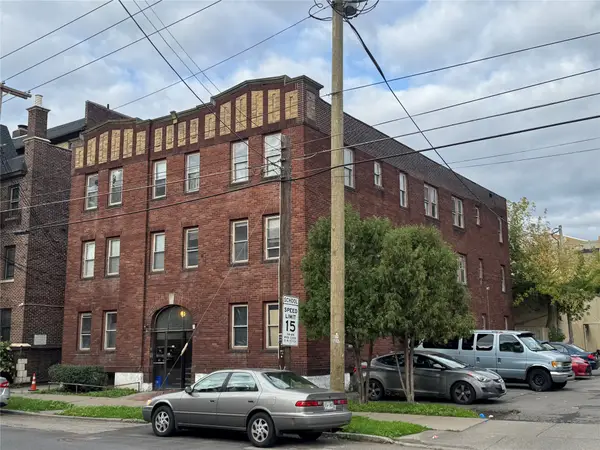 $900,000Active18 beds -- baths8,640 sq. ft.
111 Oak Street, Binghamton, NY 13905
MLS# 338109Listed by: INNOVATIVE COMMERCIAL ADVISORS - New
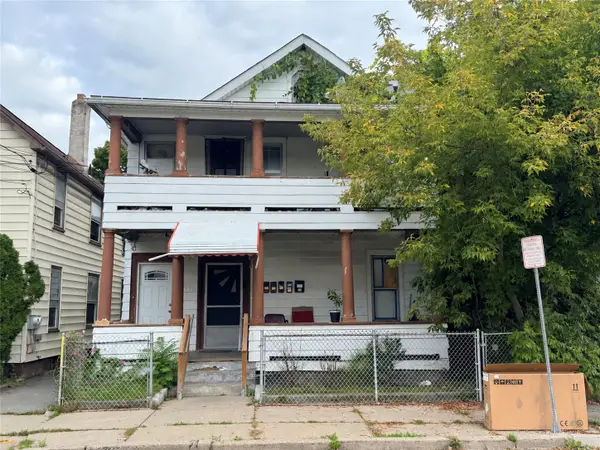 $269,000Active-- beds -- baths3,310 sq. ft.
75.5 Pine Street, Binghamton, NY 13901
MLS# 338133Listed by: INNOVATIVE COMMERCIAL ADVISORS - New
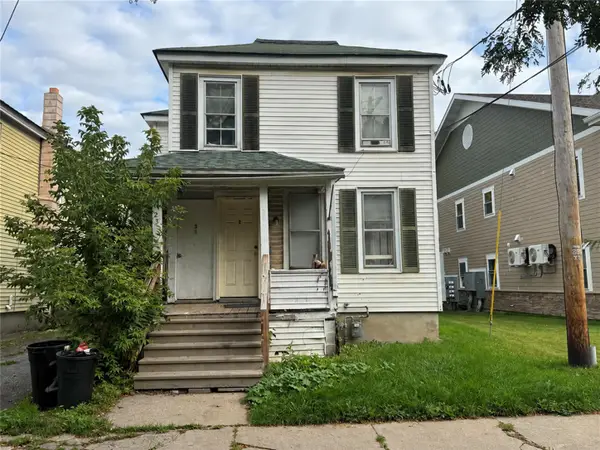 $235,000Active7 beds -- baths2,476 sq. ft.
25 Virgil Street, Binghamton, NY 13901
MLS# 338134Listed by: INNOVATIVE COMMERCIAL ADVISORS


Protect your home and budget from life's surprises with an Assurant Home Warranty, backed by a partner that supports you through every step of homeownership. Explore Plans.
©2026 Century 21 Real Estate LLC. All rights reserved. CENTURY 21®, the CENTURY 21 Logo and C21® are service marks owned by Century 21 Real Estate LLC. Century 21 Real Estate LLC fully supports the principles of the Fair Housing Act and the Equal Opportunity Act. Each office is independently owned and operated. Listing information is deemed reliable but not guaranteed accurate.