
66 Matthews Street, Binghamton, NY 13905
Local realty services provided by:CENTURY 21 North East
Listed by: yelena reporyeva
Office: keller williams realty greater binghamton
MLS#:338128
Source:NY_GBAR
Price summary
- Price:$395,000
- Price per sq. ft.:$111.27
About this home
OPEN HOUSES Wednesday 5-6pm, SUNDAY 1-2:30pm!!! Gorgeous and Charming 3550 Sq Ft Timeless Brick Cape Cod Home with IN-LAW Apt. on the WestSide of Binghamton, The kitchen features granite countertops, stainless steel appliances, and a tile backsplash, The first-floor primary suite feels like a private retreat, with a jetted soaking tub, Stone Shower, double sinks, beautiful tile, and a large walk-in closet with built-in shelving. A library or a spacious office. Gorgeous floors throughout the whole house! Upstairs are three more large bedrooms with built-ins and a full bath with Upgraded shower .The finished lower level offers in-law apartment, with a second kitchen, living room, two bedrooms, bonus room, full bath, and its own laundry hook ups. Cherry bamboo flooring and included appliances complete this exceptional home with exquisite taste. 2 NEW FURNACES. Binghamton University 7 min drive, 5 min to down town and 3 min from a Guthrie Lourdes Hospital.
Contact an agent
Home facts
- Year built:1956
- Subdivision & Development:James Lewis Rogers Sub #12
- Listing ID #:338128
- Added:9 day(s) ago
- Updated:October 08, 2026 at 02:45 AM
Rooms and interior
- Bedrooms:5
- Total bathrooms:4
- Full bathrooms:3
- Half bathrooms:1
- Flooring:Carpet, Hardwood, Tile, Vinyl
- Kitchen Description:Dishwasher, Disposal, Free Standing Range, Microwave, Refrigerator
- Basement:Yes
- Basement Description:Walk Out Access
- Living area:3,550 sq. ft.
Heating and cooling
- Cooling:Ceiling Fans, Central Air
- Heating:Forced Air
- Central air:Yes
Structure and exterior
- Year built:1956
- Building area:3,550 sq. ft.
- Lot Features:Landscaped, Level
- Architectural Style:TwoStory
- Construction Materials:Brick
- Exterior Features:Enclosed, Landscaping, Open, Patio, Porch, Storm Windows Doors
- Foundation Description:Basement
- Levels:2 Story
Schools
- Elementary school:Thomas Jefferson
Utilities
- Water:Public
- Sewer:Public Sewer
Finances and disclosures
- Price:$395,000
- Price per sq. ft.:$111.27
- Tax amount:$6,067
Features and amenities
- Appliances:Free Standing Range, Gas Water Heater, Microwave, Refrigerator, Washer
- Laundry features:Dryer, Washer
Parking
- Parking description:1 Car Garage, Attached Garage, Driveway, Garage
- Garage:Yes
- Garage spaces:1
New listings near 66 Matthews Street
- New
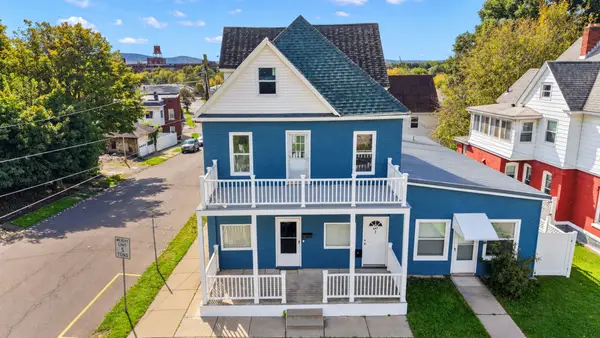 $229,900Active6 beds 3 baths4,243 sq. ft.
11 1/2 Downs, Binghamton, NY 13905
MLS# 338311Listed by: HOWARD HANNA - New
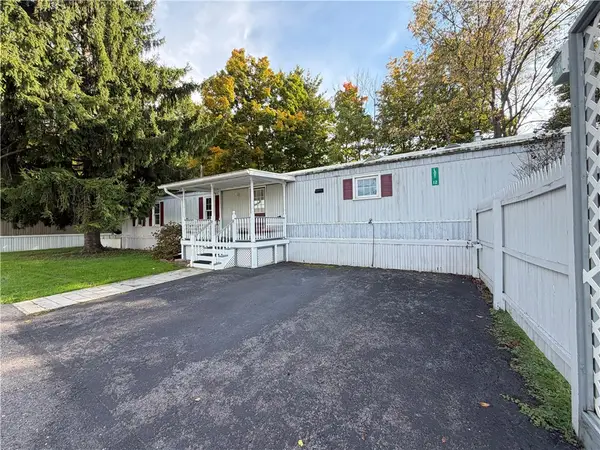 $45,000Active2 beds 2 baths840 sq. ft.
54 Towpath Road, Binghamton, NY 13904
MLS# R1719449Listed by: WARREN REAL ESTATE - New
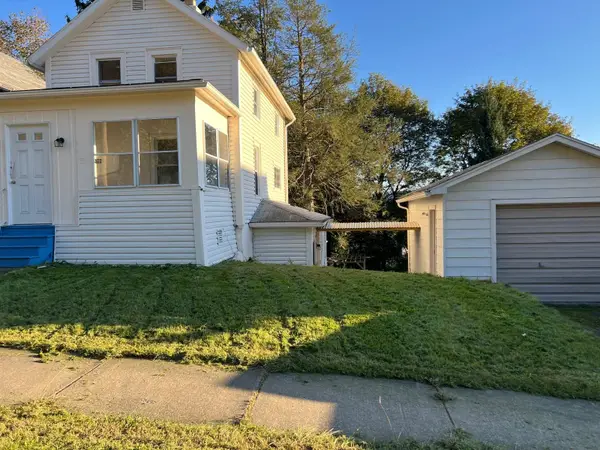 $165,000Active4 beds 2 baths1,700 sq. ft.
3 Cypress Street, Binghamton, NY 13905
MLS# 338323Listed by: HOWARD HANNA - New
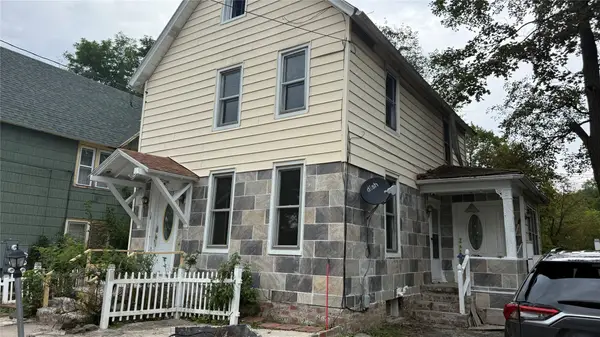 $130,000Active3 beds 1 baths1,104 sq. ft.
103 Pennsylvania Avenue, Binghamton, NY 13903
MLS# 338300Listed by: EXIT REALTY HOMEWARD BOUND - New
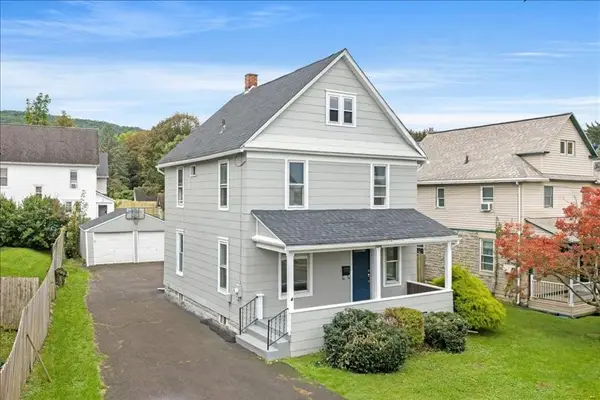 $159,000Active4 beds 2 baths1,424 sq. ft.
1274 Vestal Avenue, Binghamton, NY 13903
MLS# 338290Listed by: WARREN REAL ESTATE (VESTAL) - New
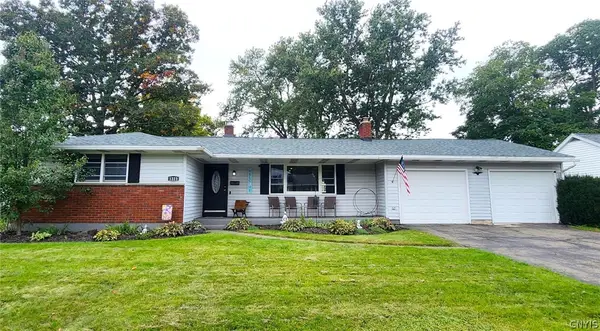 $219,900Active3 beds 2 baths1,062 sq. ft.
1223 Mead Road, Binghamton, NY 13901
MLS# S1719765Listed by: YAMAN REAL ESTATE - New
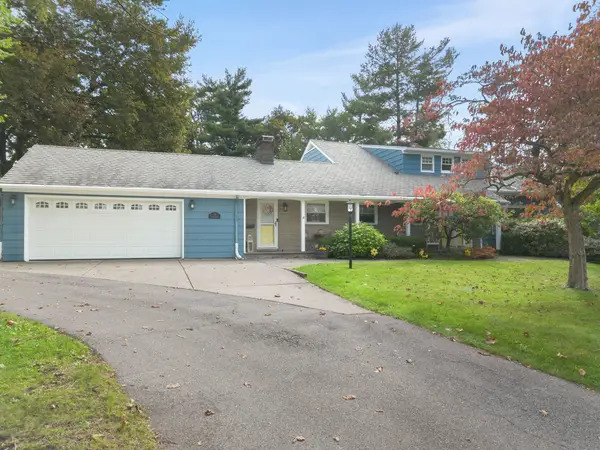 $485,000Active5 beds 3 baths3,224 sq. ft.
14 Campbell Road, Binghamton, NY 13905
MLS# 338225Listed by: EXIT REALTY HOMEWARD BOUND - New
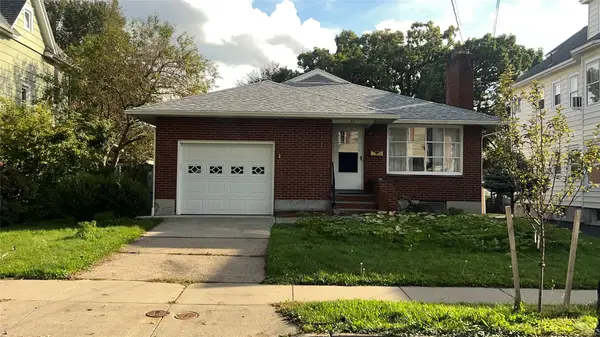 $269,999Active3 beds 2 baths2,100 sq. ft.
25 Division Street, Binghamton, NY 13905
MLS# 338238Listed by: KARTAR REALTY - Open Thu, 5 to 6pmNew
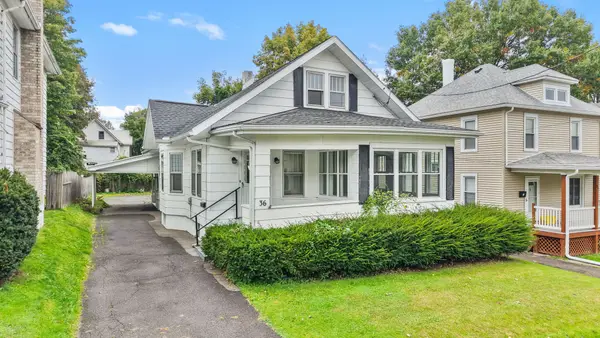 $194,000Active3 beds 2 baths2,270 sq. ft.
36 Vine Street, Binghamton, NY 13903
MLS# 338281Listed by: EXIT REALTY HOMEWARD BOUND - New
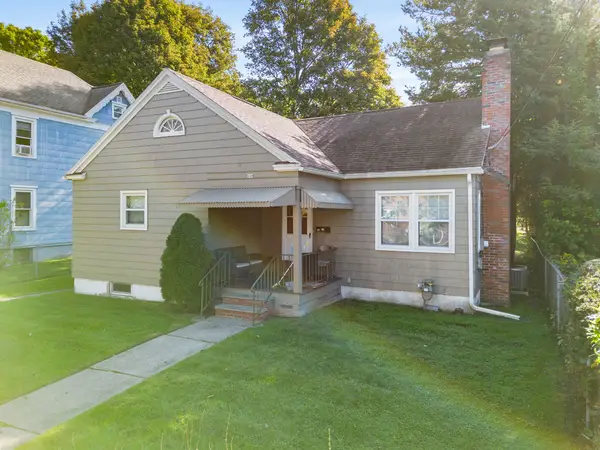 $109,999Active2 beds 1 baths1,048 sq. ft.
150 Helen Street, Binghamton, NY 13905
MLS# 338260Listed by: EXIT REALTY HOMEWARD BOUND


Protect your home and budget from life's surprises with an Assurant Home Warranty, backed by a partner that supports you through every step of homeownership. Explore Plans.
©2026 Century 21 Real Estate LLC. All rights reserved. CENTURY 21®, the CENTURY 21 Logo and C21® are service marks owned by Century 21 Real Estate LLC. Century 21 Real Estate LLC fully supports the principles of the Fair Housing Act and the Equal Opportunity Act. Each office is independently owned and operated. Listing information is deemed reliable but not guaranteed accurate.