
47 Carroll St, Binghamton, NY 13901
Local realty services provided by:CENTURY 21 North East
Listed by: amity l. deubler
Office: exp realty
MLS#:338627
Source:NY_GBAR
Price summary
- Price:$1,000,000
- Price per sq. ft.:$118.76
About this home
Exceptional mixed-use investment opportunity in Downtown Binghamton with approximately $162,000 in potential annual gross rental income based on historical rents of $750 per bedroom! This 8,400 sq. ft., four-story brick building features six fully furnished apartments totaling 18 bedrooms and 6 full bathrooms, plus 2,100 sq. ft. of commercial space with a kitchen and two half bathrooms. The commercial space offers additional income potential through leasing or possible residential conversion. Features include central air, in-unit laundry, stainless steel appliances, hardwood floors, covered porches, keyless entry, security cameras, and separate utilities. Located across from City Park near Binghamton University, public transportation, dining, shopping, and entertainment. Lots across the street are available for purchase, offering potential parking for 40+ vehicles. An opportunity to acquire a mixed-use asset with multiple revenue streams and future growth potential!
Contact an agent
Home facts
- Year built:1960
- Listing ID #:338627
- Added:1 day(s) ago
- Updated:October 28, 2026 at 04:45 AM
Rooms and interior
- Bedrooms:18
- Total bathrooms:8
- Full bathrooms:6
- Half bathrooms:2
- Flooring:Hardwood, Tile
- Kitchen Description:Microwave, Range, Refrigerator
- Living area:8,420 sq. ft.
Heating and cooling
- Cooling:Central Air
- Heating:Forced Air
- Central air:Yes
Structure and exterior
- Year built:1960
- Building area:8,420 sq. ft.
- Lot Features:Level
- Architectural Style:MultiFamily
- Construction Materials:Brick
- Exterior Features:Covered, Deck, Enclosed, Outdoor Grill, Porch
- Foundation Description:Basement
Schools
- Elementary school:MacArthur
Utilities
- Water:Public
- Sewer:Public Sewer
Finances and disclosures
- Price:$1,000,000
- Price per sq. ft.:$118.76
- Tax amount:$6,164
Features and amenities
- Appliances:Gas Water Heater, Microwave, Range, Refrigerator, Washer
- Laundry features:Dryer, Washer
Parking
- Parking description:On Street, Parking Spaces
New listings near 47 Carroll St
- New
 $167,500Active2 beds 1 baths1,374 sq. ft.
15 Ardsley Road, Binghamton, NY 13904
MLS# 338625Listed by: FRANCES A. COOK - New
 $279,900Active3 beds 2 baths2,204 sq. ft.
17 Vermont Avenue, Binghamton, NY 13905
MLS# 338591Listed by: HOWARD HANNA - New
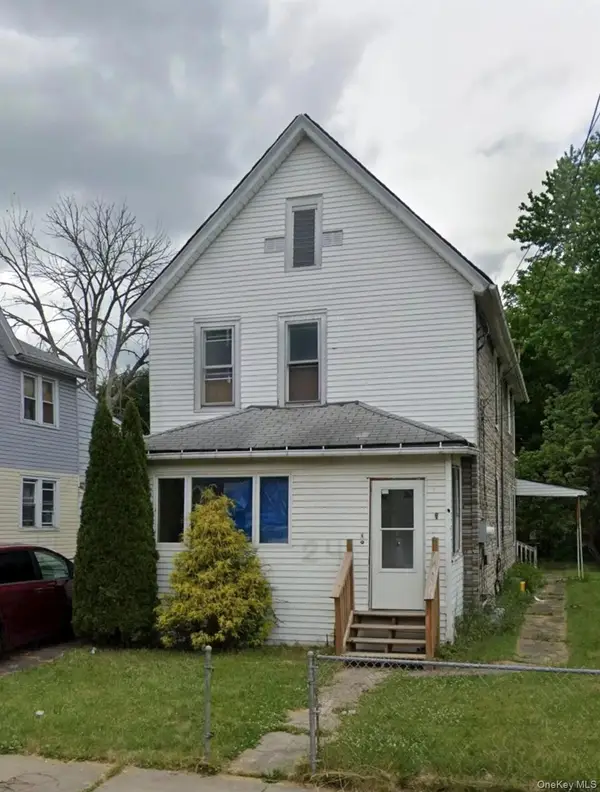 $99,000Active-- beds -- baths1,884 sq. ft.
24 Meadow Street, Binghamton, NY 13905
MLS# 1067593Listed by: BEST AMERICAN HOMES INC - New
 $99,000Active-- beds -- baths
43 Bevier Street, Binghamton, NY 13901
MLS# 1067609Listed by: BEST AMERICAN HOMES INC - New
 $279,900Active3 beds 2 baths1,939 sq. ft.
32 Westland Court, Binghamton, NY 13905
MLS# 338619Listed by: EXIT REALTY HOMEWARD BOUND - Open Sat, 12:30 to 1:30pmNew
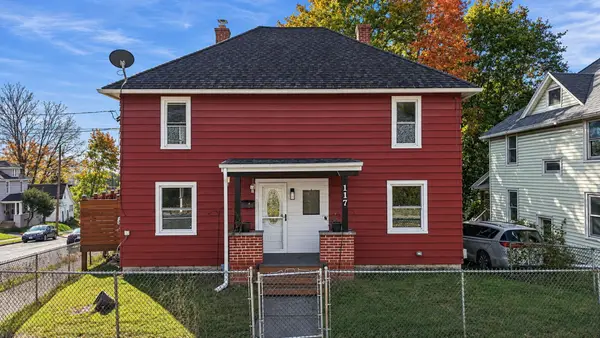 $145,000Active4 beds 1 baths1,600 sq. ft.
117 Prospect Street, Binghamton, NY 13905
MLS# 338601Listed by: EXIT REALTY HOMEWARD BOUND - Open Sat, 11am to 12pmNew
 $159,999Active3 beds 2 baths1,437 sq. ft.
539 Chenango Street, Binghamton, NY 13901
MLS# 338612Listed by: EXIT REALTY HOMEWARD BOUND - New
 $40,150Active5 beds 3 baths1,844 sq. ft.
225 Lower Stella Ireland Road, Binghamton, NY 13905
MLS# 338623Listed by: EXIT REALTY HOMEWARD BOUND - New
 $199,900Active3 beds 1 baths1,776 sq. ft.
300 Ferndale Drive, Binghamton, NY 13905
MLS# 338602Listed by: EXIT REALTY FRONT AND CENTER


Protect your home and budget from life's surprises with an Assurant Home Warranty, backed by a partner that supports you through every step of homeownership. Explore Plans.
©2026 Century 21 Real Estate LLC. All rights reserved. CENTURY 21®, the CENTURY 21 Logo and C21® are service marks owned by Century 21 Real Estate LLC. Century 21 Real Estate LLC fully supports the principles of the Fair Housing Act and the Equal Opportunity Act. Each office is independently owned and operated. Listing information is deemed reliable but not guaranteed accurate.