52 Rochelle Road, Binghamton, NY 13901
Local realty services provided by:CENTURY 21 North East
Listed by: john j. farrell
Office: exit realty homeward bound
MLS#:338415
Source:NY_GBAR
Price summary
- Price:$169,000
- Price per sq. ft.:$135.42
About this home
Welcome to 52 Rochelle Road in Binghamton, located in the Chenango Valley School District! This fully remodeled, move-in-ready home offers 4 bedrooms and 2 full bathrooms. Enjoy the updates throughout and the convenience of a home that's ready for its next owner. Outside, a new driveway adds to the appeal, while the beautiful back deck overlooks a large backyard with plenty of room to relax, entertain, or enjoy the outdoors. Don't miss the opportunity to make this updated home your own!
Contact an agent
Home facts
- Year built:1934
- Listing ID #:338415
- Added:1 day(s) ago
- Updated:October 13, 2026 at 10:51 PM
Rooms and interior
- Bedrooms:4
- Total bathrooms:2
- Full bathrooms:2
- Flooring:Hardwood, Vinyl
- Kitchen Description:Cooktop, Range, Refrigerator
- Living area:1,248 sq. ft.
Heating and cooling
- Heating:Forced Air
Structure and exterior
- Year built:1934
- Building area:1,248 sq. ft.
- Lot Features:Sloped Down
- Architectural Style:CapeCod
- Construction Materials:Vinyl Siding
- Exterior Features:Covered, Porch
- Foundation Description:Basement
Schools
- Elementary school:Port Dickinson
Utilities
- Water:Public
- Sewer:Public Sewer
Finances and disclosures
- Price:$169,000
- Price per sq. ft.:$135.42
- Tax amount:$3,307
Features and amenities
- Appliances:Gas Water Heater, Range, Refrigerator
Parking
- Parking description:Driveway
New listings near 52 Rochelle Road
- New
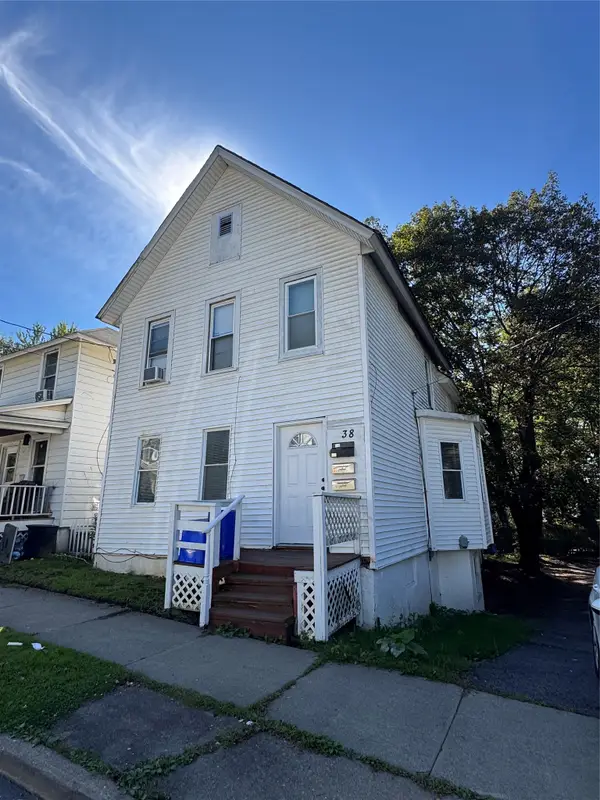 $139,900Active5 beds 3 baths2,090 sq. ft.
38 Mary Street, Binghamton, NY 13903
MLS# 338412Listed by: HOWARD HANNA - New
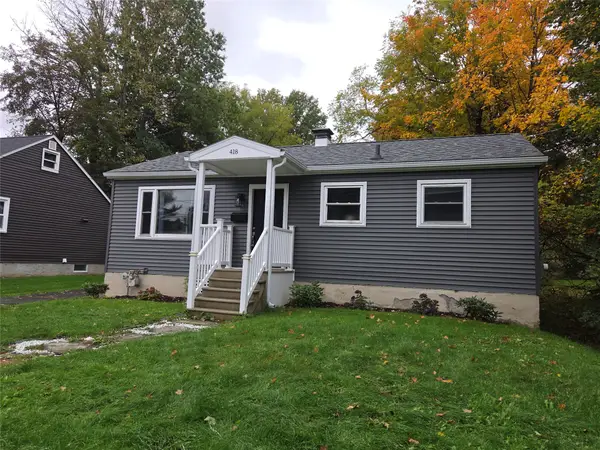 $175,000Active2 beds 1 baths1,636 sq. ft.
418 Conklin Avenue, Binghamton, NY 13903
MLS# 337534Listed by: EXIT REALTY HOMEWARD BOUND - New
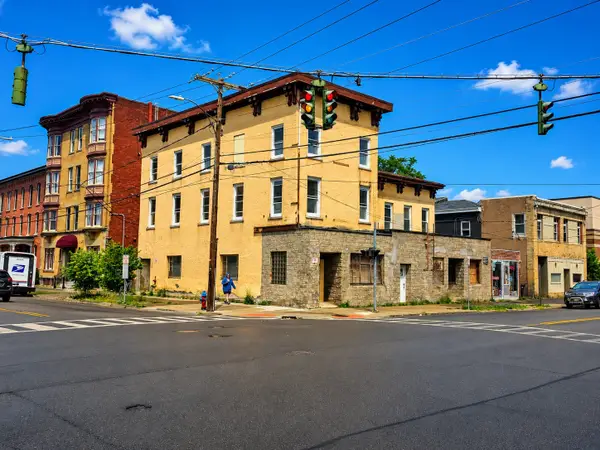 $1,390,000Active15 beds 8 baths7,438 sq. ft.
161 Court Street, Binghamton, NY 13901
MLS# 338398Listed by: INNOVATIVE COMMERCIAL ADVISORS - New
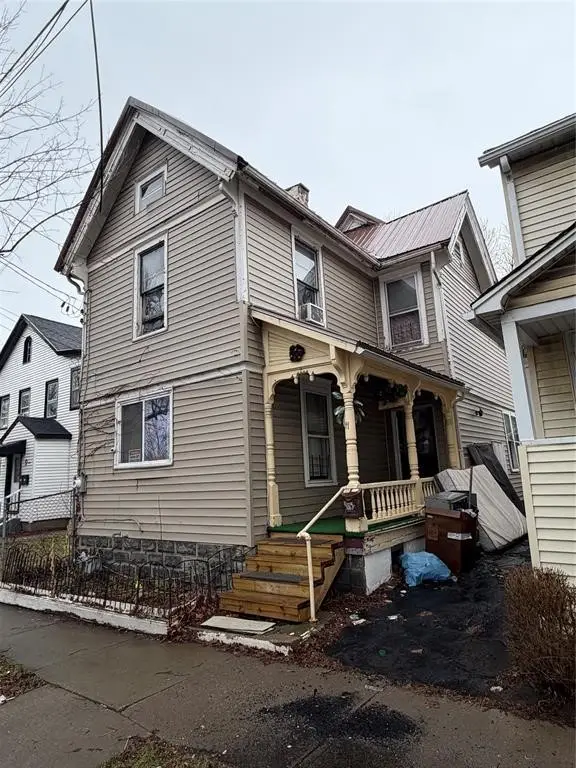 $75,000Active4 beds 2 baths
11 Rutherford Street, Binghamton, NY 13901
MLS# 338377Listed by: KELLER WILLIAMS REALTY GREATER BINGHAMTON - New
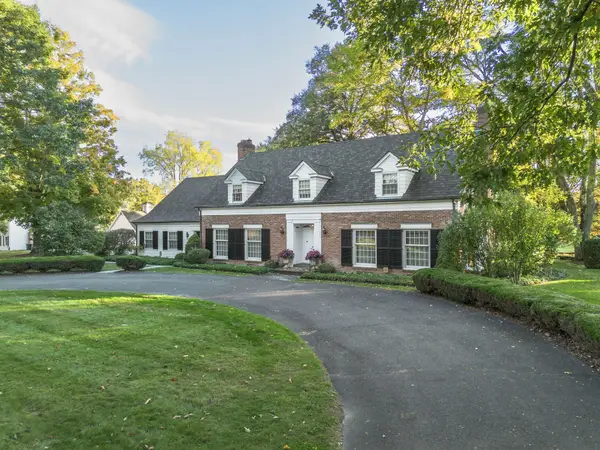 $950,000Active4 beds 5 baths5,965 sq. ft.
221 Riverside Drive, Binghamton, NY 13905
MLS# 338382Listed by: EXP REALTY - New
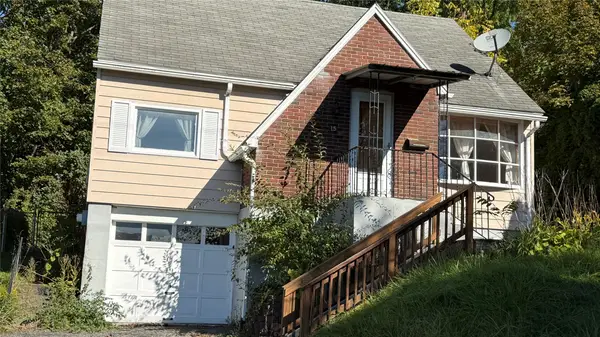 $150,000Active3 beds 1 baths1,404 sq. ft.
15 Whiting Street, Binghamton, NY 13904
MLS# 338401Listed by: EXIT REALTY HOMEWARD BOUND - New
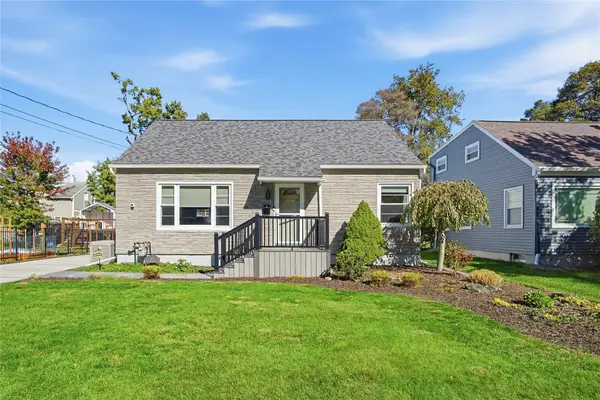
 $235,900Active2 beds 1 baths1,981 sq. ft.
47 Fenton Avenue, Binghamton, NY 13901
MLS# 338396Listed by: CENTURY 21 NORTH EAST - New
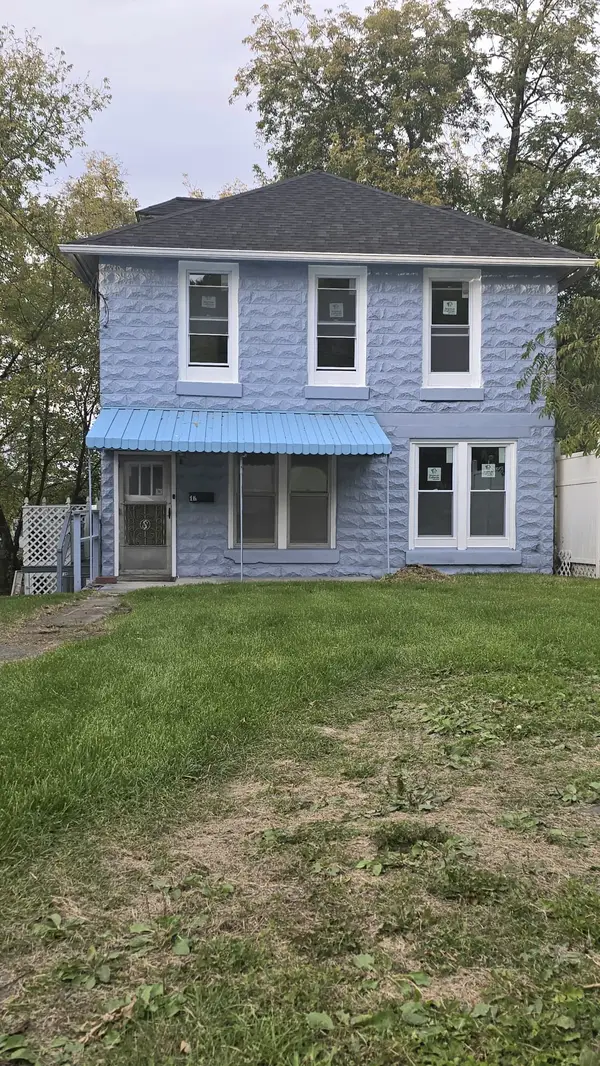 $169,000Active3 beds 2 baths1,455 sq. ft.
1 1/2 Grand St, Binghamton, NY 13903
MLS# 338394Listed by: ENTER GROUP - New
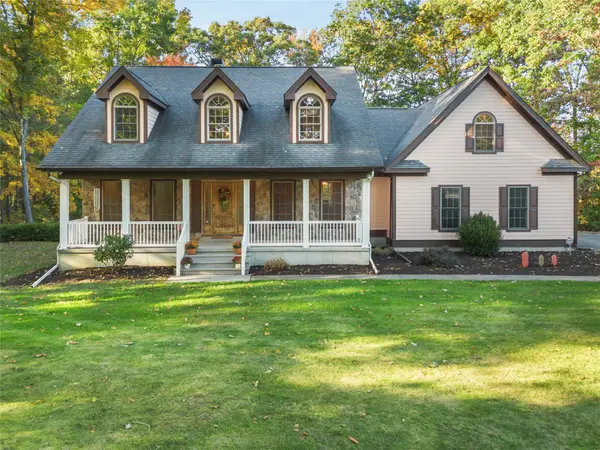 $569,000Active5 beds 3 baths2,869 sq. ft.
651 Nowlan Road, Binghamton, NY 13904
MLS# 338264Listed by: WARREN REAL ESTATE (FRONT STREET)


Protect your home and budget from life's surprises with an Assurant Home Warranty, backed by a partner that supports you through every step of homeownership. Explore Plans.
©2026 Century 21 Real Estate LLC. All rights reserved. CENTURY 21®, the CENTURY 21 Logo and C21® are service marks owned by Century 21 Real Estate LLC. Century 21 Real Estate LLC fully supports the principles of the Fair Housing Act and the Equal Opportunity Act. Each office is independently owned and operated. Listing information is deemed reliable but not guaranteed accurate.