63 Lathrop Avenue, Binghamton, NY 13905
Local realty services provided by:CENTURY 21 North East
Listed by:

Office: century 21 north east
MLS#:336166
Source:NY_GBAR
Price summary
- Price:$195,000
- Price per sq. ft.:$84.27
About this home
This lovely two family home is located on Binghamtons West side. Upper and lower twin floorplans. Both have enclosed sun porches for added living space. Hardwood floors throughout, gas fireplace on first floor and wood fireplace on 2nd. Laundry on site for both tenants, 2 car garage and a full walk up attic. All utilities are seperated except water.
Contact an agent
Home facts
- Year built:1920
- Listing ID #:336166
- Added:1 day(s) ago
- Updated:May 30, 2026 at 05:46 PM
Rooms and interior
- Bedrooms:4
- Total bathrooms:2
- Full bathrooms:2
- Flooring:Hardwood, Vinyl
- Kitchen Description:Dishwasher, Microwave, Range, Refrigerator
- Living area:2,314 sq. ft.
Heating and cooling
- Cooling:Ceiling Fans
- Heating:Forced Air
Structure and exterior
- Year built:1920
- Building area:2,314 sq. ft.
- Lot Features:Level
- Architectural Style:Duplex
- Construction Materials:Cedar
- Exterior Features:Covered, Enclosed, Porch
- Foundation Description:Basement, Concrete Perimeter
Schools
- Elementary school:Horace Mann
Utilities
- Water:Public
- Sewer:Public Sewer
Finances and disclosures
- Price:$195,000
- Price per sq. ft.:$84.27
- Tax amount:$5,060
Features and amenities
- Appliances:Gas Water Heater, Microwave, Range, Refrigerator, Washer
- Laundry features:Dryer, Washer
- Amenities:Workshop
Parking
- Parking description:2 Car Garage, Detached Garage, Garage
- Garage:Yes
- Garage spaces:2
New listings near 63 Lathrop Avenue
- New
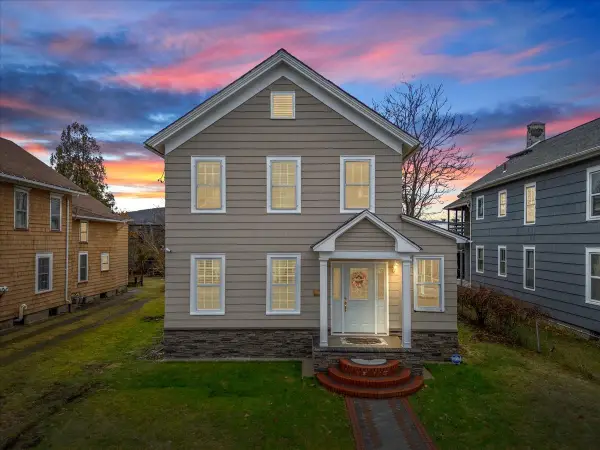 $245,000Active4 beds 2 baths2,043 sq. ft.
26 Doubleday Street, Binghamton, NY 13901
MLS# 336159Listed by: EXP REALTY - Open Sun, 12 to 1pmNew
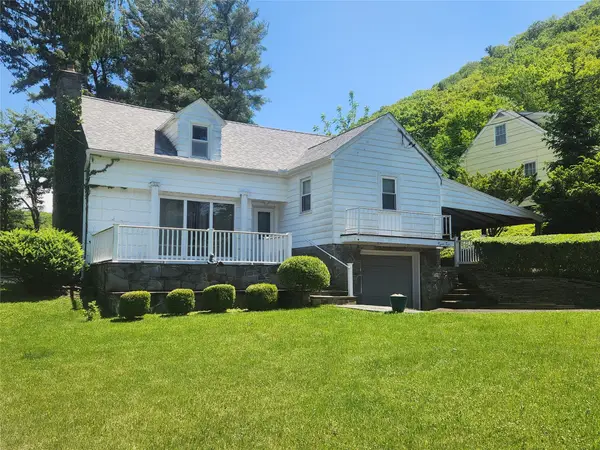 $259,000Active3 beds 3 baths2,331 sq. ft.
25 Jutland Road, Binghamton, NY 13903
MLS# 336180Listed by: EXIT REALTY HOMEWARD BOUND - New
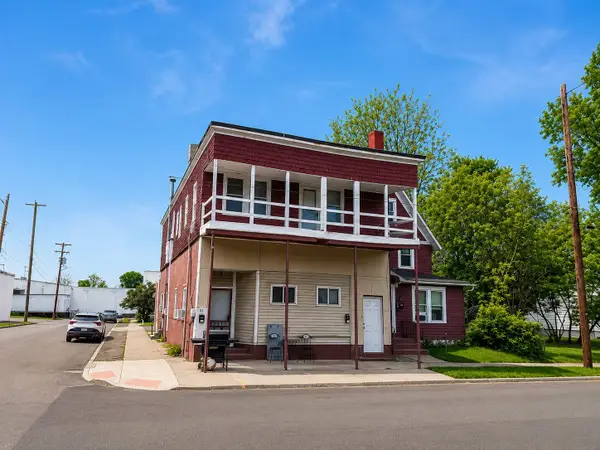 $217,000Active14 beds 6 baths5,600 sq. ft.
53 Griswold Street, Binghamton, NY 13904
MLS# 336179Listed by: INNOVATIVE COMMERCIAL ADVISORS - New
 $45,000Active0 Acres
118 Moore Avenue, Binghamton, NY 13903
MLS# 335979Listed by: EXP REALTY - New
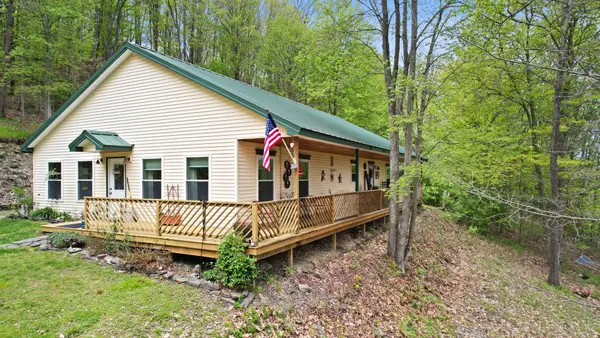 $299,000Active3 beds 2 baths1,800 sq. ft.
229 Rundall Place, Binghamton, NY 13905
MLS# 336109Listed by: EXIT REALTY HOMEWARD BOUND - New
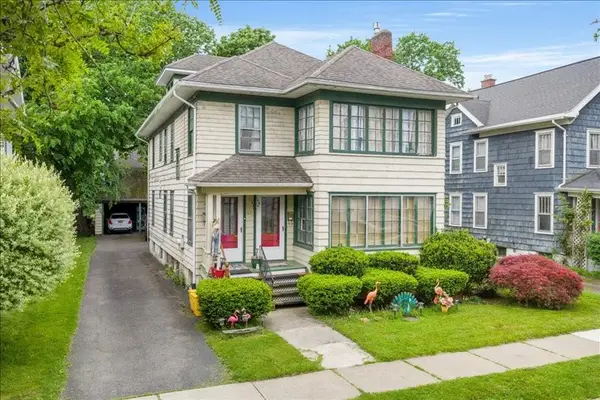
 $195,000Active4 beds 2 baths2,314 sq. ft.
63 Lathrop Avenue, Binghamton, NY 13905
MLS# 336166Listed by: CENTURY 21 NORTH EAST - Open Sat, 11:30am to 1pmNew
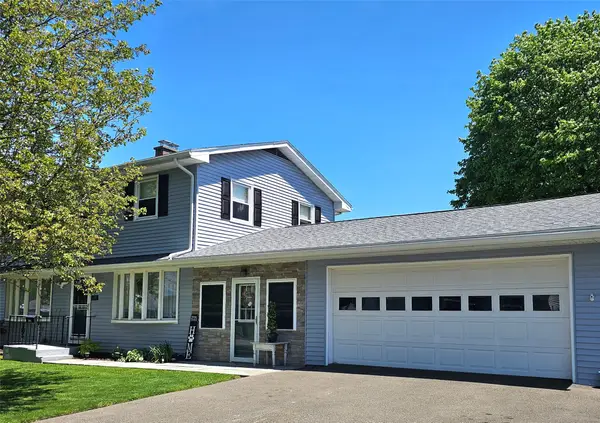 $339,000Active3 beds 2 baths2,253 sq. ft.
1230 Mead Rd, Binghamton, NY 13901
MLS# 335675Listed by: WARREN REAL ESTATE (FRONT STREET) - Open Sat, 1 to 2:30pmNew
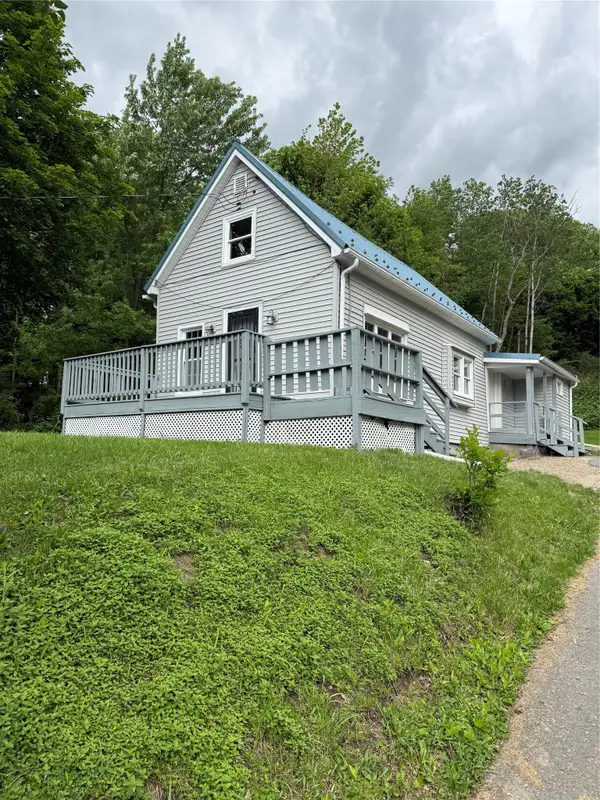 $79,500Active2 beds 1 baths983 sq. ft.
94-96 Decatur Street, Binghamton, NY 13903
MLS# 335853Listed by: JEANINE M. BOWERS - New
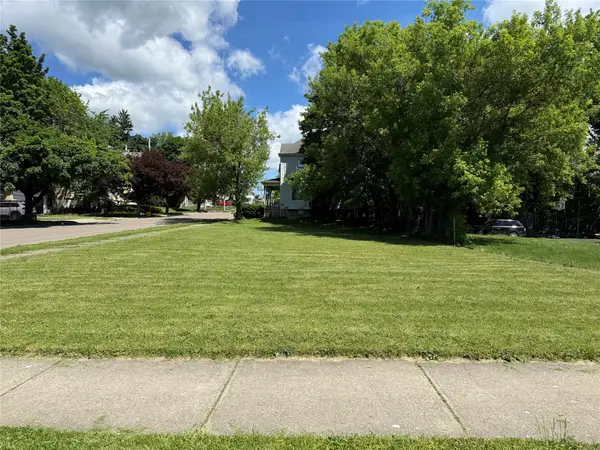 $30,000Active0 Acres
92 Leroy Street, Binghamton, NY 13905
MLS# 336131Listed by: HOWARD HANNA - New
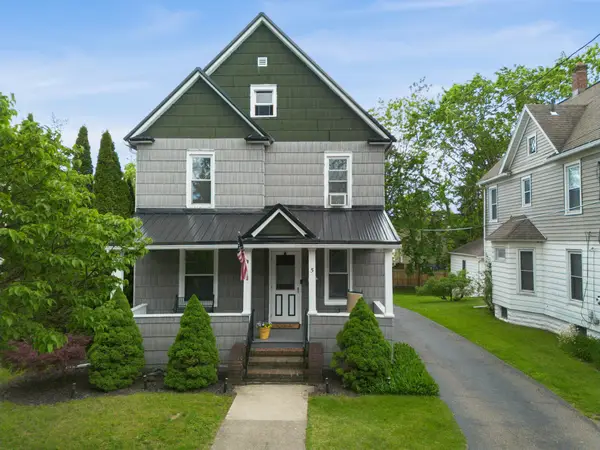 $310,000Active3 beds 2 baths2,031 sq. ft.
5 Serrell Avenue, Binghamton, NY 13905
MLS# 336161Listed by: CENTURY 21 NORTH EAST


Protect your home and budget from life's surprises with an Assurant Home Warranty, backed by a partner that supports you through every step of homeownership. Explore Plans.
©2026 Century 21 Real Estate LLC. All rights reserved. CENTURY 21®, the CENTURY 21 Logo and C21® are service marks owned by Century 21 Real Estate LLC. Century 21 Real Estate LLC fully supports the principles of the Fair Housing Act and the Equal Opportunity Act. Each office is independently owned and operated. Listing information is deemed reliable but not guaranteed accurate.