
9 Monroe Street, Binghamton, NY 13904
Local realty services provided by:CENTURY 21 Galloway Realty
Listed by: karina murphy
Office: yaman real estate
MLS#:S1715766
Source:NY_GENRIS
Price summary
- Price:$124,900
- Price per sq. ft.:$123.42
About this home
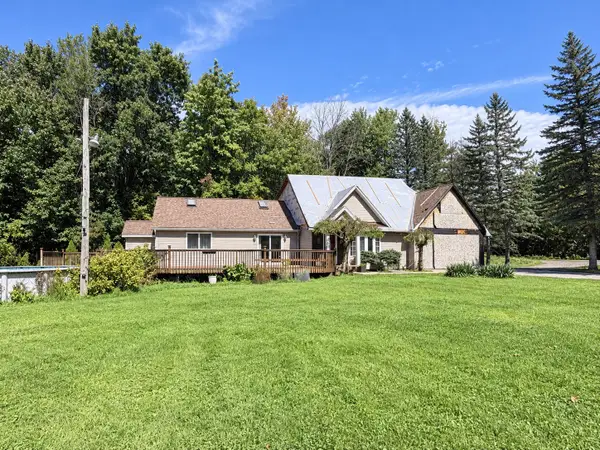
Affordable city home in a convenient location! Here's your chance to own a home for a lower monthly payment than most rents! Super cute, this home offers hardwood floors, an expansive porch and extra living space in the basement. The exterior boasts a terrific back yard, and a detached garage with electric service. Located on a quiet neighborhood street, this diamond in the rough is your pathway to home ownership! Make your appointment today.
Contact an agent
Home facts
- Year built:1928
- Subdivision & Development:Nashs Location/Fairview
- Listing ID #:S1715766
- Added:1 day(s) ago
- Updated:September 18, 2026 at 02:46 PM
Rooms and interior
- Bedrooms:3
- Total bathrooms:2
- Full bathrooms:2
- Rooms Total:8
- Flooring:Hardwood, Varies, Vinyl
- Dining Description:Separate Formal Dining Room
- Kitchen Description:Country Kitchen, Dishwasher, Refrigerator
- Basement:Yes
- Basement Description:Full
- Living area:1,012 sq. ft.
Heating and cooling
- Heating:Forced Air, Gas
Structure and exterior
- Roof:Asphalt
- Year built:1928
- Building area:1,012 sq. ft.
- Lot area:0.22 Acres
- Lot Features:Near Public Transit, Rectangular, Residential Lot
- Architectural Style:Cape Cod
- Construction Materials:Vinyl Siding
- Foundation Description:Block
Utilities
- Water:Connected, Public, Water Connected
- Sewer:Connected, Sewer Connected
Finances and disclosures
- Price:$124,900
- Price per sq. ft.:$123.42
- Tax amount:$5,977
Features and amenities
- Appliances:Dishwasher, Gas Range, Refrigerator
- Laundry features:In Basement
- Amenities:Storage
Parking
- Parking description:Detached, Garage
- Garage:Yes
- Garage spaces:1
New listings near 9 Monroe Street
- New
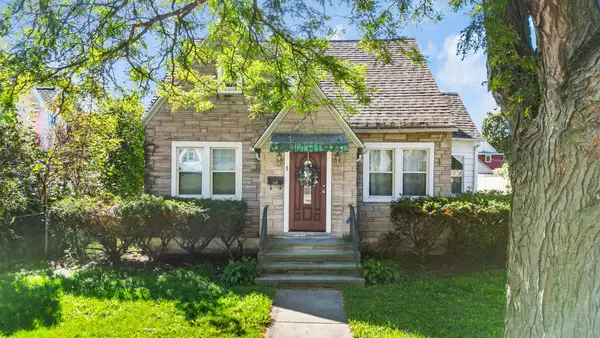 $148,000Active3 beds 2 baths1,626 sq. ft.
8 Bradley Street, Binghamton, NY 13904
MLS# 337987Listed by: NORA M. E. DAVIS REAL ESTATE - New
 $115,000Active2 beds 1 baths900 sq. ft.
222 Duell Road, Binghamton, NY 13904
MLS# 338012Listed by: KELLER WILLIAMS REALTY GREATER BINGHAMTON - New
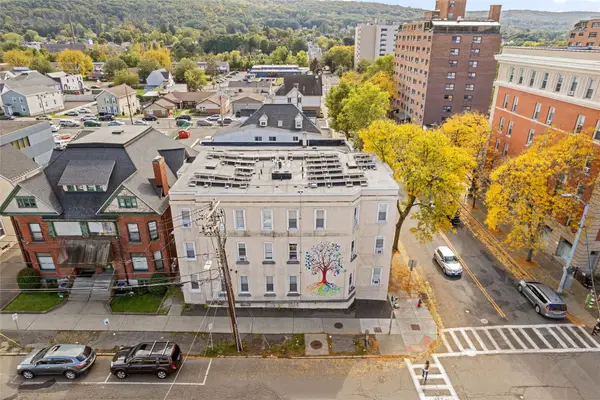 $1,350,000Active21 beds 12 baths7,161 sq. ft.
50 Exchange Street, Binghamton, NY 13901
MLS# 338024Listed by: ACKERMANRE LLC - New
 $159,000Active6 beds 2 baths2,006 sq. ft.
6 Birch St, Binghamton, NY 13903
MLS# 337868Listed by: WARREN REAL ESTATE (FRONT STREET) - New
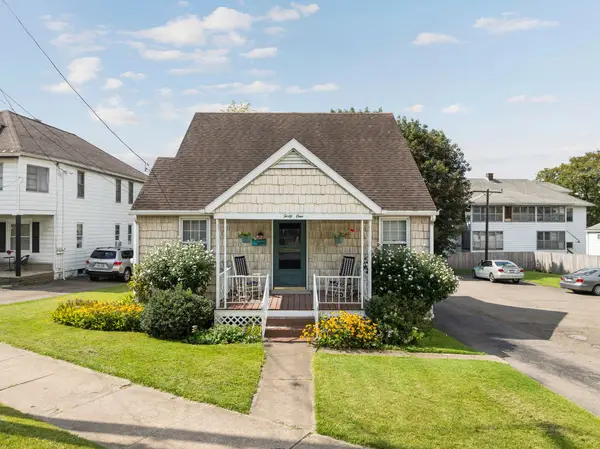 $179,900Active4 beds 2 baths2,158 sq. ft.
41 Downs Avenue, Binghamton, NY 13905
MLS# 338003Listed by: HOWARD HANNA - New
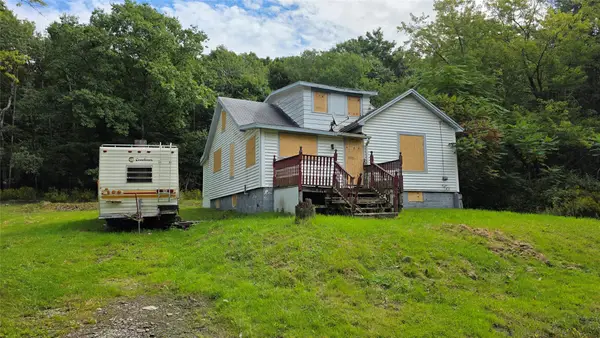 $30,000Active3 beds 1 baths1,132 sq. ft.
1958 Montrose Avenue, Binghamton, NY 13903
MLS# 338009Listed by: EXIT REALTY HOMEWARD BOUND - New
 $249,900Active6 beds 2 baths3,000 sq. ft.
78 Crestmont Road, Binghamton, NY 13905
MLS# 338001Listed by: HOWARD HANNA - Open Sat, 1:30 to 2:30pmNew
 $179,000Active4 beds 1 baths1,344 sq. ft.
17 Schiller Street, Binghamton, NY 13905
MLS# 337969Listed by: WARREN REAL ESTATE (VESTAL) - New
 $199,000Active5 beds 3 baths2,700 sq. ft.
446 Park Avenue, Binghamton, NY 13903
MLS# 337977Listed by: 4HG REAL ESTATE


Protect your home and budget from life's surprises with an Assurant Home Warranty, backed by a partner that supports you through every step of homeownership. Explore Plans.
©2026 Century 21 Real Estate LLC. All rights reserved. CENTURY 21®, the CENTURY 21 Logo and C21® are service marks owned by Century 21 Real Estate LLC. Century 21 Real Estate LLC fully supports the principles of the Fair Housing Act and the Equal Opportunity Act. Each office is independently owned and operated. Listing information is deemed reliable but not guaranteed accurate.