
4 Fox Hollow Drive, Blooming Grove, NY 10914
Local realty services provided by:CENTURY 21 Elite Realty
4 Fox Hollow Drive,Blooming Grove, NY 10914
$987,000
- 5 Beds
- 5 Baths
- 5,593 sq. ft.
- Single family
- Active
Upcoming open houses
- Sun, Oct 2502:30 pm - 04:30 pm
Listed by: gina dudgeon
Office: howard hanna rand realty
MLS#:1053181
Source:OneKey MLS
Price summary
- Price:$987,000
- Price per sq. ft.:$157.17
About this home
Welcome to your own private oasis—an exceptional mini-estate designed for luxurious everyday living, effortless entertaining, and making memories with family and friends. This home is priced to sell!. At just $176/sqft this property is ready for its new owner. You will be impressed from the moment you arrive. As you enter the foyer you’ll notice the vaulted ceiling, custom molding, and elegant staircase. This home immediately showcases its quality craftsmanship and generous scale. The formal dining room features herringbone hardwood floors, custom molding, a fireplace, and French doors leading toward the spacious kitchen. The sun-filled formal living room offers oversized windows, a fireplace, and beautiful custom details. At the heart of the home is the expansive kitchen, complete with timeless oak cabinetry, abundant storage, center island, specialty lighting, six-space electric cooktop, double ovens, and an adjoining breakfast area with French doors opening to the rear deck. Enter the family room, anchored by a dramatic two-story brick fireplace with solid wood mantel and stone hearth, vaulted ceilings, and French doors leading to an incredible entertainment hall. A custom 30-foot bar, wood floors, radiant heat, custom lighting, built-in sound system, ceiling fans, full bath, and access to the side deck make this space ideal for game days, celebrations, and gatherings of any size. This space has it’s own entrance and an adjoining full bathroom, making it a versatile space!
A tremendous first-floor bonus room offers exceptional flexibility as a second family room, guest space, or potential sleeping area with a walkout slider to the backyard, mini-split cooling, and a nearby full bath. A first-floor laundry and half bath add convenience.
Upstairs, the primary suite features vaulted ceilings, a propane fireplace, luxurious en-suite bath with tiled shower and Jacuzzi tub, and generous his-and-hers walk-in closet. Three additional large bedrooms offer abundant sleeping space and double closets. A second full bath and ample linen storage complete the level, while a balcony overlooks the main living area below.
The finished basement provides even more room to gather, with heated tiled floors, space for billiards and games, built-in sound, an audio nook, and a half bath.
Outside spaces are nothing short of spectacular. Professionally landscaped grounds feature mature plantings, bluestone walkways and patios, hand-laid stone walls, irrigation, Trex decking, and multiple areas designed for entertaining. The resort-style backyard includes a heated in-ground pool with approximately three-year-old liner and filter, expansive patio, mature perennial gardens, and a custom water feature. A tremendous screened gazebo offers the perfect retreat, while a second gazebo creates an inviting outdoor dining area.
The detached two-car heated garage provides an ideal workshop, plus a walk-up second floor for storage or potential guest quarters. A covered bluestone patio is already piped for water, creating the perfect opportunity for an outdoor kitchen and additional entertaining space.
Additional amenities include seven-zone heating and air conditioning, whole-house sound, intercom system, central vacuum, whole-home Generac generator, and a storage shed.
This is more than a home, it is a lifestyle. With extraordinary indoor and outdoor entertaining spaces, room for everyone, a spectacular pool and grounds, and endless opportunities to gather, relax, and celebrate, this property truly feels like a private resort. No need to go on vacation when you can live like you're on one every day....
Contact an agent
Home facts
- Year built:1989
- Listing ID #:1053181
- Added:32 day(s) ago
- Updated:October 25, 2026 at 11:28 AM
Rooms and interior
- Bedrooms:5
- Total bathrooms:5
- Full bathrooms:3
- Half bathrooms:2
- Rooms Total:15
- Flooring:Hardwood
- Dining Description:Eat-In Kitchen, Formal Dining
- Bathrooms Description:Double Vanity, Soaking Tub
- Kitchen Description:Chefs Kitchen, Cooktop, Dishwasher, Eat-in Kitchen, Kitchen Island, Microwave, Oven, Refrigerator, Stainless Steel Appliance(s)
- Basement:Yes
- Basement Description:Finished, Full
- Living area:5,593 sq. ft.
Heating and cooling
- Cooling:Central Air, Zoned
- Heating:Baseboard, ENERGY STAR Qualified Equipment, Oil, Propane, Radiant, Wood
- Central air:Yes
Structure and exterior
- Year built:1989
- Building area:5,593 sq. ft.
- Lot area:2.5 Acres
- Lot Features:Corner Lot, Level, Near Public Transit
- Architectural Style:Colonial, Mini Estate
- Construction Materials:Advanced Framing Technique
- Exterior Features:Courtyard
- Levels:3 Story
Schools
- High school:Washingtonville Senior High School
- Middle school:Washingtonville Middle School
- Elementary school:Taft Elementary School
Utilities
- Water:Private, Well
- Sewer:Septic Tank
Finances and disclosures
- Price:$987,000
- Price per sq. ft.:$157.17
- Tax amount:$22,928 (2025)
Features and amenities
- Appliances:Cooktop, Dishwasher, Dryer, Humidifier, Microwave, Oven, Refrigerator, Stainless Steel Appliance(s), Washer
- Laundry features:Dryer, Washer, Washer/Dryer Hookup
- Amenities:Cathedral Ceiling(s), Double Vanity, Entrance Foyer, Granite Counters, High Ceilings, Open Floorplan, Storage, Walk-In Closet(s), Wet Bar
- Pool features:In Ground, Outdoor Pool
Parking
- Total parking spaces:8
- Parking description:Covered, Driveway, Garage, Private, Storage
- Garage:Yes
- Garage spaces:2
New listings near 4 Fox Hollow Drive
- New
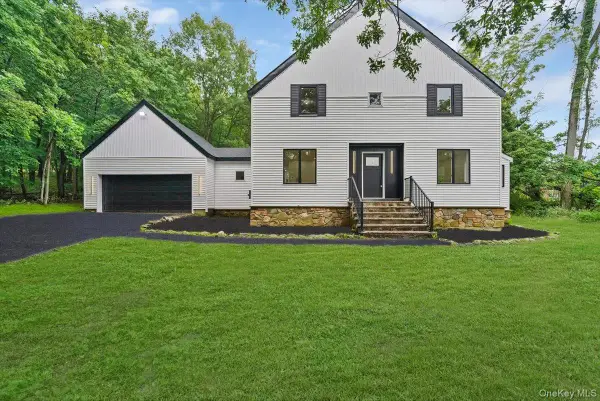 $945,000Active4 beds 3 baths2,777 sq. ft.
504 Bull Mill Road, Chester, NY 10918
MLS# 1059896Listed by: FLAG REALTY GROUP - New
 $489,000Active5 beds 3 baths3,006 sq. ft.
36 North Street, Washingtonville, NY 10992
MLS# 1065399Listed by: RIVER REALTY SERVICES, INC. - Open Sun, 12 to 2pmNew
 $825,000Active4 beds 3 baths2,671 sq. ft.
87 Hardscrabble Road, Blooming Grove, NY 10918
MLS# 1063958Listed by: HOMESMART HOMES & ESTATES - New
 $850,000Active3 beds 2 baths2,010 sq. ft.
77 Duelk Avenue, Blooming Grove, NY 10950
MLS# 1063407Listed by: Q HOME SALES - New
 $899,000Active5 beds 4 baths3,103 sq. ft.
7 Fort Worth Place #101, Blooming Grove, NY 10950
MLS# 1064732Listed by: MOUNT REALTY - New
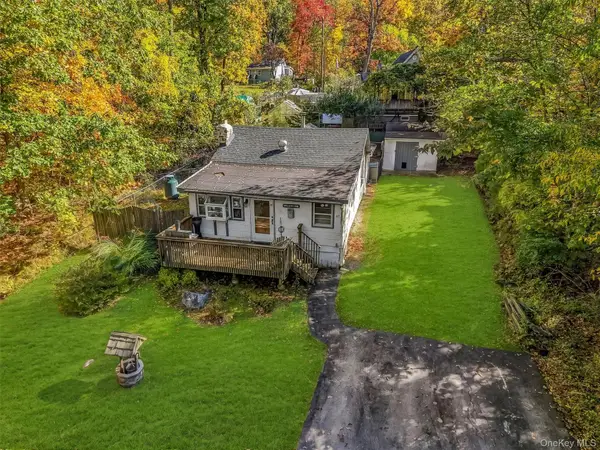 $225,000Active2 beds 1 baths814 sq. ft.
47 Paradise Trail, Monroe, NY 10950
MLS# 1063787Listed by: WEICHERT REALTORS - New
 $731,500Active3 beds 3 baths1,609 sq. ft.
7 Merriewold Lane S, Monroe, NY 10950
MLS# 1063200Listed by: RIVER REALTY SERVICES, INC. - New
 $770,000Active4 beds 3 baths2,846 sq. ft.
10 Brian Court, Salisbury Mills, NY 12577
MLS# 1063203Listed by: RIVER REALTY SERVICES, INC. - New
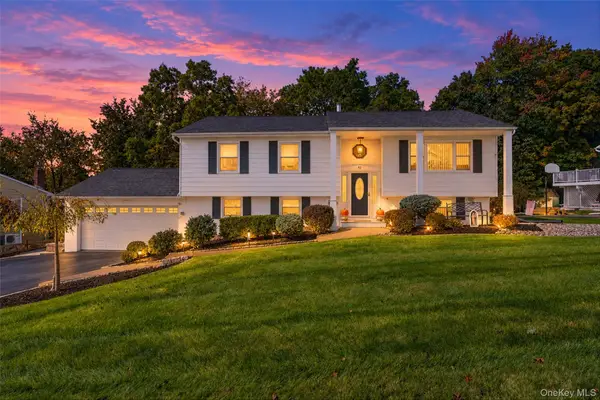 $549,900Active4 beds 3 baths2,502 sq. ft.
92 Capital Drive, Washingtonville, NY 10992
MLS# 1060965Listed by: HOMESMART HOMES & ESTATES  $999,000Active3 beds 3 baths2,761 sq. ft.
234 Prospect Road, Blooming Grove, NY 10950
MLS# 1062047Listed by: EREALTY ADVISORS, INC


Protect your home and budget from life's surprises with an Assurant Home Warranty, backed by a partner that supports you through every step of homeownership. Explore Plans.
©2026 Century 21 Real Estate LLC. All rights reserved. CENTURY 21®, the CENTURY 21 Logo and C21® are service marks owned by Century 21 Real Estate LLC. Century 21 Real Estate LLC fully supports the principles of the Fair Housing Act and the Equal Opportunity Act. Each office is independently owned and operated. Listing information is deemed reliable but not guaranteed accurate.