83 Pine Drive, Bloomingburg, NY 12721
Local realty services provided by:CENTURY 21 Alliance Realty Group
83 Pine Drive,Bloomingburg, NY 12721
$149,900
- 3 Beds
- 2 Baths
- 1,387 sq. ft.
- Mobile / Manufactured
- Active
Listed by: patricia m sassi
Office: re/max benchmark realty group
MLS#:1032195
Source:OneKey MLS
Price summary
- Price:$149,900
- Price per sq. ft.:$108.07
- Monthly HOA dues:$1,027
About this home
Welcome to this beautifully maintained ranch-style home in the desirable Whispering Pines Community in Bloomingburg. This home offers the comfort, layout, and feel buyers expect from a traditional home. From the spacious room sizes and abundant natural light to the thoughtfully designed floor plan and beautifully maintained condition, this home is sure to exceed expectations. The inviting living room is centered around a cozy propane fireplace, creating the perfect place to relax, while the spacious eat-in kitchen flows seamlessly into a bright bonus room with skylights and sliding glass doors leading to an expansive covered deck, ideal for entertaining or enjoying peaceful mornings and afternoons outdoors. The home offers three generously sized bedrooms and two full bathrooms, including a private primary suite complete with a double vanity, soaking tub, and separate shower. Additional highlights include a dedicated laundry room, central air conditioning, a storage shed, and beautifully maintained grounds, all located within the sought-after Pine Bush School District. If you've been searching for affordable, single level living without sacrificing space or comfort, this is a home you won't want to miss....
Contact an agent
Home facts
- Year built:1998
- Subdivision & Development:Whispering Pines
- Listing ID #:1032195
- Added:1 day(s) ago
- Updated:July 30, 2026 at 06:55 PM
Rooms and interior
- Bedrooms:3
- Total bathrooms:2
- Full bathrooms:2
- Rooms Total:6
- Dining Description:Eat-In Kitchen
- Kitchen Description:Dishwasher, Eat-in Kitchen, Refrigerator
- Basement:Yes
- Living area:1,387 sq. ft.
Heating and cooling
- Cooling:Central Air
- Heating:Forced Air, Propane
- Central air:Yes
Structure and exterior
- Year built:1998
- Building area:1,387 sq. ft.
- Architectural Style:Ranch
- Construction Materials:Vinyl Siding
- Levels:1 Story
Schools
- High school:Pine Bush Senior High School
- Middle school:Crispell Middle School
- Elementary school:Pine Bush Elementary School
Utilities
- Water:Private
- Sewer:Septic Tank
Finances and disclosures
- Price:$149,900
- Price per sq. ft.:$108.07
Features and amenities
- Appliances:Dishwasher, Dryer, Refrigerator, Washer
- Laundry features:Dryer, Washer, Washer/Dryer Hookup
- Amenities:High Ceilings, Walk-In Closet(s)
Parking
- Total parking spaces:2
- Parking description:Driveway, On Street
New listings near 83 Pine Drive
- New
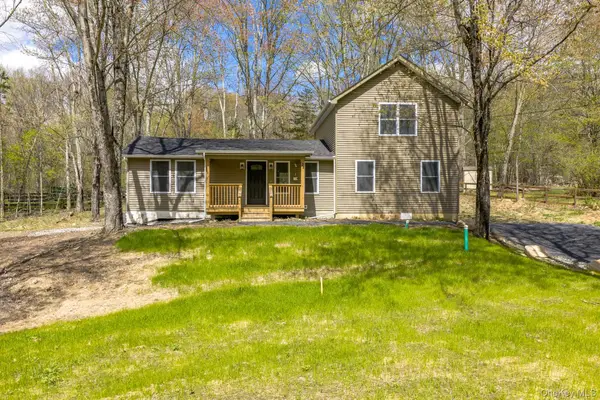 $475,000Active4 beds 3 baths1,888 sq. ft.
24 Farmingdale Lane, Bloomingburg, NY 12721
MLS# 1029410Listed by: MOUNT REALTY - New

 $389,000Active2 beds 2 baths960 sq. ft.
96 Treetops Trail, Bloomingburg, NY 12721
MLS# 1030262Listed by: CENTURY 21 E & M WILLIAMS RLTY - New
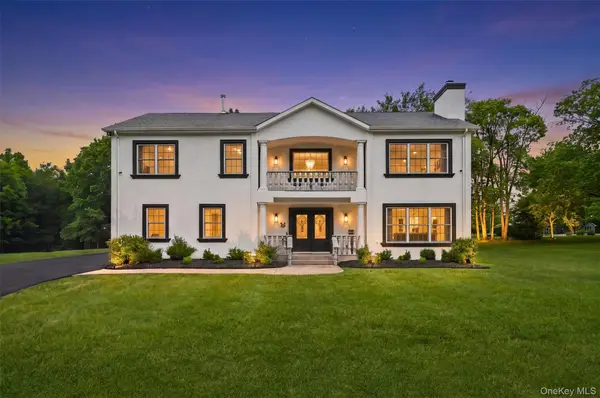 $599,999Active3 beds 3 baths2,620 sq. ft.
8 Darmstadter Road, Bloomingburg, NY 12721
MLS# 1030667Listed by: KELLER WILLIAMS REALTY - New
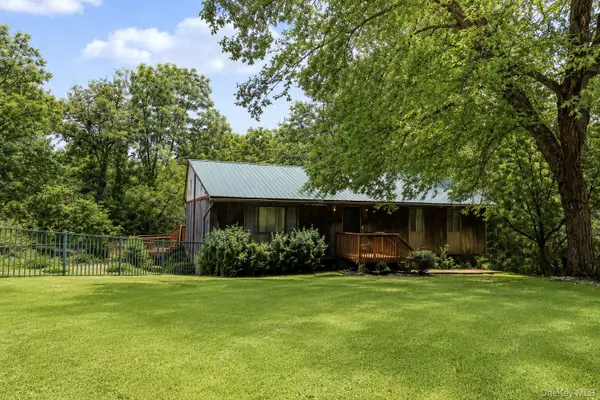 $459,000Active3 beds 2 baths1,370 sq. ft.
28 Sunrise Terrace, Bloomingburg, NY 12721
MLS# 1030484Listed by: REAL ESTATE CIRCUIT INC - New
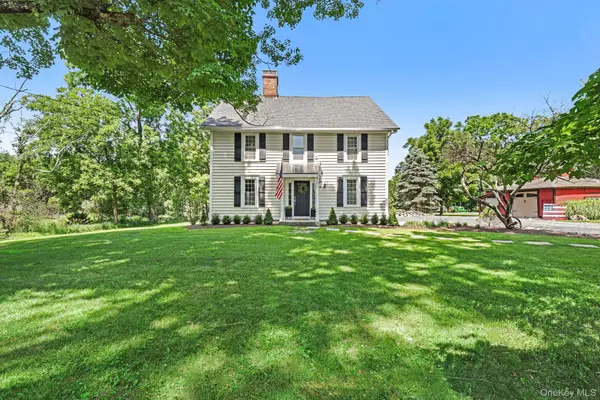 $599,900Active3 beds 2 baths2,048 sq. ft.
210 Bible Camp Road, Bloomingburg, NY 12721
MLS# 1027850Listed by: CRONIN & COMPANY REAL ESTATE 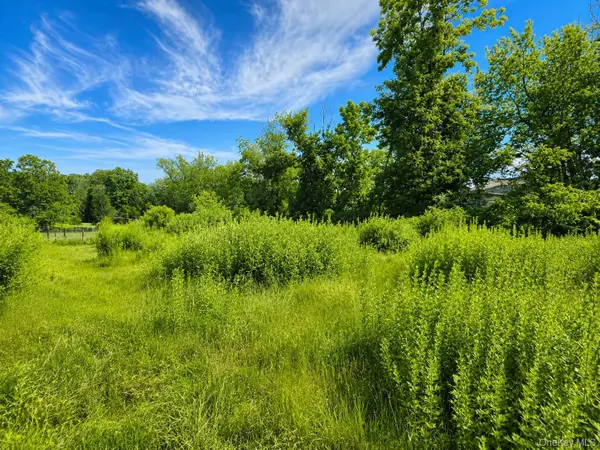 $65,000Active0.8 Acres
353 Winterton Road, Bloomingburg, NY 12721
MLS# 1026765Listed by: CATSKILLS HOME SERVICES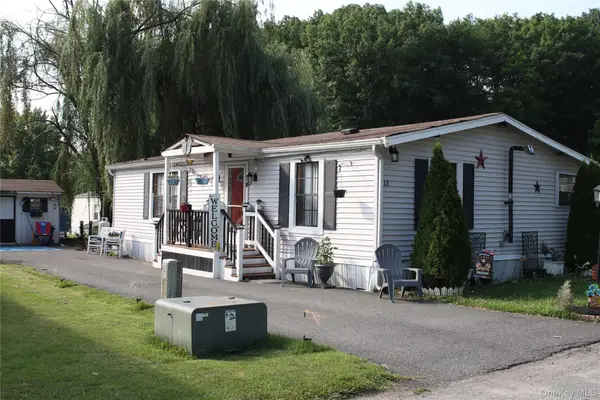 $135,000Active2 beds 2 baths1,152 sq. ft.
113 White Birch Trail, Bloomingburg, NY 12721
MLS# 1024622Listed by: KW HUDSON VALLEY UNITED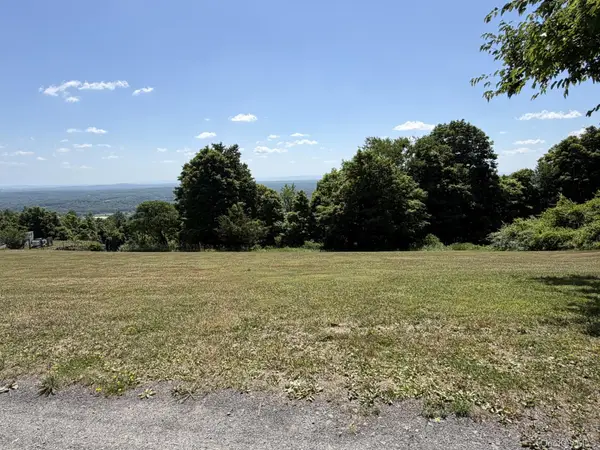 $44,900Active0.59 Acres
Eagles Nest Road, Bloomingburg, NY 12721
MLS# 1020872Listed by: HERSCHEL REALTY CORP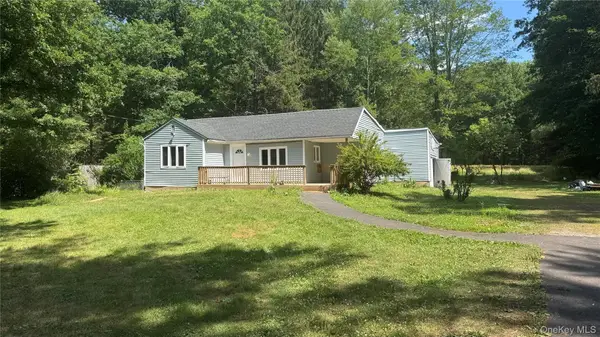 $235,000Active3 beds 2 baths1,374 sq. ft.
328 Stone School House Road, Bloomingburg, NY 12721
MLS# 1023254Listed by: REALTY PROMOTIONS INC


Protect your home and budget from life's surprises with an Assurant Home Warranty, backed by a partner that supports you through every step of homeownership. Explore Plans.
©2026 Century 21 Real Estate LLC. All rights reserved. CENTURY 21®, the CENTURY 21 Logo and C21® are service marks owned by Century 21 Real Estate LLC. Century 21 Real Estate LLC fully supports the principles of the Fair Housing Act and the Equal Opportunity Act. Each office is independently owned and operated. Listing information is deemed reliable but not guaranteed accurate.