
10 Aron Drive, Bohemia, NY 11716
Local realty services provided by:CENTURY 21 Stoeckeler Real Estate
10 Aron Drive,Bohemia, NY 11716
$699,999
- 3 Beds
- 3 Baths
- 1,366 sq. ft.
- Single family
- Pending
Listed by: zachary scher cbr
Office: signature premier properties
MLS#:1033026
Source:OneKey MLS
Price summary
- Price:$699,999
- Price per sq. ft.:$347.57
About this home
Welcome to 10 Aron Drive in Bohemia, an exceptional 3-bedroom, 2.5-bath ranch that perfectly blends spacious one-level living with outstanding indoor and outdoor amenities. Situated on a beautifully landscaped property, this meticulously maintained home offers a two-car attached garage, a full basement with partially finished living space, and an incredible backyard designed for entertaining all summer long. Step inside to discover a bright and inviting floor plan featuring gleaming hardwood floors, oversized windows, and generous living spaces filled with natural light. The spacious living room flows seamlessly into the dining area, while the cozy family room is highlighted by a classic brick wood-burning fireplace, creating the perfect gathering space. The large eat-in kitchen offers abundant custom wood cabinetry, granite countertops, black appliances, and plenty of room for cooking, dining, and entertaining. The primary suite provides a peaceful retreat complete with its own private en-suite bath, while two additional bedrooms are generously sized and serviced by beautifully updated bathrooms featuring modern vanities, custom tilework, and stylish finishes. Downstairs, the full basement expands your living space with a large finished recreation area, an additional renovated full bathroom, and plenty of unfinished space ideal for storage, a workshop, home gym, or future customization. Step outside into your own private backyard oasis. The fully fenced yard features a stunning in-ground pool, an expansive paver patio perfect for entertaining, a spacious deck for outdoor dining, and a fire pit area ideal for relaxing with family and friends. Additional highlights include solar panels to help reduce energy costs, manicured landscaping, and an oversized driveway leading to the attached two-car garage. Conveniently located near parks, shopping, restaurants, schools, the LIRR, and major roadways, this move-in-ready ranch offers the perfect combination of comfort, functionality, and resort-style outdoor living. Don't miss the opportunity to make 10 Aron Drive your next home!...
Contact an agent
Home facts
- Year built:1965
- Listing ID #:1033026
- Added:52 day(s) ago
- Updated:September 21, 2026 at 08:38 AM
Rooms and interior
- Bedrooms:3
- Total bathrooms:3
- Full bathrooms:2
- Half bathrooms:1
- Rooms Total:8
- Dining Description:Formal Dining
- Kitchen Description:Dishwasher, Microwave, Refrigerator
- Bedroom Description:First Floor Bedroom, Master Downstairs
- Basement:Yes
- Basement Description:Full, Partially Finished
- Living area:1,366 sq. ft.
Heating and cooling
- Cooling:Central Air
- Heating:Natural Gas
- Central air:Yes
Structure and exterior
- Year built:1965
- Building area:1,366 sq. ft.
- Lot area:0.49 Acres
- Architectural Style:Exp Ranch, Ranch
- Construction Materials:Vinyl Siding
- Levels:2 Story
Schools
- High school:Connetquot High School
- Middle school:Oakdale-Bohemia Middle School
- Elementary school:Helen B Duffield Elementary School
Utilities
- Water:Public
- Sewer:Cesspool
Finances and disclosures
- Price:$699,999
- Price per sq. ft.:$347.57
- Tax amount:$13,697 (2025)
Features and amenities
- Appliances:Dishwasher, Microwave, Refrigerator
- Amenities:Entrance Foyer, Granite Counters, Open Floorplan, Storage
- Pool features:In Ground
Parking
- Parking description:Driveway, Garage
- Garage:Yes
- Garage spaces:2
New listings near 10 Aron Drive
- New
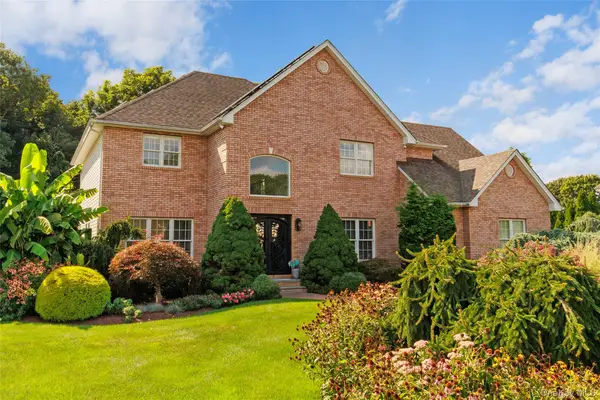 $1,399,000Active4 beds 4 baths3,016 sq. ft.
20 Millennium Court, Bohemia, NY 11716
MLS# 1049792Listed by: ERIC G RAMSAY JR ASSOC LLC - New
 $1,250,000Active4 beds 4 baths2,506 sq. ft.
24 Sal Court, Bohemia, NY 11716
MLS# 1049006Listed by: PAUL GOLD REAL ESTATE INC - New
 $699,995Active4 beds 2 baths1,720 sq. ft.
128 Blake Avenue, Bohemia, NY 11716
MLS# 1049844Listed by: DEAL HOUSE REALTY INC. 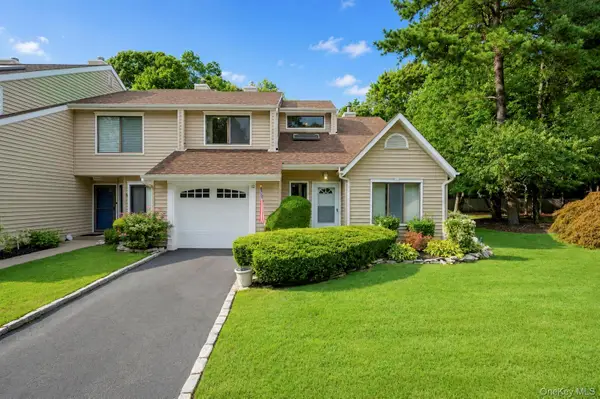 $579,990Active2 beds 3 baths1,957 sq. ft.
12 Hidden Pines Way, Bohemia, NY 11716
MLS# 1047157Listed by: RUGEN REALTY CORP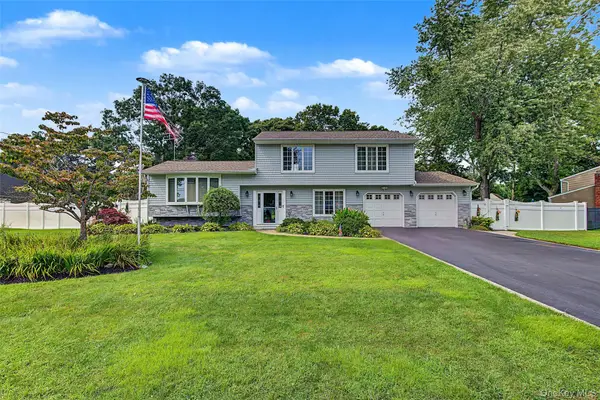 $878,999Active4 beds 2 baths2,794 sq. ft.
105 Nathan Drive, Bohemia, NY 11716
MLS# 1047512Listed by: MILLENNIUM HOMES $599,999Active2 beds 3 baths1,404 sq. ft.
4 Lyndon Court, Bohemia, NY 11716
MLS# 1043932Listed by: PINE BARRENS REALTY LLC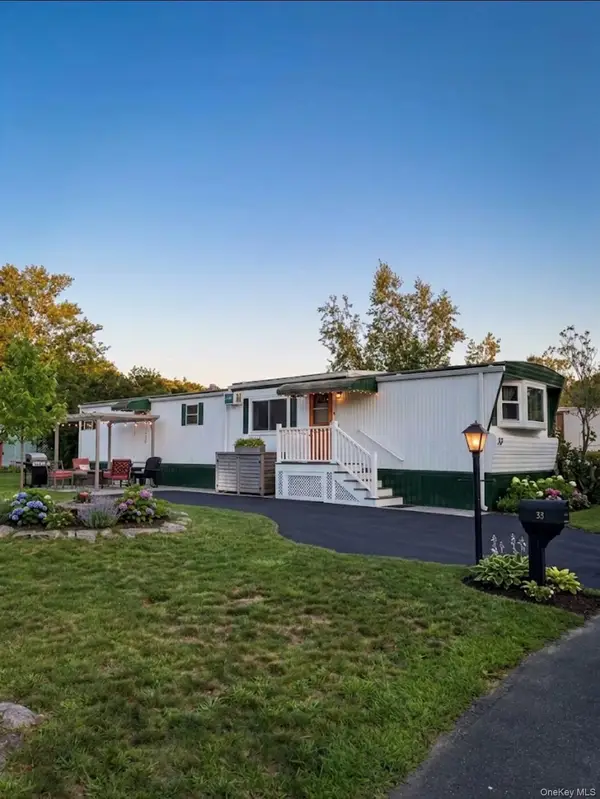 $210,000Active2 beds 1 baths720 sq. ft.
33 Valley Forge Drive, Bohemia, NY 11716
MLS# 1042885Listed by: SIGNATURE PREMIER PROPERTIES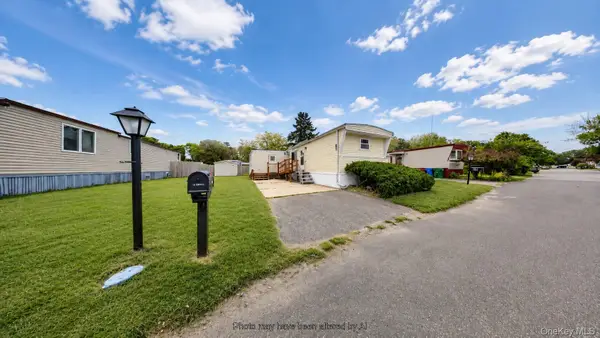 $99,000Active3 beds 1 baths843 sq. ft.
39 Valley Forge Drive, Bohemia, NY 11716
MLS# 1042289Listed by: RE/MAX EDGE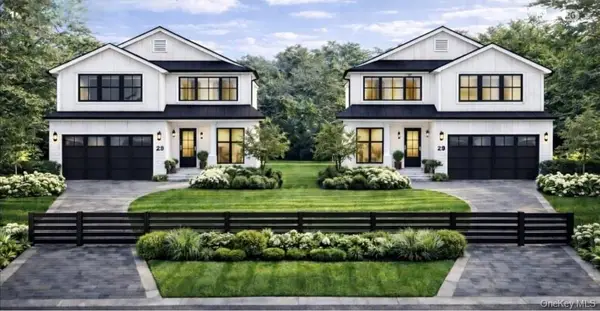 $1,450,000Active4 beds 3 baths3,998 sq. ft.
1355 Locust Avenue, Bohemia, NY 11716
MLS# 1040740Listed by: DOUGLAS ELLIMAN REAL ESTATE $799,000Pending4 beds 3 baths2,594 sq. ft.
411 8th Street, Bohemia, NY 11716
MLS# 1037679Listed by: DOUGLAS ELLIMAN REAL ESTATE


Protect your home and budget from life's surprises with an Assurant Home Warranty, backed by a partner that supports you through every step of homeownership. Explore Plans.
©2026 Century 21 Real Estate LLC. All rights reserved. CENTURY 21®, the CENTURY 21 Logo and C21® are service marks owned by Century 21 Real Estate LLC. Century 21 Real Estate LLC fully supports the principles of the Fair Housing Act and the Equal Opportunity Act. Each office is independently owned and operated. Listing information is deemed reliable but not guaranteed accurate.