
17 Westminster Drive, Bohemia, NY 11716
Local realty services provided by:CENTURY 21 Monticello Realty
17 Westminster Drive,Bohemia, NY 11716
$879,999
- 4 Beds
- 3 Baths
- 2,125 sq. ft.
- Single family
- Active
Upcoming open houses
- Sun, Nov 0811:00 am - 01:00 pm
Listed by: albert bongiorno
Office: nest seekers international llc.
MLS#:1069952
Source:OneKey MLS
Price summary
- Price:$879,999
- Price per sq. ft.:$349.21
About this home
Pull up to the stone front, the shake siding and the paver walk, and you'll know this home has been cared for. Tucked into The Regency in the Connetquot School District, 17 Westminster is the Colonial where weekends take care of themselves. Mornings start with coffee on the big deck overlooking a fully fenced yard. Afternoons belong to the sport court, and evenings wind down outside as the lights come on. Inside, the formal dining room is ready for the holidays, and the kitchen island is where everyone gathers. On winter nights the family room's stone wood stove warms the whole first floor. Upstairs are four bedrooms, including a primary retreat with a 2019 bath featuring a vaulted ceiling, soaking tub and steam-style shower. The big-ticket work is already done: siding, gutters, garage doors, driveway and sport court in 2020, and a new boiler and water heater in 2023. Two-car garage, central air, and 0.43 acre. Just move in and start living.
Contact an agent
Home facts
- Year built:1989
- Subdivision & Development:The Regency
- Listing ID #:1069952
- Added:4 day(s) ago
- Updated:November 08, 2026 at 11:47 PM
Rooms and interior
- Bedrooms:4
- Total bathrooms:3
- Full bathrooms:2
- Half bathrooms:1
- Rooms Total:8
- Flooring:Hardwood
- Dining Description:Formal Dining
- Kitchen Description:Kitchen Island, Pantry, Stainless Steel Appliance(s)
- Living area:2,125 sq. ft.
Heating and cooling
- Cooling:Central Air
- Heating:Natural Gas
- Central air:Yes
Structure and exterior
- Year built:1989
- Building area:2,125 sq. ft.
- Lot area:0.43 Acres
- Architectural Style:Colonial
- Construction Materials:Frame, Shake Siding, Stone
Schools
- High school:Connetquot High School
- Middle school:Oakdale-Bohemia Middle School
- Elementary school:John Pearl Elementary School
Utilities
- Water:Public
- Sewer:Cesspool
Finances and disclosures
- Price:$879,999
- Price per sq. ft.:$349.21
- Tax amount:$14,100 (2026)
Features and amenities
- Appliances:Stainless Steel Appliance(s)
Parking
- Parking description:Driveway
- Garage:Yes
- Garage spaces:2
New listings near 17 Westminster Drive
- New
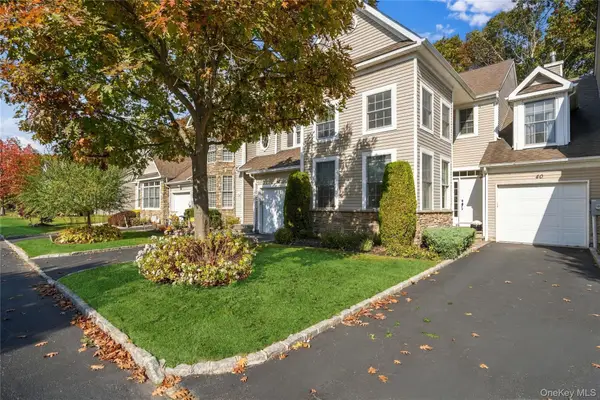 $599,000Active2 beds 3 baths1,801 sq. ft.
40 Eagle Circle, Bohemia, NY 11716
MLS# 1068785Listed by: DOUGLAS ELLIMAN REAL ESTATE - Open Sun, 12 to 2pm
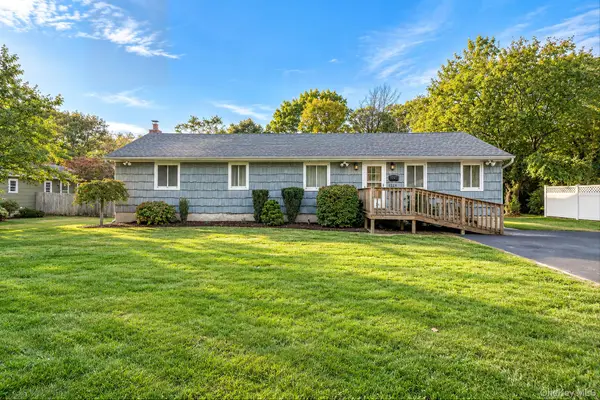 $724,999Active3 beds 3 baths1,864 sq. ft.
224 Blake Avenue, Bohemia, NY 11716
MLS# 1067993Listed by: SIGNATURE PREMIER PROPERTIES 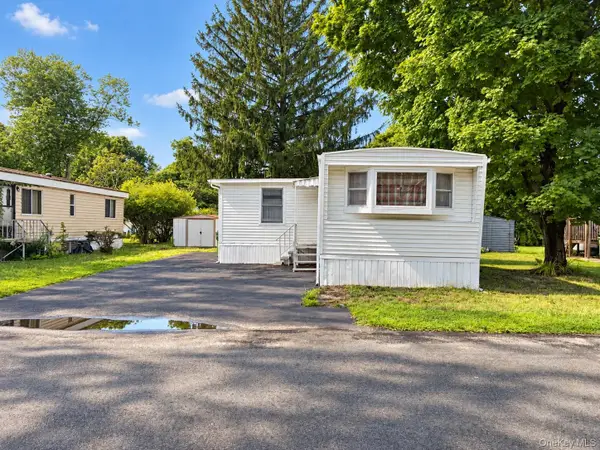 $129,999Active2 beds 1 baths672 sq. ft.
12 Betsy Ross, Bohemia, NY 11716
MLS# 1067010Listed by: EXIT REALTY EDGE $825,000Active4 beds 3 baths1,708 sq. ft.
837 Smithtown Avenue, Bohemia, NY 11716
MLS# 1064662Listed by: DOUGLAS ELLIMAN REAL ESTATE $739,000Pending3 beds 3 baths2,366 sq. ft.
1588 Roosevelt Avenue, Bohemia, NY 11716
MLS# 1062253Listed by: DANIEL GALE SOTHEBYS INTL RLTY $825,000Active4 beds 3 baths3,582 sq. ft.
963 Sycamore Avenue, Bohemia, NY 11716
MLS# 1050242Listed by: DOUGLAS ELLIMAN REAL ESTATE $1,299,999Active7 beds 6 baths4,171 sq. ft.
12 Brooktree Court, Bohemia, NY 11716
MLS# 1055548Listed by: DOUGLAS ELLIMAN REAL ESTATE $599,000Active2 beds 3 baths1,342 sq. ft.
1 Grand Canyon Court, Bohemia, NY 11716
MLS# 1057980Listed by: SIGNATURE PREMIER PROPERTIES- Open Sun, 12 to 2:30pm
 $639,000Active4 beds 2 baths1,885 sq. ft.
35 Norman Drive, Bohemia, NY 11716
MLS# 1057119Listed by: SIGNATURE PREMIER PROPERTIES


Protect your home and budget from life's surprises with an Assurant Home Warranty, backed by a partner that supports you through every step of homeownership. Explore Plans.
©2026 Century 21 Real Estate LLC. All rights reserved. CENTURY 21®, the CENTURY 21 Logo and C21® are service marks owned by Century 21 Real Estate LLC. Century 21 Real Estate LLC fully supports the principles of the Fair Housing Act and the Equal Opportunity Act. Each office is independently owned and operated. Listing information is deemed reliable but not guaranteed accurate.