
224 Blake Avenue, Bohemia, NY 11716
Local realty services provided by:CENTURY 21 Albertson Realty
224 Blake Avenue,Bohemia, NY 11716
$724,999
- 3 Beds
- 3 Baths
- 1,864 sq. ft.
- Single family
- Active
Upcoming open houses
- Sun, Nov 0812:00 pm - 02:00 pm
Listed by: john p. tiburzi, annette chevres
Office: signature premier properties
MLS#:1067993
Source:OneKey MLS
Price summary
- Price:$724,999
- Price per sq. ft.:$388.95
About this home
Set on a beautifully maintained lot with expansive lawn space, this inviting single-level home offers a thoughtful blend of comfort, updates, and flexible living areas inside and out. The exterior makes an immediate impression with its broad front yard, long paved driveway, attractive landscaping, and welcoming front entry complete with a ramped approach to the porch.
Inside, the home opens to wood flooring, abundant recessed lighting, and a bright, open layout that connects the main living spaces with ease. The renovated kitchen is a standout feature, designed with generous white cabinetry, stainless steel appliances, a striking center island with seating and storage, sleek counters, and a window over the sink that brings in natural light. A built-in beverage area with glass-front cabinets, additional counter space, and a beverage refrigerator adds both function and style, making the space well suited for everyday use as well as entertaining.
Just beyond the kitchen, the dining area offers a dedicated setting for gatherings under a statement light fixture, while the adjoining living room provides a comfortable and spacious place to relax. Large windows brighten the room, and the brick fireplace wall creates a warm focal point with built-in shelving and hearth detail. A glass door offers direct access to the rear deck, extending the living space outdoors.
The bedroom wing continues the home’s appealing layout with well-proportioned rooms, wood floors, and ample closet space. The primary bedroom includes an en suite bath, a large walk-in closet with custom-style shelving and storage, and a calm, airy feel. The en suite bath features a tiled walk-in shower with glass enclosure and grab bars, a modern vanity, and clean, timeless finishes. Additional bedrooms are bright and versatile, suitable for sleeping quarters, workspace, hobbies, or guests.
The home also includes a separate laundry room with storage cabinetry and room to keep daily tasks organized. A full hall bath offers a tub and shower combination with extensive tile surround, while an additional half bath adds extra convenience.
Downstairs, the full basement presents an impressive amount of open storage and utility space, with concrete floors, shelving, and a finished section that can support office, craft, exercise, or project needs. Whether used for practical storage or expanded functionality, this lower level adds exceptional versatility.
Out back, the property continues to shine with a large level yard bordered by mature trees, offering both open green space and a pleasant natural backdrop. The rear deck provides room for outdoor dining and lounging, with plenty of yard left for recreation, gardening, or simply enjoying the setting.
From the attractive curb appeal and updated kitchen to the spacious basement and expansive backyard, this home offers a well-rounded combination of style, function, and everyday livability.
* Each bathroom has a heat lamp and ensuite bathroom has a heated towel rack*...
Contact an agent
Home facts
- Year built:1965
- Listing ID #:1067993
- Added:11 day(s) ago
- Updated:November 08, 2026 at 11:47 PM
Rooms and interior
- Bedrooms:3
- Total bathrooms:3
- Full bathrooms:2
- Half bathrooms:1
- Rooms Total:7
- Kitchen Description:Dishwasher, Refrigerator
- Bedroom Description:First Floor Bedroom
- Basement:Yes
- Basement Description:Bilco Door(s), Full, Unfinished
- Living area:1,864 sq. ft.
Heating and cooling
- Cooling:Central Air
- Heating:Baseboard
- Central air:Yes
Structure and exterior
- Year built:1965
- Building area:1,864 sq. ft.
- Lot area:1 Acres
- Architectural Style:Exp Ranch
- Construction Materials:Frame
Schools
- High school:Connetquot High School
- Middle school:Oakdale-Bohemia Middle School
- Elementary school:Sycamore Avenue Elementary School
Utilities
- Water:Public, Water Available
- Sewer:Cesspool
Finances and disclosures
- Price:$724,999
- Price per sq. ft.:$388.95
- Tax amount:$15,530 (2026)
Features and amenities
- Appliances:Dishwasher, Refrigerator
Parking
- Parking description:Driveway
New listings near 224 Blake Avenue
- Open Sun, 11am to 1pmNew
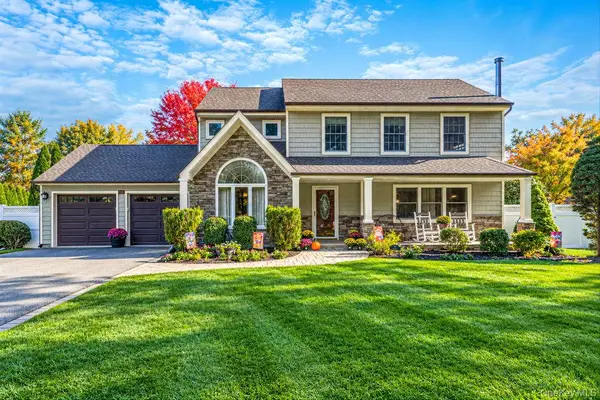 $879,999Active4 beds 3 baths2,125 sq. ft.
17 Westminster Drive, Bohemia, NY 11716
MLS# 1069952Listed by: NEST SEEKERS INTERNATIONAL LLC - New
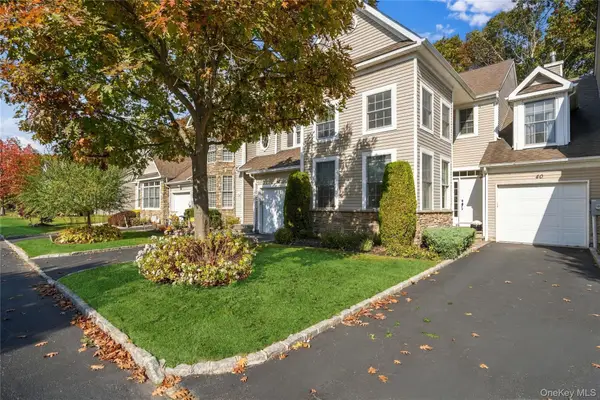 $599,000Active2 beds 3 baths1,801 sq. ft.
40 Eagle Circle, Bohemia, NY 11716
MLS# 1068785Listed by: DOUGLAS ELLIMAN REAL ESTATE 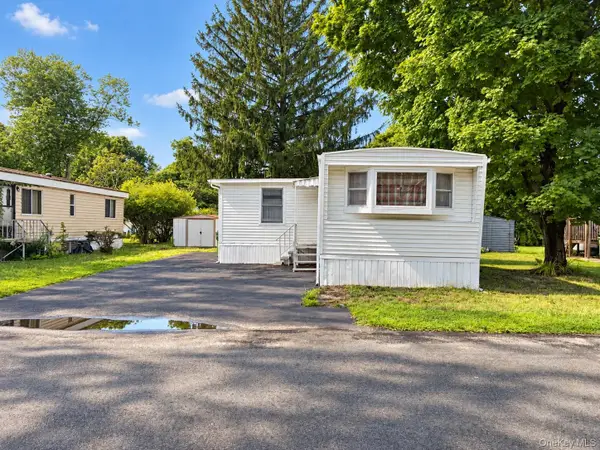 $129,999Active2 beds 1 baths672 sq. ft.
12 Betsy Ross, Bohemia, NY 11716
MLS# 1067010Listed by: EXIT REALTY EDGE $825,000Active4 beds 3 baths1,708 sq. ft.
837 Smithtown Avenue, Bohemia, NY 11716
MLS# 1064662Listed by: DOUGLAS ELLIMAN REAL ESTATE $739,000Pending3 beds 3 baths2,366 sq. ft.
1588 Roosevelt Avenue, Bohemia, NY 11716
MLS# 1062253Listed by: DANIEL GALE SOTHEBYS INTL RLTY $825,000Active4 beds 3 baths3,582 sq. ft.
963 Sycamore Avenue, Bohemia, NY 11716
MLS# 1050242Listed by: DOUGLAS ELLIMAN REAL ESTATE $1,299,999Active7 beds 6 baths4,171 sq. ft.
12 Brooktree Court, Bohemia, NY 11716
MLS# 1055548Listed by: DOUGLAS ELLIMAN REAL ESTATE $599,000Active2 beds 3 baths1,342 sq. ft.
1 Grand Canyon Court, Bohemia, NY 11716
MLS# 1057980Listed by: SIGNATURE PREMIER PROPERTIES- Open Sun, 12 to 2:30pm
 $639,000Active4 beds 2 baths1,885 sq. ft.
35 Norman Drive, Bohemia, NY 11716
MLS# 1057119Listed by: SIGNATURE PREMIER PROPERTIES


Protect your home and budget from life's surprises with an Assurant Home Warranty, backed by a partner that supports you through every step of homeownership. Explore Plans.
©2026 Century 21 Real Estate LLC. All rights reserved. CENTURY 21®, the CENTURY 21 Logo and C21® are service marks owned by Century 21 Real Estate LLC. Century 21 Real Estate LLC fully supports the principles of the Fair Housing Act and the Equal Opportunity Act. Each office is independently owned and operated. Listing information is deemed reliable but not guaranteed accurate.