
35 Woodland Ridge, Bolton Landing, NY 12814
Local realty services provided by:CENTURY 21 North East
35 Woodland Ridge,Bolton, NY 12814
$1,575,000
- 4 Beds
- 4 Baths
- 3,752 sq. ft.
- Single family
- Pending
Listed by: ashley nagy
Office: davies davies & associates real estate llc.
MLS#:202620516
Source:Global MLS
Price summary
- Price:$1,575,000
- Price per sq. ft.:$419.78
- Monthly HOA dues:$141.25
About this home
STUNNING LAKE VIEW + PRIME LOCATION. Beautifully renovated and offering over 3,700 square feet of thoughtfully designed living space, this exceptional home blends the warmth and character buyers seek with a lake view that takes center stage throughout, with the lake remaining the focal point from almost every room. From the moment you step through the front door, your eyes are immediately drawn to the sparkling water beyond. Rich wood flooring, exposed beams, custom built-ins, and timeless craftsmanship create an inviting atmosphere, while the breathtaking lake view continues to captivate at every turn.
Designed for both everyday living and unforgettable gatherings, the open kitchen, dining, and living area serves as the heart of the home. The beautifully updated kitchen features stainless steel appliances, ample workspace, and a large center island where everyone naturally comes together. Beyond, the living room is anchored by a dramatic floor-to-ceiling stone fireplace. Expansive windows frame the captivating lake view in the adjoining sunroom, which may quickly become your favorite space--perfect for morning coffee, quiet afternoons with a book, or simply soaking in the scenery. A second living room with charming built-ins offers additional space to relax, unwind, or entertain. The spacious first-floor primary suite feels like a private retreat, complete with sweeping lake views and a beautiful fireplace that creates a cozy atmosphere year-round. A convenient first-floor laundry room adds to the home's thoughtful layout. Upstairs, you'll find three additional bedrooms and two full baths, including a spacious second private suite with its own balcony overlooking the lake, creating a peaceful retreat for family or guests. Each bedroom offers ample closet space, while a loft/office area provides flexibility for remote work, hobbies, or additional gathering space. Outdoor living is equally impressive. An expansive deck stretches along the rear of the home, accessible accessible from both the main living area and the primary suite. Whether you're grilling dinner, hosting friends, enjoying a glass of wine after a day on the water, or simply taking in the view, this is where memories are made. A screened porch offers another inviting space to enjoy summer evenings, while the fire pit area provides the perfect setting to gather beneath the stars with one of the most spectacular lake views you'll find.
A spacious three-car garage offers abundant room for vehicles, outdoor gear, and additional storage. The setting feels wonderfully removed from it all, yet you're only 3 minutes from the shops, restaurants, marinas, beaches, and vibrant atmosphere of Bolton Landing. Few properties bring together a view like this, a setting this convenient, and a home that has been so thoughtfully updated. This is a property you'll look forward to returning to--and one you may never want to leave....
Contact an agent
Home facts
- Year built:1987
- Listing ID #:202620516
- Added:79 day(s) ago
- Updated:September 13, 2026 at 08:06 AM
Rooms and interior
- Bedrooms:4
- Total bathrooms:4
- Full bathrooms:3
- Half bathrooms:1
- Rooms Total:13
- Flooring:Hardwood, Tile
- Dining Description:Kitchen Island
- Kitchen Description:Built-In Gas Oven, Convection Oven, Dishwasher, Range, Range Hood, Refrigerator
- Basement Description:Partial
- Living area:3,752 sq. ft.
Heating and cooling
- Cooling:Central Air
- Heating:Forced Air, Propane
- Central air:Yes
Structure and exterior
- Roof:Asphalt, Shingle
- Year built:1987
- Building area:3,752 sq. ft.
- Lot area:0.57 Acres
- Lot Features:Landscaped, Mountain(s), Private, Views, Wooded
- Architectural Style:Contemporary
- Construction Materials:Wood Siding
- Exterior Features:Covered, Deck, Drive-Paved, Porch, Screened
Schools
- High school:Bolton Central
- Elementary school:Bolton Central
Utilities
- Sewer:Shared Septic
Finances and disclosures
- Price:$1,575,000
- Price per sq. ft.:$419.78
- Tax amount:$9,557
Features and amenities
- Laundry features:Laundry Room, Main Level, Washer/Dryer
- Amenities:Built-in Features, Drive-Paved, High Speed Internet, Kitchen Island, Paddle Fan
Parking
- Total parking spaces:4
- Parking description:Attached, Driveway, Off Street, Paved
- Garage:Yes
- Garage spaces:3
New listings near 35 Woodland Ridge
- New
 $899,000Active3 beds 2 baths1,263 sq. ft.
2 Rogers Memorial Park Road, Bolton, NY 12814
MLS# 202625380Listed by: DAVIES DAVIES & ASSOCIATES REAL ESTATE LLC  $599,000Pending2 beds 2 baths985 sq. ft.
24 Mohican Road, Bolton, NY 12814
MLS# 202624100Listed by: HUNT ERA $395,000Active1.08 Acres
60 Pine Hill Road, Bolton, NY 12814
MLS# 202622589Listed by: JULIE & CO REALTY LLC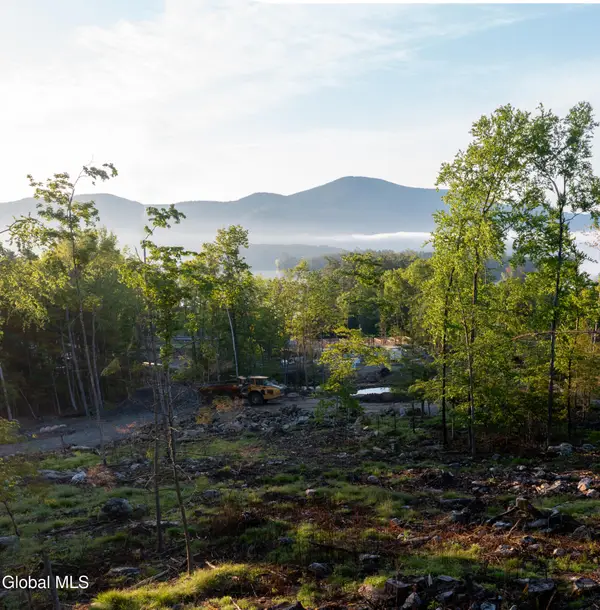 $450,000Active1.83 Acres
39 Pine Hill Road, Bolton, NY 12814
MLS# 202622590Listed by: JULIE & CO REALTY LLC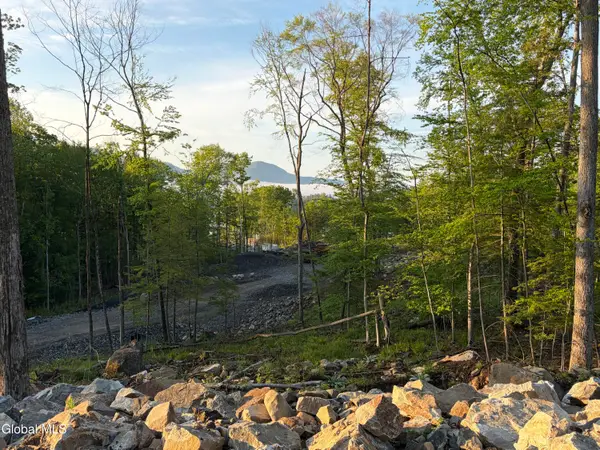 $395,000Active1.24 Acres
62 Pine Hill Road, Bolton, NY 12814
MLS# 202622582Listed by: JULIE & CO REALTY LLC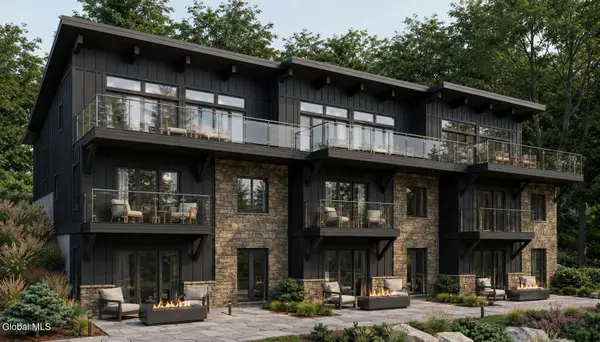 $1,850,000Active3 beds 4 baths2,450 sq. ft.
11 Pine Hill Road #3, Bolton, NY 12814
MLS# 202622381Listed by: HUNT ERA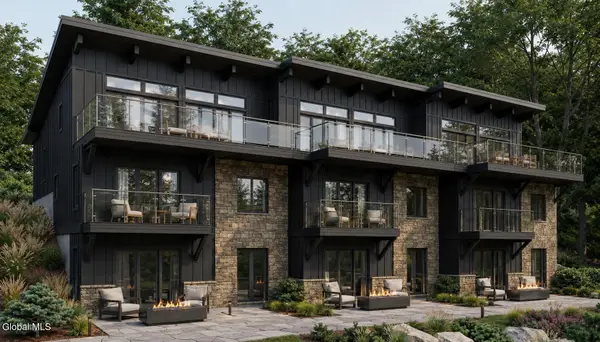 $1,900,000Active3 beds 4 baths2,450 sq. ft.
27 Pine Hill Road #1, Bolton, NY 12814
MLS# 202622382Listed by: HUNT ERA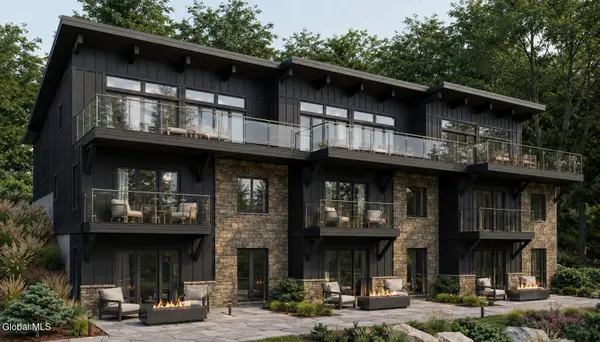 $1,800,000Active3 beds 4 baths2,450 sq. ft.
11 Pine Hill Road #2, Bolton, NY 12814
MLS# 202622383Listed by: HUNT ERA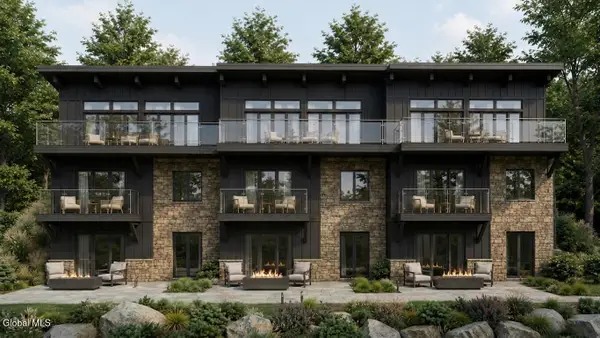 $1,850,000Active3 beds 4 baths2,450 sq. ft.
11 Pine Hill Road #1, Bolton, NY 12814
MLS# 202622385Listed by: HUNT ERA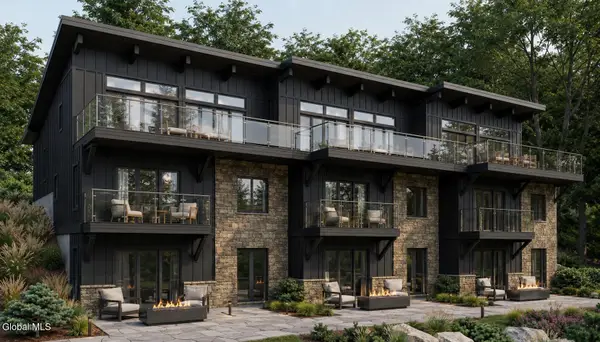 $1,850,000Active3 beds 4 baths2,450 sq. ft.
27 Pine Hill Road #2, Bolton, NY 12814
MLS# 202622369Listed by: HUNT ERA


Protect your home and budget from life's surprises with an Assurant Home Warranty, backed by a partner that supports you through every step of homeownership. Explore Plans.
©2026 Century 21 Real Estate LLC. All rights reserved. CENTURY 21®, the CENTURY 21 Logo and C21® are service marks owned by Century 21 Real Estate LLC. Century 21 Real Estate LLC fully supports the principles of the Fair Housing Act and the Equal Opportunity Act. Each office is independently owned and operated. Listing information is deemed reliable but not guaranteed accurate.