
11977 Potato Hill Road, Boonville, NY 13309
Local realty services provided by:CENTURY 21 Turner Brokers
Listed by: michelle light-canarelli
Office: benn realty-mohawk valley office
MLS#:S1710213
Source:NY_GENRIS
Price summary
- Price:$329,900
- Price per sq. ft.:$293.24
About this home
Charming 4-bedroom farmhouse on 16 acres with two barns, thoughtful updates, and stunning sunrise and sunset views. This inviting property blends classic country character with meaningful improvements made over the past decade, including an updated kitchen, living room addition, new roof, and new furnace.
Inside, you’ll find quartz countertops, plank flooring, and abundant natural light that enhances the home’s warm farmhouse appeal. The layout offers tons of storage, comfortable living spaces, and the timeless charm of an older home with the benefit of recent updates. The land is truly special — 16 acres of peaceful countryside featuring fruit trees and berry bushes that create a welcoming, homestead feel. Whether you’re enjoying morning coffee with the sunrise or winding down with the sunset, the views here are nothing short of beautiful. Two barns add exceptional utility: an old dairy barn rich with history and a heated, powered workshop/storage barn perfect for projects, equipment, or hobby use. Idyllic setting, yet only 30 minutes to the main city hubs of Utica and Rome and the Adirondack Park.
A wonderful opportunity to own an updated farmhouse with acreage, outbuildings, and the authentic charm of Upstate New York....
Contact an agent
Home facts
- Year built:1900
- Subdivision & Development:Adgates Western
- Listing ID #:S1710213
- Added:2 day(s) ago
- Updated:September 12, 2026 at 03:08 PM
Rooms and interior
- Bedrooms:4
- Total bathrooms:1
- Full bathrooms:1
- Rooms Total:7
- Flooring:Hardwood, Tile, Varies, Vinyl
- Dining Description:Separate Formal Dining Room
- Kitchen Description:Dishwasher, Kitchen Island, Microwave, Refrigerator
- Basement:Yes
- Basement Description:Full, Walk Out Access
- Living area:1,125 sq. ft.
Heating and cooling
- Heating:Forced Air, Propane
Structure and exterior
- Roof:Metal
- Year built:1900
- Building area:1,125 sq. ft.
- Lot area:16.41 Acres
- Lot Features:Rectangular
- Architectural Style:Farmhouse
- Construction Materials:Vinyl Siding
- Exterior Features:Patio, Porch
- Foundation Description:Stone
Utilities
- Water:Well
- Sewer:Septic Tank
Finances and disclosures
- Price:$329,900
- Price per sq. ft.:$293.24
- Tax amount:$1,756
Features and amenities
- Appliances:Dishwasher, Dryer, Gas Range, Microwave, Refrigerator, Washer
- Laundry features:Dryer, Electric Water Heater, Main Level, Washer
Parking
- Parking description:Attached, Garage, Heated Garage, Storage
- Garage:Yes
- Garage spaces:1
New listings near 11977 Potato Hill Road
- New
 $349,900Active3 beds 1 baths2,160 sq. ft.
3328 Pines Road, Boonville, NY 13309
MLS# S1713676Listed by: COLDWELL BANKER FAITH PROPERTIES - Open Sat, 12 to 1:30pmNew
 $359,900Active3 beds 1 baths1,200 sq. ft.
8696 Jackson Hill Road, Boonville, NY 13309
MLS# S1712986Listed by: COLDWELL BANKER FAITH PROPERTIES - New
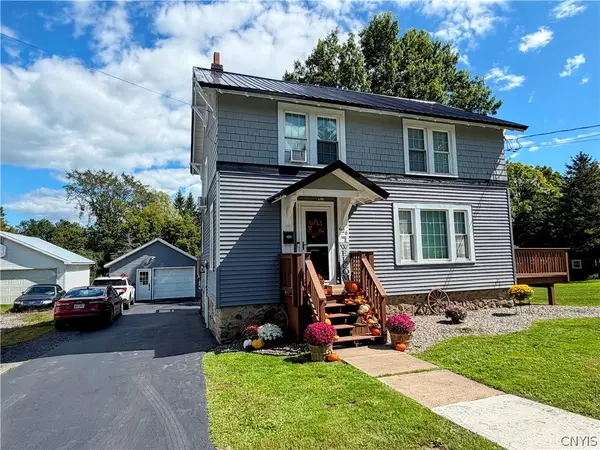 $275,900Active3 beds 3 baths1,700 sq. ft.
626 Post Street, Boonville, NY 13309
MLS# S1712707Listed by: GENTRY REALTY - New
 $174,900Active1 beds 1 baths680 sq. ft.
425 Kittner Lane, Boonville, NY 13309
MLS# S1711368Listed by: BENN REALTY-MAIN OFFICE - New
 $539,000Active5 beds 5 baths4,692 sq. ft.
8818 Wheelock Drive, Boonville, NY 13309
MLS# S1711021Listed by: GALLIGAN ASSOCIATES INC  $79,900Pending27.64 Acres
2054 Dorn Road, Boonville, NY 13309
MLS# S1711738Listed by: COLDWELL BANKER FAITH PROPERTIES- New
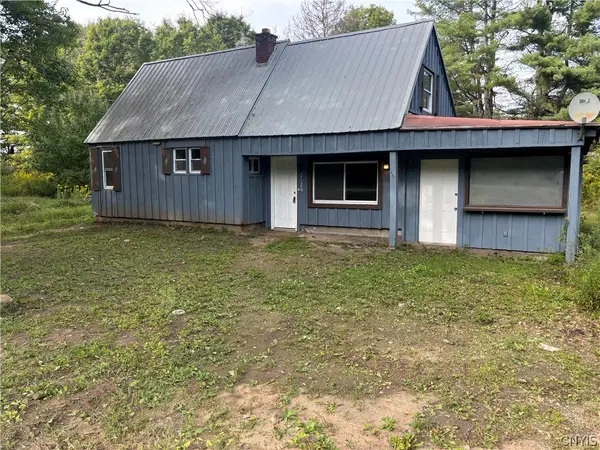 $124,900Active2 beds 1 baths900 sq. ft.
2126 Millers Woods Road, Boonville, NY 13309
MLS# S1711001Listed by: HOWARD HANNA REAL ESTATE - New
 $149,000Active3.01 Acres
Lot #1 River Road, Boonville, NY 13309
MLS# S1710836Listed by: BENN REALTY-MAIN OFFICE - New
 $149,000Active3.01 Acres
Lot #2 River Road, Boonville, NY 13309
MLS# S1710838Listed by: BENN REALTY-MAIN OFFICE


Protect your home and budget from life's surprises with an Assurant Home Warranty, backed by a partner that supports you through every step of homeownership. Explore Plans.
©2026 Century 21 Real Estate LLC. All rights reserved. CENTURY 21®, the CENTURY 21 Logo and C21® are service marks owned by Century 21 Real Estate LLC. Century 21 Real Estate LLC fully supports the principles of the Fair Housing Act and the Equal Opportunity Act. Each office is independently owned and operated. Listing information is deemed reliable but not guaranteed accurate.