
50 Maple Drive, Bowmansville, NY 14026
Local realty services provided by:CENTURY 21 Galloway Realty
50 Maple Drive,Bowmansville, NY 14026
$289,900
- 3 Beds
- 2 Baths
- 1,668 sq. ft.
- Single family
- Active
Listed by: austin chandler
Office: keller williams realty wny
MLS#:B1703629
Source:NY_GENRIS
Price summary
- Price:$289,900
- Price per sq. ft.:$173.8
About this home
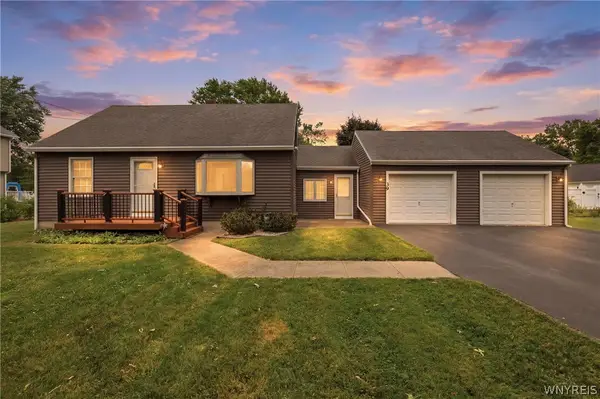
Welcome to 50 Maple Drive, where quality craftsmanship meets comfortable ranch living. This home features 3 bedrooms, 2 full bathrooms, and the ease of single level living with the space and features that today's buyers are looking for. A spacious 2.5 car garage provides ample room for vehicles, storage, and hobbies.
Inside, the well appointed kitchen features stainless steel appliances and flows seamlessly into the eat in dining area, making everyday living and entertaining effortless. A separate formal dining room offers additional space for holiday gatherings and special occasions. The enclosed rear porch extends the living area and provides the perfect place to relax, entertain guests, or enjoy peaceful backyard views throughout the seasons.
With generous room sizes, a functional layout, and timeless appeal, this home offers the perfect balance of comfort, convenience, and value.
Contact an agent
Home facts
- Year built:1955
- Listing ID #:B1703629
- Added:1 day(s) ago
- Updated:August 02, 2026 at 06:48 PM
Rooms and interior
- Bedrooms:3
- Total bathrooms:2
- Full bathrooms:2
- Rooms Total:8
- Flooring:Hardwood, Tile, Varies, Vinyl
- Dining Description:Separate Formal Dining Room
- Kitchen Description:Dishwasher, Microwave, Pantry, Refrigerator
- Living area:1,668 sq. ft.
Heating and cooling
- Cooling:Central Air
- Heating:Forced Air, Gas
- Central air:Yes
Structure and exterior
- Year built:1955
- Building area:1,668 sq. ft.
- Lot area:0.87 Acres
- Lot Features:Rectangular
- Architectural Style:Ranch
- Construction Materials:Brick, Vinyl Siding
- Levels:1 Story
Utilities
- Water:Connected, Public, Water Connected
- Sewer:Connected, Sewer Connected
Finances and disclosures
- Price:$289,900
- Price per sq. ft.:$173.8
- Tax amount:$5,870
Features and amenities
- Appliances:Dishwasher, Dryer, Microwave, Refrigerator, Washer
- Laundry features:Dryer, Washer
Parking
- Parking description:Attached, Garage
- Garage:Yes
- Garage spaces:3
New listings near 50 Maple Drive


Protect your home and budget from life's surprises with an Assurant Home Warranty, backed by a partner that supports you through every step of homeownership. Explore Plans.
©2026 Century 21 Real Estate LLC. All rights reserved. CENTURY 21®, the CENTURY 21 Logo and C21® are service marks owned by Century 21 Real Estate LLC. Century 21 Real Estate LLC fully supports the principles of the Fair Housing Act and the Equal Opportunity Act. Each office is independently owned and operated. Listing information is deemed reliable but not guaranteed accurate.