
9767 Ethel Road, Brewerton, NY 13029
Local realty services provided by:CENTURY 21 Turner Brokers
Listed by: michael tucci
Office: mytown realty llc.
MLS#:S1709704
Source:NY_GENRIS
Price summary
- Price:$275,000
- Price per sq. ft.:$229.17
About this home
Welcome to a wildly rare waterfront opportunity. Tucked away at the very end of a dead-end street, this 0.69-acre property is the ultimate private sanctuary, boasting no neighbors on three sides and a million-dollar panoramic view of the Oneida River.
With 144 feet of pristine, immaculate river frontage, the outdoor footprint is already set up for extraordinary waterfront living. Imagine launching a boat directly from your backyard, or hosting unforgettable summer gatherings by the water's edge. A massive two-tier dock complete with a gazebo waits right on the water, offering front-row seats to spectacular sunsets and river life. A convenient two-car garage sits at the front of the property.
The existing 1,200-square-foot open ranch is a true blank canvas requiring a contractor’s mindset or a buyer with the vision to turn this rough diamond into an absolute masterpiece. The home is positioned perfectly to overlook the water, featuring huge windows in the main living space and a rear bump-out that flood the floor plan with natural light and frame those unmatched river views. Whether you envision a sleek, modern waterfront retreat or a cozy, rustic weekend getaway, the footprint and the breathtaking backdrop are already here waiting for your custom touch.
While the property will require a large investment to reach its full potential, critical heavy-lifting mechanicals have already been updated, including two mini-splits, a new electrical service and breaker box, and a new hot water tank.
Located just minutes from the massive new Micron Technology development, this is a home-run location with exponential upside. This is a chance to secure prime waterfront real estate in an area poised for historic economic growth and booming demand. Bring your architect, bring your contractor, and bring your imagination to transform this one-of-a-kind riverfront lot into the gem it was always meant to be.
(Please Note: Due to the nature of the required renovations, this property is strictly available for Cash or 203k Rehab Loan buyers only.)...
Contact an agent
Home facts
- Year built:1935
- Listing ID #:S1709704
- Added:5 day(s) ago
- Updated:September 01, 2026 at 05:52 PM
Rooms and interior
- Bedrooms:3
- Total bathrooms:1
- Full bathrooms:1
- Rooms Total:6
- Basement:Yes
- Basement Description:Crawl Space
- Living area:1,200 sq. ft.
Heating and cooling
- Heating:Electric
Structure and exterior
- Roof:Asphalt
- Year built:1935
- Building area:1,200 sq. ft.
- Lot area:0.69 Acres
- Lot Features:Rectangular, Residential Lot
- Architectural Style:Ranch
- Construction Materials:Cedar
- Exterior Features:Dock
- Foundation Description:Block
- Levels:1 Story
Schools
- High school:Paul V Moore High
- Middle school:Central Square Middle
Utilities
- Water:Connected, Public, Water Connected
- Sewer:Septic Tank
Finances and disclosures
- Price:$275,000
- Price per sq. ft.:$229.17
- Tax amount:$2,811
Features and amenities
- Laundry features:Main Level
- Amenities:Dock
Parking
- Parking description:Detached, Garage
- Garage:Yes
- Garage spaces:2
New listings near 9767 Ethel Road
- New
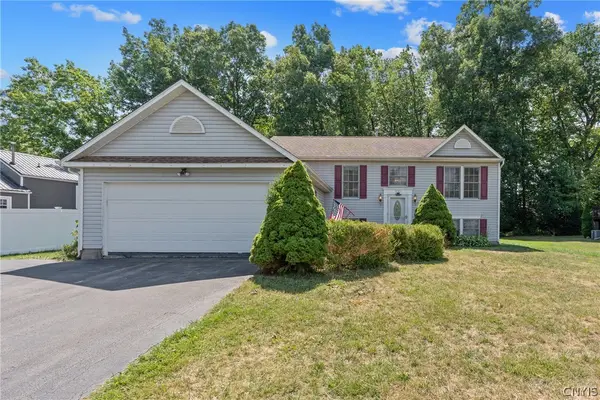 $309,900Active5 beds 2 baths2,032 sq. ft.
5381 Carrick Circle, Brewerton, NY 13029
MLS# S1709782Listed by: BELL HOME TEAM - New
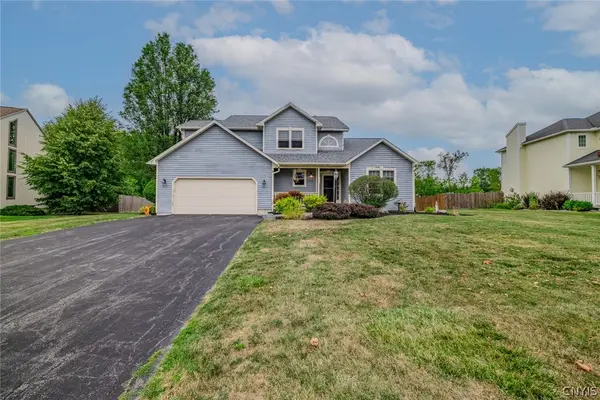 $374,900Active3 beds 3 baths2,159 sq. ft.
9430 Hawkeye Drive, Brewerton, NY 13029
MLS# S1704232Listed by: KELLER WILLIAMS SYRACUSE 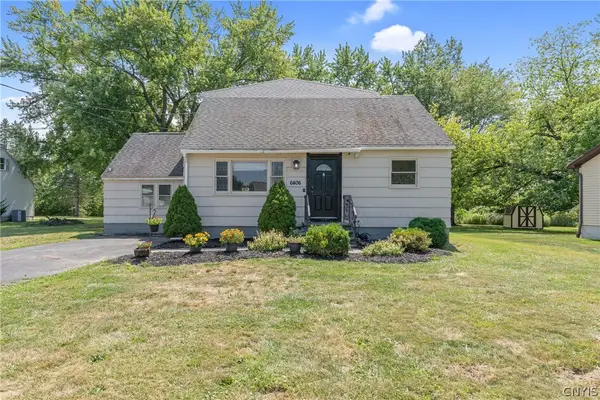 $244,900Active4 beds 2 baths2,433 sq. ft.
6406 Mud Mill Road, Brewerton, NY 13029
MLS# S1708592Listed by: COLDWELL BANKER PRIME PROP,INC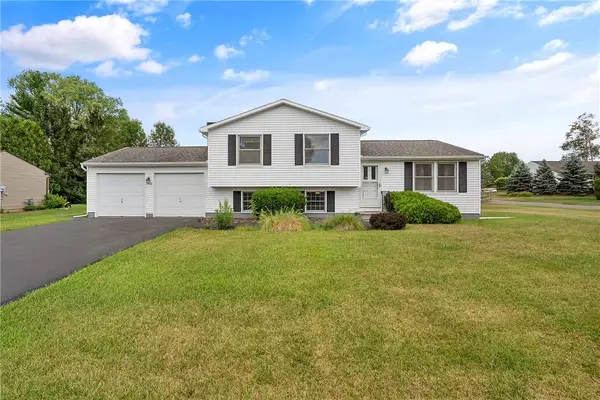 $300,000Active3 beds 2 baths1,668 sq. ft.
9472 Bygone Drive, Brewerton, NY 13029
MLS# R1708528Listed by: HOWARD HANNA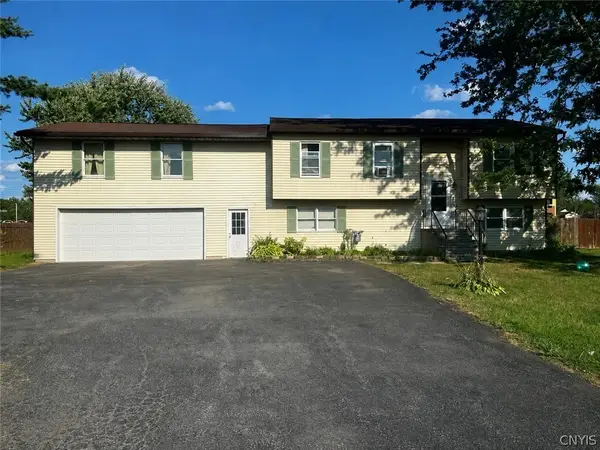 $199,900Active4 beds 2 baths2,712 sq. ft.
9544 Neva Lane, Brewerton, NY 13029
MLS# S1705914Listed by: HUNT REAL ESTATE ERA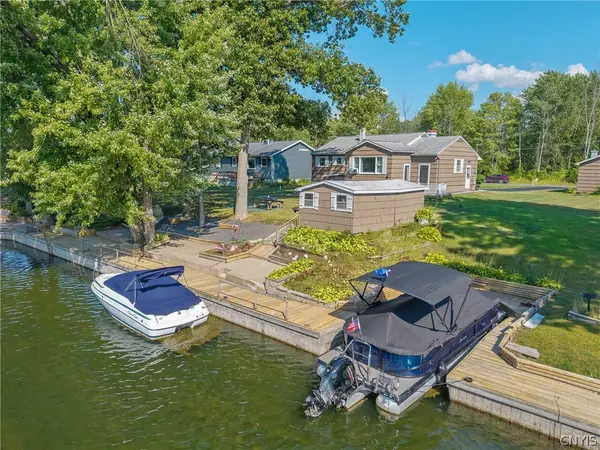 $399,900Active2 beds 1 baths1,087 sq. ft.
9741 Ethel Road, Brewerton, NY 13029
MLS# S1705216Listed by: HHC REALTY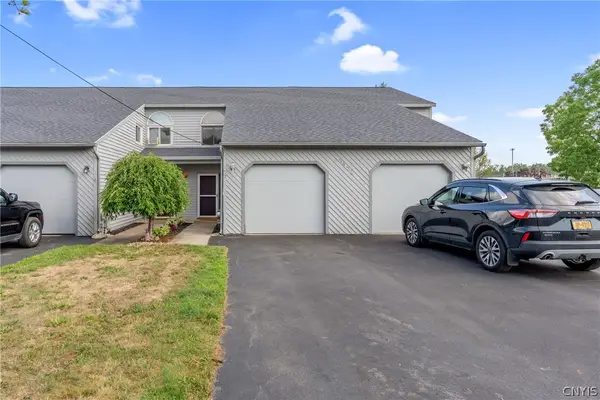 $239,900Pending2 beds 2 baths1,248 sq. ft.
5437 Bennett Street #5, Brewerton, NY 13029
MLS# S1703774Listed by: HHC REALTY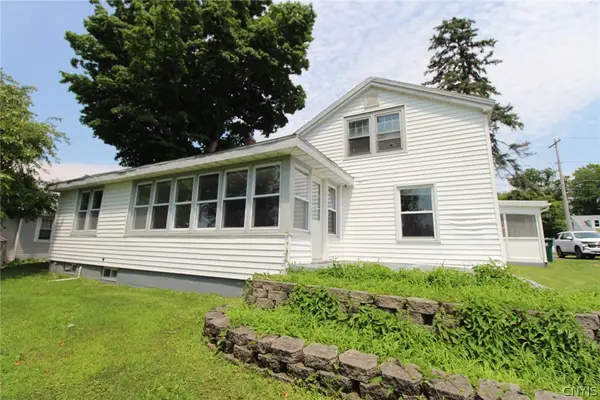 $274,900Active7 beds 3 baths1,972 sq. ft.
850 County Route 37, Central Square, NY 13036
MLS# S1706413Listed by: CANDY COSTA REAL ESTATE LLC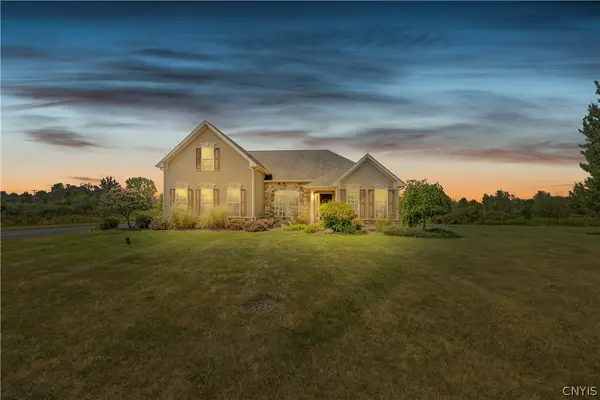 $449,900Pending3 beds 2 baths2,272 sq. ft.
9517 Longford Path, Brewerton, NY 13029
MLS# S1704921Listed by: ARQUETTE & ASSOCIATES,REALTORS


Protect your home and budget from life's surprises with an Assurant Home Warranty, backed by a partner that supports you through every step of homeownership. Explore Plans.
©2026 Century 21 Real Estate LLC. All rights reserved. CENTURY 21®, the CENTURY 21 Logo and C21® are service marks owned by Century 21 Real Estate LLC. Century 21 Real Estate LLC fully supports the principles of the Fair Housing Act and the Equal Opportunity Act. Each office is independently owned and operated. Listing information is deemed reliable but not guaranteed accurate.