
1308 Eagles Ridge Road, Brewster, NY 10509
Local realty services provided by:CENTURY 21 Albertson Realty
1308 Eagles Ridge Road,Brewster, NY 10509
$495,000
- 3 Beds
- 4 Baths
- 2,145 sq. ft.
- Condominium
- Active
Listed by: theresa falcaro
Office: houlihan lawrence inc.
MLS#:1066177
Source:OneKey MLS
Price summary
- Price:$495,000
- Price per sq. ft.:$230.77
- Monthly HOA dues:$540
About this home
Spacious end-unit townhouse in sought-after Eagles Ridge community with beautiful views and three levels of comfortable living space. Freshly painted and new flooring, this home offers three bedrooms upstairs plus a fully finished walk-out lower level with a full bath, making it live more like a four-bedroom home.
The main level features hardwood floors, an open living and dining area with a gas fireplace. The eat-in kitchen offers stainless steel appliances, a gas stove and plenty of storage and workspace. Upstairs are three bedrooms, the primary suite features cathedral ceilings, dual closets and en-suite bathroom.
Eagles Ridge offers a clubhouse, pool, and tennis courts, and the community is pet friendly. Conveniently located in Brewster close to shopping, dining, Metro-North and 684/84. A well-maintained, comfortable home with plenty of space and great community amenities.
Contact an agent
Home facts
- Year built:2006
- Subdivision & Development:Eagles Ridge
- Listing ID #:1066177
- Added:1 day(s) ago
- Updated:October 24, 2026 at 12:10 PM
Rooms and interior
- Bedrooms:3
- Total bathrooms:4
- Full bathrooms:3
- Half bathrooms:1
- Rooms Total:9
- Dining Description:Eat-In Kitchen
- Kitchen Description:Dishwasher, Eat-in Kitchen, Microwave, Oven, Refrigerator, Stainless Steel Appliance(s)
- Basement:Yes
- Basement Description:Finished, Walk-Out Access
- Living area:2,145 sq. ft.
Heating and cooling
- Cooling:Central Air
- Heating:Forced Air
- Central air:Yes
Structure and exterior
- Year built:2006
- Building area:2,145 sq. ft.
- Lot area:0.01 Acres
- Construction Materials:Frame
- Levels:3 Story
Schools
- High school:Brewster High School
- Middle school:Henry H Wells Middle School
- Elementary school:John F. Kennedy
Utilities
- Water:Public
- Sewer:Public Sewer
Finances and disclosures
- Price:$495,000
- Price per sq. ft.:$230.77
- Tax amount:$7,804 (2026)
Features and amenities
- Appliances:Dishwasher, Dryer, Microwave, Oven, Refrigerator, Stainless Steel Appliance(s), Washer
- Laundry features:Dryer, In Unit, Washer
- Amenities:High Ceilings, Open Floorplan, Parking, Pool
Parking
- Parking description:Assigned
New listings near 1308 Eagles Ridge Road
- Coming Soon
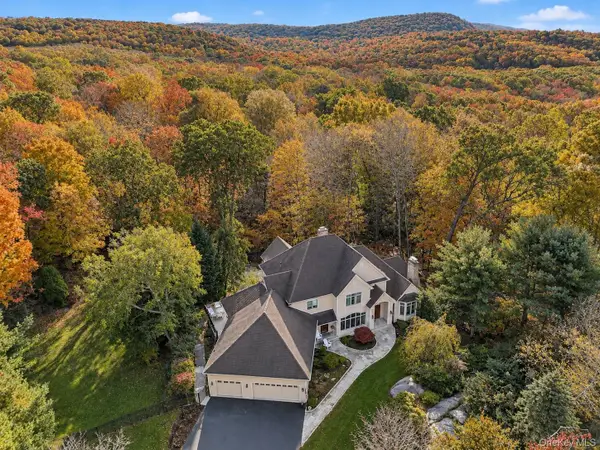 $1,549,000Coming Soon5 beds 6 baths5,427 sq. ft.
62 Indian Wells Road, Brewster, NY 10509
MLS# 1061350Listed by: HOULIHAN LAWRENCE INC. - Open Sun, 12 to 2pmNew
 $775,000Active4 beds 3 baths2,410 sq. ft.
62 Sherwood Hill Rd, Brewster, NY 10509
MLS# 1060812Listed by: WILLIAM RAVEIS REAL ESTATE - New
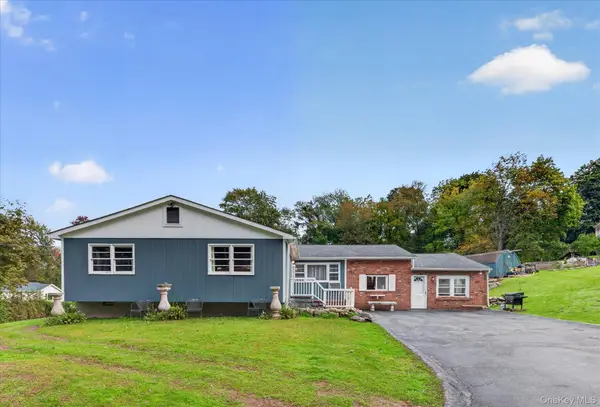 $499,000Active4 beds 3 baths2,358 sq. ft.
30 Palmyra Road, Brewster, NY 10509
MLS# 1057112Listed by: MCGRATH REALTY INC - New
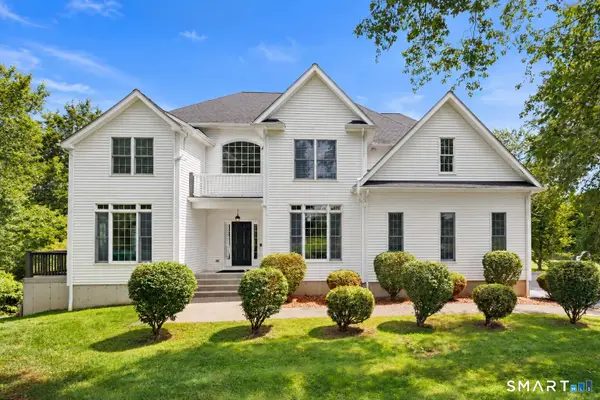 $985,000Active4 beds 5 baths4,944 sq. ft.
26 Mill Farm Lane, Brewster, NY 10509
MLS# 24215913Listed by: Houlihan Lawrence - New
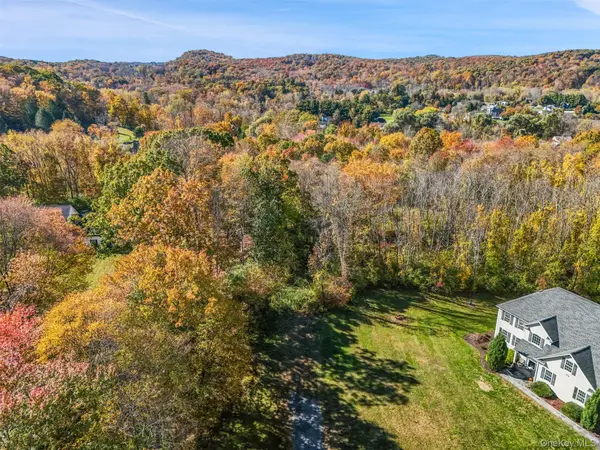 $310,000Active5.88 Acres
9 High Meadow Lane, Brewster, NY 10509
MLS# 1061205Listed by: REAL BROKER NY LLC - Open Sun, 11am to 1pmNew
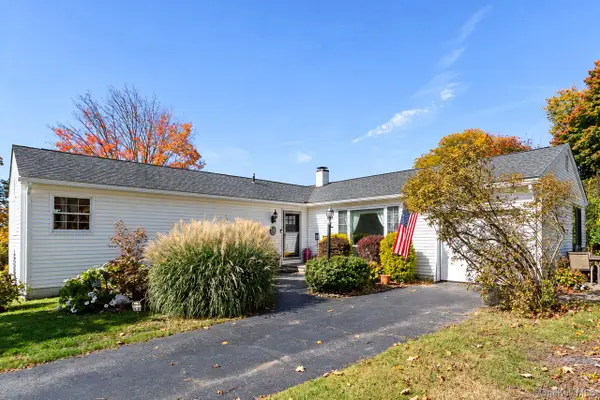 $449,900Active3 beds 2 baths1,210 sq. ft.
2 Wilson Road, Brewster, NY 10509
MLS# 1060932Listed by: RE/MAX CLASSIC REALTY - New
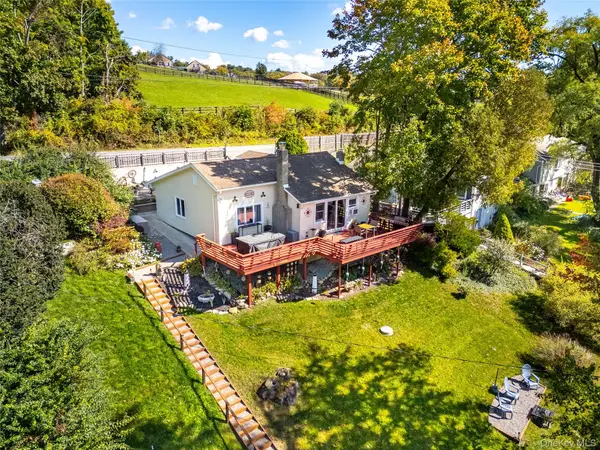 $515,000Active3 beds 1 baths1,148 sq. ft.
58 Vails Lake Shore Drive, Brewster, NY 10509
MLS# 1061956Listed by: KELLER WILLIAMS NY REALTY  $899,000Active5 beds 5 baths2,058 sq. ft.
1300-1302 Route 22, Brewster, NY 10509
MLS# 1058483Listed by: WILLIAM RAVEIS-NEW YORK LLC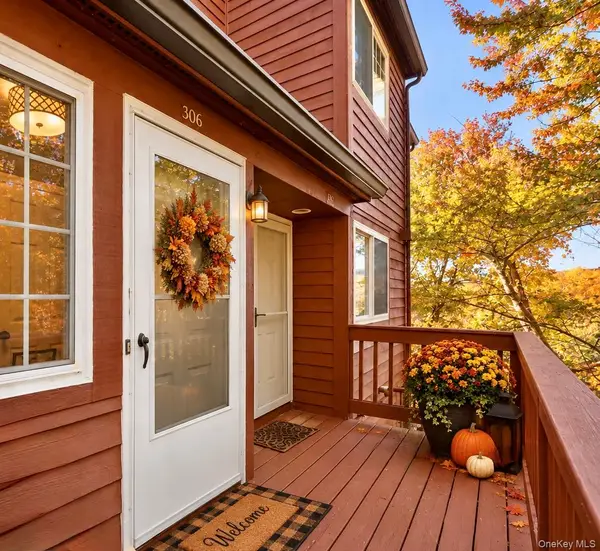 $499,000Active2 beds 2 baths1,610 sq. ft.
306 Orchard Hill Lane, Brewster, NY 10509
MLS# 1058540Listed by: COLDWELL BANKER REALTY


Protect your home and budget from life's surprises with an Assurant Home Warranty, backed by a partner that supports you through every step of homeownership. Explore Plans.
©2026 Century 21 Real Estate LLC. All rights reserved. CENTURY 21®, the CENTURY 21 Logo and C21® are service marks owned by Century 21 Real Estate LLC. Century 21 Real Estate LLC fully supports the principles of the Fair Housing Act and the Equal Opportunity Act. Each office is independently owned and operated. Listing information is deemed reliable but not guaranteed accurate.