
62 Sherwood Hill Rd, Brewster, NY 10509
Local realty services provided by:CENTURY 21 Kafcos Realty
Upcoming open houses
- Sun, Oct 2512:00 pm - 02:00 pm
Listed by: maria c. miller
Office: william raveis real estate
MLS#:1060812
Source:OneKey MLS
Price summary
- Price:$775,000
- Price per sq. ft.:$242.19
About this home
BRAND-NEW CONSTRUCTION | 4 BEDROOMS | 3 FULL BATHROOMS | 1.47 ACRES
Welcome to this exceptional, newly constructed Raised Ranch, where modern design, quality finishes, and versatile living spaces come together in a beautiful setting. Set on 1.47 acres of picturesque surroundings, this thoughtfully designed 4-bedroom, 3-full-bath home offers the perfect blend of contemporary comfort, functionality, and privacy.
Step inside to discover an inviting interior featuring beautiful wood, laminate, and tile flooring, elegant moldings, high ceilings, and recessed lighting throughout. The bright, modern white kitchen serves as the heart of the home, showcasing quartz countertops, stainless steel appliances, and stylish cabinetry. Sliding doors provide direct access to the deck, creating the perfect setting for morning coffee, outdoor dining, or entertaining while enjoying the peaceful surroundings.
The spacious living room offers a warm and welcoming atmosphere, highlighted by a charming electric fireplace—ideal for relaxing evenings or gathering with family and friends.
Designed with flexibility in mind, the lower level features a fourth bedroom and a full bathroom, offering excellent potential for guests, extended family, a home office, or an in-law-style living arrangement. Four heating and cooling zones, complemented by a smart thermostat, provide personalized comfort throughout the home. An attached, heated two-car garage adds year-round convenience and functionality.
Enjoy the tranquility and privacy of 1.47 acres while benefiting from convenient access to I-84 and I-684, making commuting and everyday travel effortless.
Brand-new construction, versatile living space, modern amenities, and a beautiful setting—this exceptional home is ready to welcome you....
Contact an agent
Home facts
- Year built:2026
- Listing ID #:1060812
- Added:1 day(s) ago
- Updated:October 24, 2026 at 12:11 PM
Rooms and interior
- Bedrooms:4
- Total bathrooms:3
- Full bathrooms:3
- Rooms Total:7
- Flooring:Hardwood
- Dining Description:Eat-In Kitchen
- Bathrooms Description:Double Vanity, Soaking Tub
- Kitchen Description:Dishwasher, Eat-in Kitchen, Kitchen Island, Microwave, Refrigerator, Stainless Steel Appliance(s)
- Bedroom Description:First Floor Bedroom
- Living area:2,410 sq. ft.
Heating and cooling
- Cooling:Central Air, Ductless, Zoned
- Heating:Heat Pump
- Central air:Yes
Structure and exterior
- Year built:2026
- Building area:2,410 sq. ft.
- Lot area:1.47 Acres
- Architectural Style:Raised Ranch
- Construction Materials:Foam Insulation, Vinyl Siding
- Levels:2 Story
Schools
- High school:Brewster High School
- Middle school:Henry H Wells Middle School
- Elementary school:John F. Kennedy
Utilities
- Water:Well
- Sewer:Septic Tank
Finances and disclosures
- Price:$775,000
- Price per sq. ft.:$242.19
- Tax amount:$999,999 (2026)
Features and amenities
- Appliances:Dishwasher, Microwave, Refrigerator, Stainless Steel Appliance(s)
- Laundry features:Washer/Dryer Hookup
- Amenities:Double Vanity, Entrance Foyer, High Ceilings, Open Floorplan, Smart Thermostat, Storage, Walk-In Closet(s)
Parking
- Parking description:Attached, Driveway
- Garage:Yes
- Garage spaces:2
New listings near 62 Sherwood Hill Rd
- Coming Soon
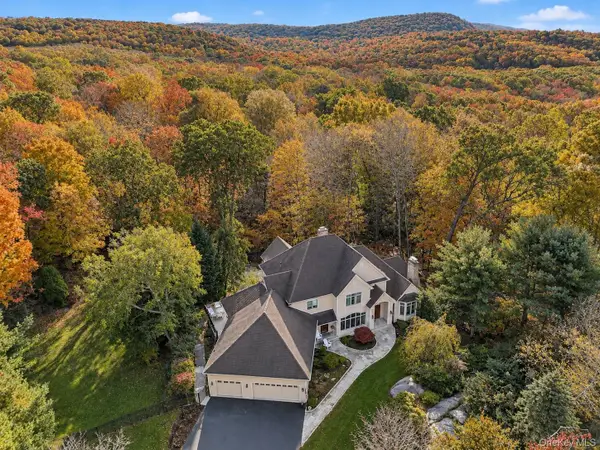 $1,549,000Coming Soon5 beds 6 baths5,427 sq. ft.
62 Indian Wells Road, Brewster, NY 10509
MLS# 1061350Listed by: HOULIHAN LAWRENCE INC. - New
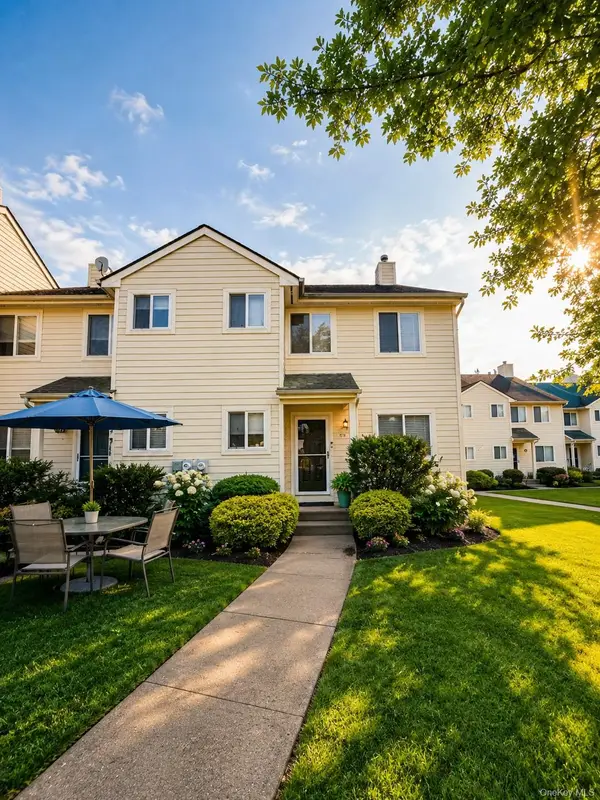 $495,000Active3 beds 4 baths2,145 sq. ft.
1308 Eagles Ridge Road, Brewster, NY 10509
MLS# 1066177Listed by: HOULIHAN LAWRENCE INC. - New
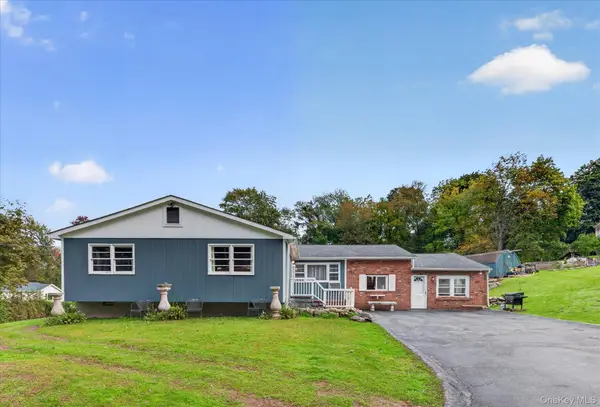 $499,000Active4 beds 3 baths2,358 sq. ft.
30 Palmyra Road, Brewster, NY 10509
MLS# 1057112Listed by: MCGRATH REALTY INC - New
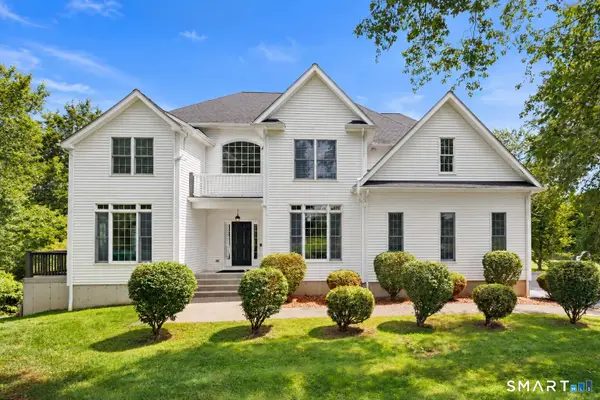 $985,000Active4 beds 5 baths4,944 sq. ft.
26 Mill Farm Lane, Brewster, NY 10509
MLS# 24215913Listed by: Houlihan Lawrence - New
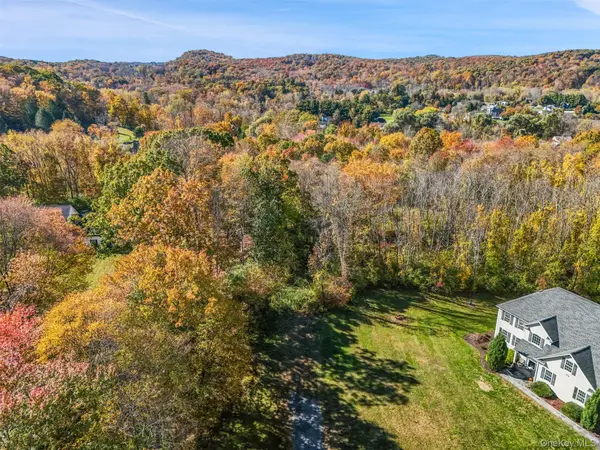 $310,000Active5.88 Acres
9 High Meadow Lane, Brewster, NY 10509
MLS# 1061205Listed by: REAL BROKER NY LLC - Open Sun, 11am to 1pmNew
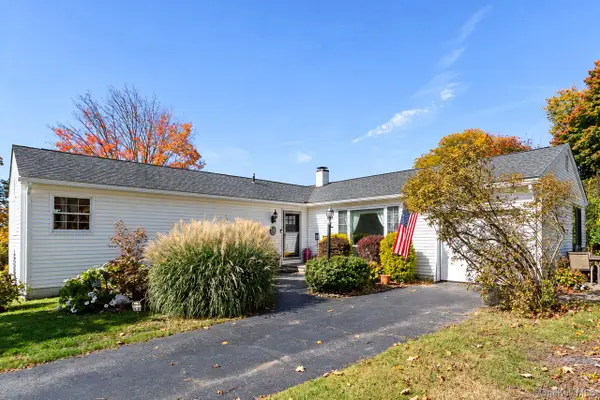 $449,900Active3 beds 2 baths1,210 sq. ft.
2 Wilson Road, Brewster, NY 10509
MLS# 1060932Listed by: RE/MAX CLASSIC REALTY - New
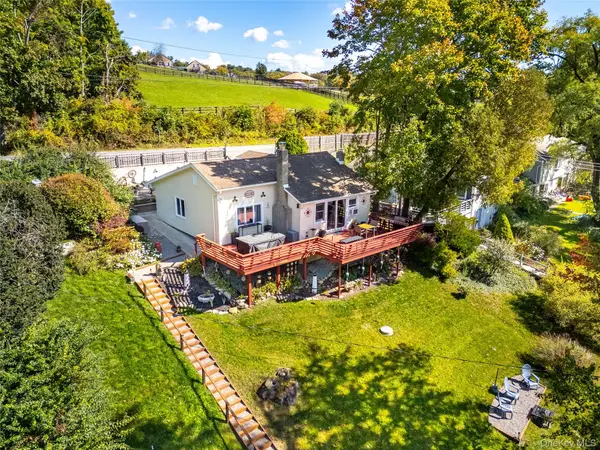 $515,000Active3 beds 1 baths1,148 sq. ft.
58 Vails Lake Shore Drive, Brewster, NY 10509
MLS# 1061956Listed by: KELLER WILLIAMS NY REALTY  $899,000Active5 beds 5 baths2,058 sq. ft.
1300-1302 Route 22, Brewster, NY 10509
MLS# 1058483Listed by: WILLIAM RAVEIS-NEW YORK LLC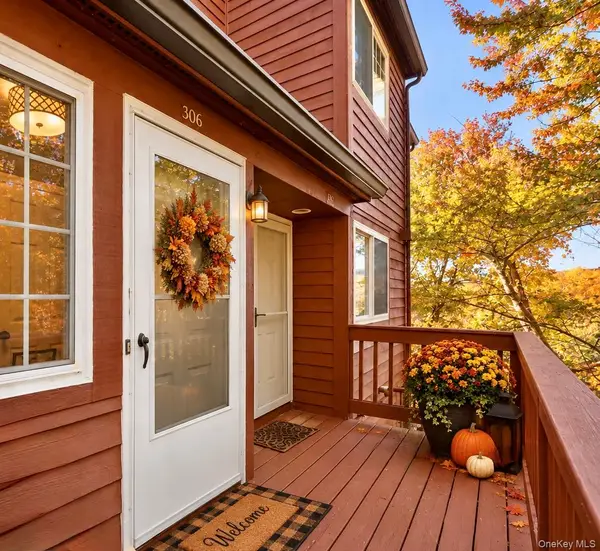 $499,000Active2 beds 2 baths1,610 sq. ft.
306 Orchard Hill Lane, Brewster, NY 10509
MLS# 1058540Listed by: COLDWELL BANKER REALTY


Protect your home and budget from life's surprises with an Assurant Home Warranty, backed by a partner that supports you through every step of homeownership. Explore Plans.
©2026 Century 21 Real Estate LLC. All rights reserved. CENTURY 21®, the CENTURY 21 Logo and C21® are service marks owned by Century 21 Real Estate LLC. Century 21 Real Estate LLC fully supports the principles of the Fair Housing Act and the Equal Opportunity Act. Each office is independently owned and operated. Listing information is deemed reliable but not guaranteed accurate.