283-289, 299 Starr Ridge Road, Brewster, NY 10509
Local realty services provided by:CENTURY 21 ICON
283-289, 299 Starr Ridge Road,Brewster, NY 10509
$4,150,000
- 8 Beds
- 7 Baths
- 6,423 sq. ft.
- Single family
- Coming Soon
Listed by: william t. stuart
Office: berkshire hathaway hs ne prop
MLS#:1049294
Source:OneKey MLS
Price summary
- Price:$4,150,000
- Price per sq. ft.:$646.12
About this home
OldWalls. A storied Arts and Crafts estate of extraordinary beauty, provenance, and character - set on more than 10 private acres, just 55 miles from New York City in the heart of Horse Country. Once the home and studio retreat of world-renowned American sculptor Chester Beach and his wife, artist Eleanor Beach, this remarkable early-1900s compound evokes the romance and craftsmanship of a European country estate. The property encompasses 4 distinctive buildings, anchored by an enchanting four-bedroom stone residence that has been meticulously updated and maintained, while preserving its original architecture and artistic legacy. Artisan Plaster walls, hand-crafted stonework, breathtaking stained glass, sculpted natural light, and beautifully proportioned rooms create interiors that feel at once refined, welcoming, and entirely unique. The living room is crowned by one of the estate’s most treasured features: a collection of 112 original bird paintings created by Eleanor Beach and incorporated into the ceiling. The separate guest studio provides an additional retreat with a kitchen, bathroom, sleeping loft, and a jaw-dropping stone fireplace. A 1940’s guest cottage offers yet another guest oasis featuring a brick floored kitchen, bathroom, living room with fireplace, screened-in porch, 2 bedrooms and a sleeping loft. For the Equestrian, the five-stall barn includes a spacious one-bedroom groom's apartment, run-outs, rolling grass turnout paddocks, riding fields with access to trails, and a sand riding arena. Beyond the remarkable structures, sweeping lawns and preserved countryside frame breathtaking western vistas extending as far as 80 miles. Formal gardens, stone patios, whimsical terraces, and enchanting porches converge to create a series of rare, transcendent outdoor sanctuaries - the kind of spaces that feel entirely removed from the ordinary world. Rich in history and sensitively stewarded by its current owners, Oldwalls is more than a residence - it is a rare and enduring work of art, offering privacy, versatility, and an unmistakable sense of place....
Contact an agent
Home facts
- Year built:1918
- Listing ID #:1049294
- Updated:September 15, 2026 at 07:53 PM
Rooms and interior
- Bedrooms:8
- Total bathrooms:7
- Full bathrooms:6
- Half bathrooms:1
- Rooms Total:10
- Flooring:Hardwood
- Kitchen Description:Dishwasher, Freezer, Kitchen Island, Refrigerator
- Bedroom Description:First Floor Bedroom
- Basement:Yes
- Basement Description:Unfinished
- Living area:6,423 sq. ft.
Heating and cooling
- Cooling:Central Air
- Heating:Propane
- Central air:Yes
Structure and exterior
- Year built:1918
- Building area:6,423 sq. ft.
- Lot area:10.49 Acres
- Lot Features:Cleared, Garden, Level, Private, Rolling Slope, Views
- Architectural Style:Cottage, Estate
- Construction Materials:Stone
Schools
- High school:North Salem Middle/ High School
- Middle school:North Salem Middle/ High School
- Elementary school:Pequenakonck Elementary School
Utilities
- Water:Well
- Sewer:Septic Tank
Finances and disclosures
- Price:$4,150,000
- Price per sq. ft.:$646.12
- Tax amount:$38,631 (2025)
Features and amenities
- Appliances:Dishwasher, Dryer, Freezer, Refrigerator, Washer
- Laundry features:Dryer, Washer
- Amenities:Granite Counters
Parking
- Parking description:Attached, Driveway
- Garage:Yes
- Garage spaces:1
New listings near 283-289, 299 Starr Ridge Road
- Coming SoonOpen Sat, 12 to 2pm
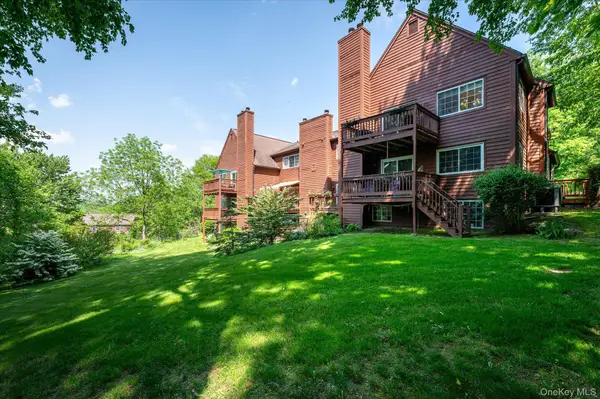 $479,000Coming Soon2 beds 2 baths1,610 sq. ft.
806 Orchard Hill Lane, Brewster, NY 10509
MLS# 941610Listed by: KELLER WILLIAMS REALTY PARTNER - New
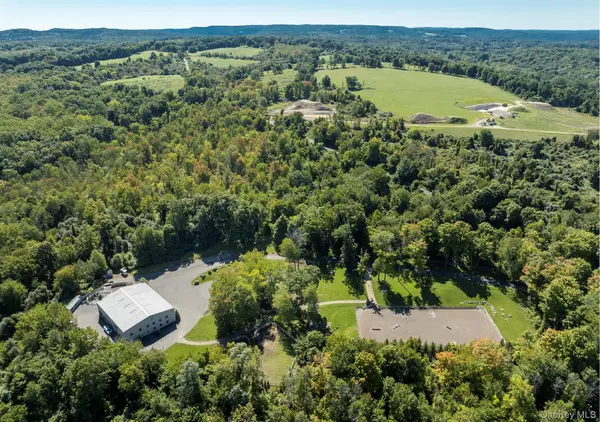 $1,995,000Active1 beds 5 baths500 sq. ft.
120 Nichols Road, Brewster, NY 10509
MLS# 1049510Listed by: BERKSHIRE HATHAWAY HS NE PROP - New
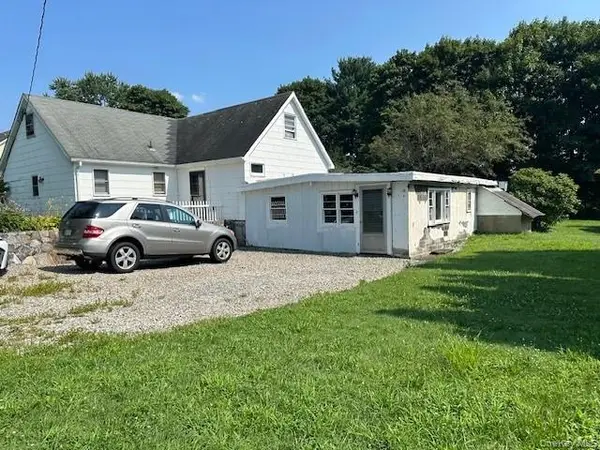
 $450,000Active1 beds 2 baths1,452 sq. ft.
49 Hickory Drive, Brewster, NY 10509
MLS# 1050333Listed by: CENTURY 21 ALLIANCE REALTY GRP - New
 $1,199,000Active4 beds 4 baths3,566 sq. ft.
71 Stallion Trail, Brewster, NY 10509
MLS# 1043978Listed by: WILLIAM RAVEIS-NEW YORK LLC - New
 $625,000Active4 beds 6 baths2,448 sq. ft.
8 Wells Woods Lane, Brewster, NY 10509
MLS# 1048727Listed by: HOULIHAN LAWRENCE INC. - New
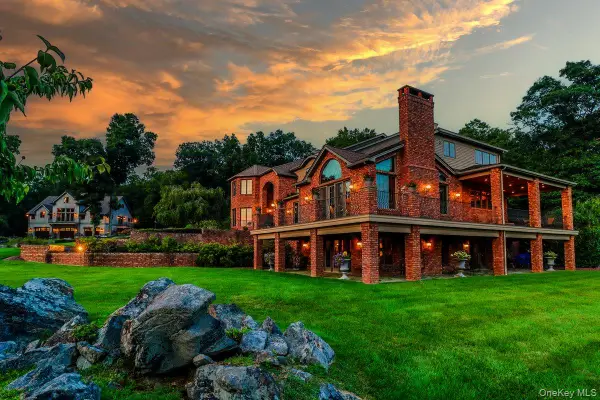 $2,795,000Active4 beds 7 baths8,220 sq. ft.
16 Reynwood Drive, Brewster, NY 10509
MLS# 1048047Listed by: BERKSHIRE HATHAWAY HS NE PROP - New
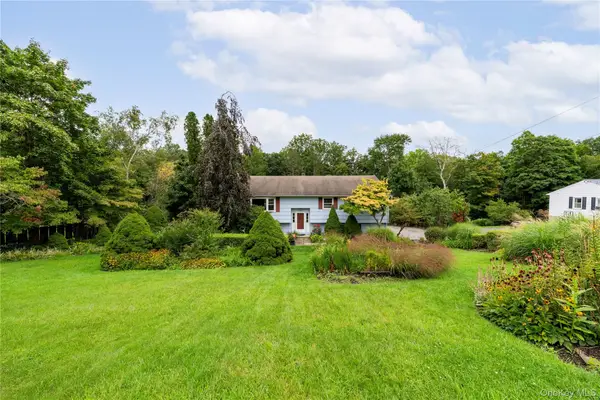 $799,999Active3 beds 2 baths4,032 sq. ft.
52 Friendly Road, Brewster, NY 10509
MLS# 1049145Listed by: CENTURY 21 ALLIANCE REALTY GRP - New
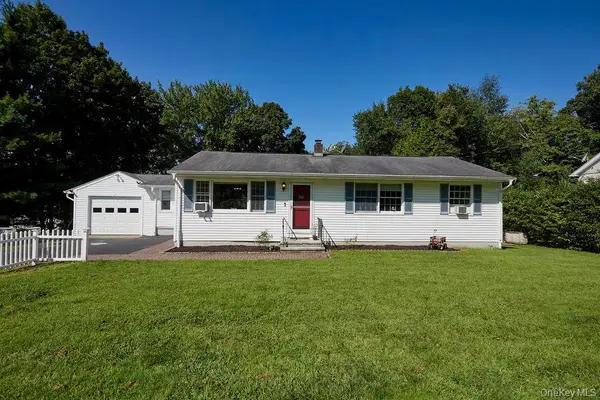 $594,769Active3 beds 2 baths2,340 sq. ft.
7 Pine Road, Brewster, NY 10509
MLS# 1047465Listed by: WILLIAM RAVEIS REAL ESTATE 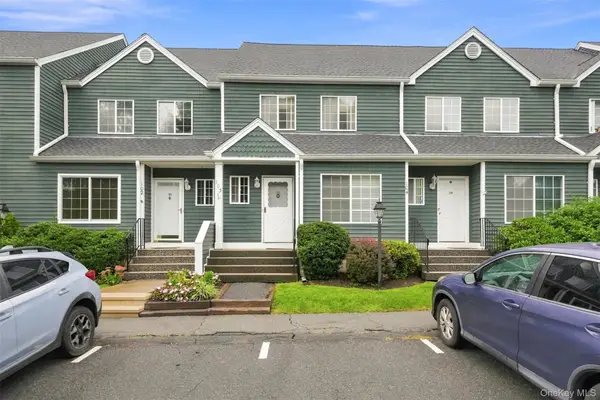 $425,000Active2 beds 3 baths2,110 sq. ft.
103 Kensington Court, Brewster, NY 10509
MLS# 1046108Listed by: SERHANT LLC


Protect your home and budget from life's surprises with an Assurant Home Warranty, backed by a partner that supports you through every step of homeownership. Explore Plans.
©2026 Century 21 Real Estate LLC. All rights reserved. CENTURY 21®, the CENTURY 21 Logo and C21® are service marks owned by Century 21 Real Estate LLC. Century 21 Real Estate LLC fully supports the principles of the Fair Housing Act and the Equal Opportunity Act. Each office is independently owned and operated. Listing information is deemed reliable but not guaranteed accurate.