
46 Hubbard Drive, Brewster, NY 10509
Local realty services provided by:CENTURY 21 Shared Purpose
46 Hubbard Drive,Brewster, NY 10509
$590,000
- 4 Beds
- 3 Baths
- 1,770 sq. ft.
- Single family
- Coming Soon
Listed by: rachel lacoste
Office: houlihan lawrence inc.
MLS#:1058618
Source:OneKey MLS
Price summary
- Price:$590,000
- Price per sq. ft.:$231.37
About this home
Welcome to 46 Hubbard Drive, a beautifully maintained Colonial tucked away at the end of a quiet cul-de-sac, offering the perfect combination of privacy, comfort, and convenience. Set on over half an acre of picturesque property, this inviting four-bedroom home offers a wonderful layout designed for both everyday living and effortless entertaining.
At the heart of the home is a beautifully updated kitchen, thoughtfully designed with both style and functionality in mind, creating a warm and welcoming space to gather. The kitchen flows seamlessly into the surrounding living and dining areas, where abundant natural light and hardwood floors add to the home's inviting appeal. Upstairs, the spacious primary suite features a private bath, while three additional bedrooms offer flexibility for guests, work, or play. Outside, enjoy a private, fenced backyard and spacious deck, ideal for summer gatherings, outdoor dining, or simply relaxing in your own peaceful retreat.
Perfectly positioned at the end of a cul-de-sac yet conveniently located just minutes from Brewster's charming shops, restaurants, Metro-North train station, and major highways, 46 Hubbard Drive offers the best of both worlds: a tranquil setting with everyday conveniences close at hand....
Contact an agent
Home facts
- Year built:1986
- Listing ID #:1058618
- Updated:October 27, 2026 at 03:30 PM
Rooms and interior
- Bedrooms:4
- Total bathrooms:3
- Full bathrooms:2
- Half bathrooms:1
- Rooms Total:8
- Flooring:Hardwood
- Kitchen Description:Cooktop, Dishwasher, Refrigerator, Stainless Steel Appliance(s)
- Basement:Yes
- Basement Description:Full
- Living area:1,770 sq. ft.
Heating and cooling
- Heating:Baseboard, Electric
Structure and exterior
- Year built:1986
- Building area:1,770 sq. ft.
- Lot area:0.52 Acres
- Lot Features:Corner Lot, Garden, Near Public Transit
- Architectural Style:Colonial
- Construction Materials:Wood Siding
Schools
- High school:Brewster High School
- Middle school:Henry H Wells Middle School
- Elementary school:John F. Kennedy
Utilities
- Water:Public, Shared Well
- Sewer:Septic Tank
Finances and disclosures
- Price:$590,000
- Price per sq. ft.:$231.37
- Tax amount:$13,637 (2026)
Features and amenities
- Appliances:Cooktop, Dishwasher, Dryer, Refrigerator, Stainless Steel Appliance(s), Washer
- Laundry features:Dryer, Washer, Washer/Dryer Hookup
Parking
- Parking description:Driveway, Garage
- Garage:Yes
- Garage spaces:1
New listings near 46 Hubbard Drive
- Coming SoonOpen Sun, 1 to 3pm
 $699,000Coming Soon4 beds 3 baths2,500 sq. ft.
32 Farrell Drive, Brewster, NY 10509
MLS# 1053141Listed by: REAL PROPERTY PURVEYORS INC. - Coming Soon
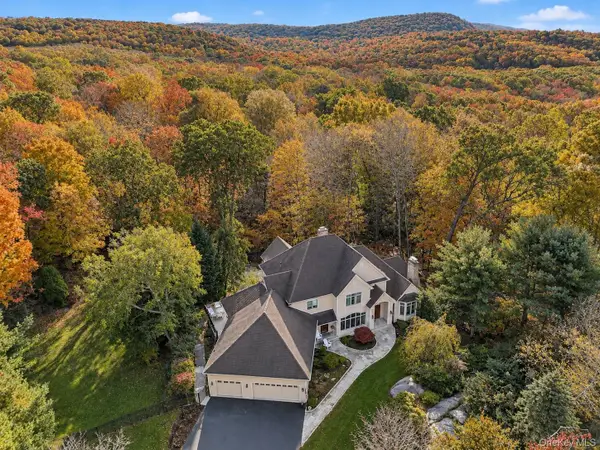 $1,549,000Coming Soon5 beds 6 baths5,427 sq. ft.
62 Indian Wells Road, Brewster, NY 10509
MLS# 1061350Listed by: HOULIHAN LAWRENCE INC. - New
 $400,000Active2 beds 2 baths1,237 sq. ft.
101 Eagles Ridge Road, Brewster, NY 10509
MLS# 1066861Listed by: KELLER WILLIAMS REALTY PARTNER - New
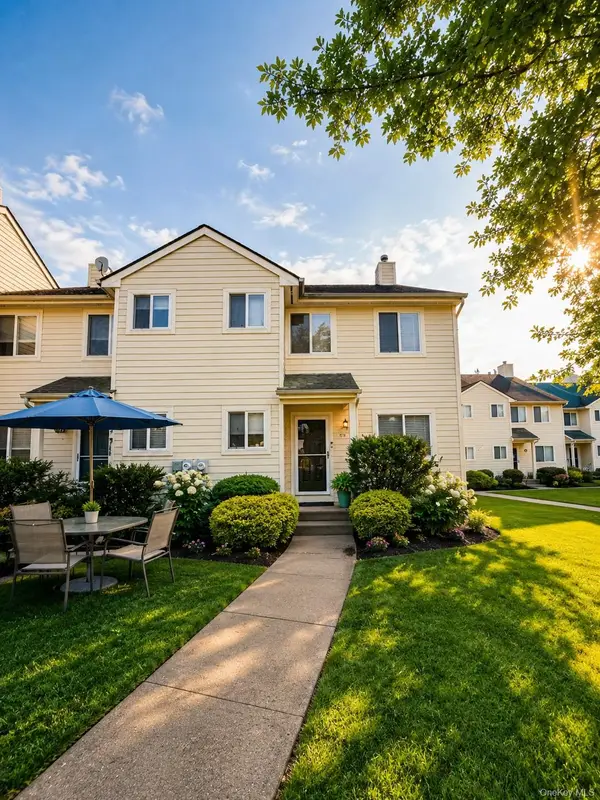 $495,000Active3 beds 4 baths2,145 sq. ft.
1308 Eagles Ridge Road, Brewster, NY 10509
MLS# 1066177Listed by: HOULIHAN LAWRENCE INC. - New
 $775,000Active4 beds 3 baths2,410 sq. ft.
62 Sherwood Hill Road, Brewster, NY 10509
MLS# 1060812Listed by: WILLIAM RAVEIS REAL ESTATE - New
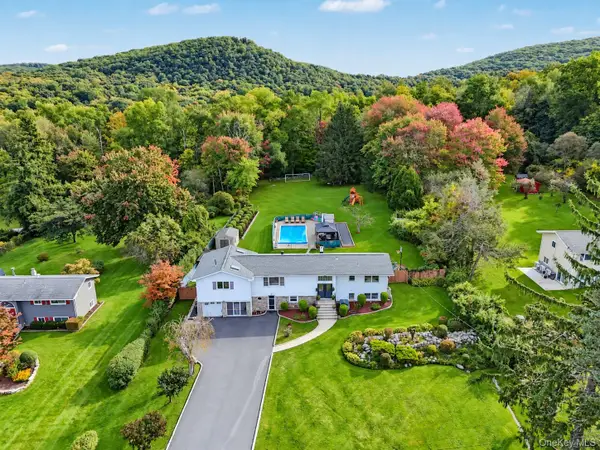 $725,000Active4 beds 2 baths2,958 sq. ft.
52 Mountain Brook Drive, Brewster, NY 10509
MLS# 1063842Listed by: COLDWELL BANKER REALTY - New
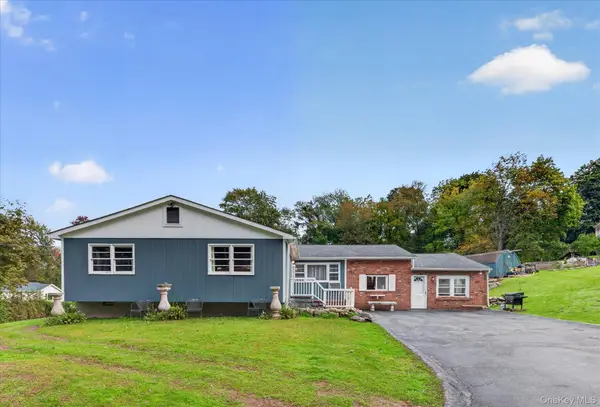 $499,000Active4 beds 3 baths2,358 sq. ft.
30 Palmyra Road, Brewster, NY 10509
MLS# 1057112Listed by: MCGRATH REALTY INC - New
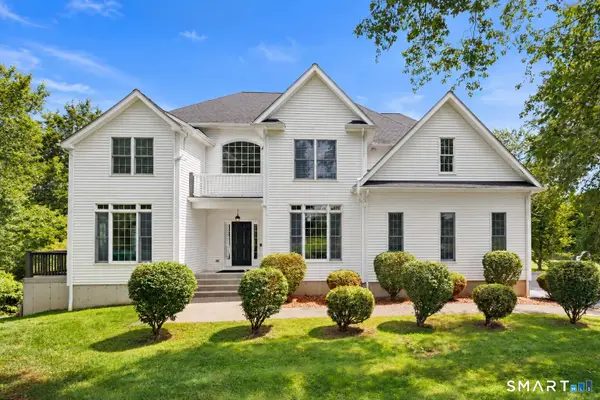 $985,000Active4 beds 5 baths4,944 sq. ft.
26 Mill Farm Lane, Brewster, NY 10509
MLS# 24215913Listed by: Houlihan Lawrence - New
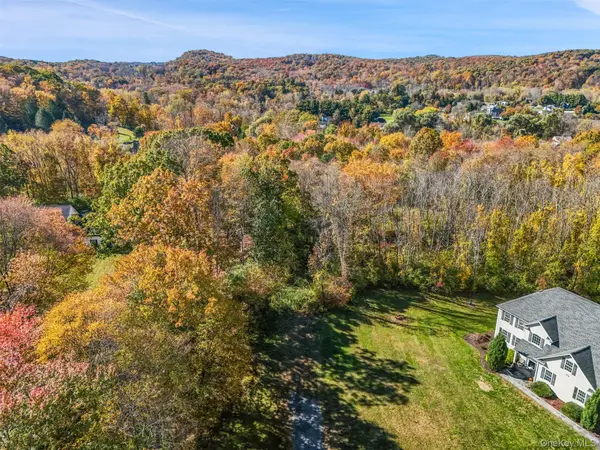 $310,000Active5.88 Acres
9 High Meadow Lane, Brewster, NY 10509
MLS# 1061205Listed by: REAL BROKER NY LLC


Protect your home and budget from life's surprises with an Assurant Home Warranty, backed by a partner that supports you through every step of homeownership. Explore Plans.
©2026 Century 21 Real Estate LLC. All rights reserved. CENTURY 21®, the CENTURY 21 Logo and C21® are service marks owned by Century 21 Real Estate LLC. Century 21 Real Estate LLC fully supports the principles of the Fair Housing Act and the Equal Opportunity Act. Each office is independently owned and operated. Listing information is deemed reliable but not guaranteed accurate.