
24 Country Club Lane, Briarcliff Manor, NY 10510
Local realty services provided by:CENTURY 21 Monticello Realty
24 Country Club Lane,Briarcliff Manor, NY 10510
$3,300,000
- 6 Beds
- 6 Baths
- 7,100 sq. ft.
- Single family
- Coming Soon
Listed by: david deberardinis
Office: houlihan lawrence inc.
MLS#:1057382
Source:OneKey MLS
Price summary
- Price:$3,300,000
- Price per sq. ft.:$411.42
About this home
The river draws your eye. The details hold it.
With stunning Hudson River views, this six bedroom Colonial offers approximately 7,100 square feet of thoughtfully crafted living space at 24 Country Club Lane. Custom cherry cabinets, top of the line appliances, and the warmth of inviting fireplaces offer a first glimpse of the home’s character. Beyond the doors, an expansive Brazilian Ipe deck invites long dinners, quiet mornings, and a little more time spent taking in the view.
There is more to this home than we are revealing just yet.
Nearby, Sleepy Hollow Country Club, Rockwood Hall, Rockefeller State Park Preserve, and the Old Croton Aqueduct Trail place the home among some of the Hudson Valley’s most memorable landscapes. Scarborough station keeps New York City within reach.
Contact an agent
Home facts
- Year built:1969
- Listing ID #:1057382
- Updated:October 05, 2026 at 07:40 PM
Rooms and interior
- Bedrooms:6
- Total bathrooms:6
- Full bathrooms:5
- Half bathrooms:1
- Rooms Total:18
- Flooring:Hardwood
- Dining Description:Eat-In Kitchen, Formal Dining
- Bathrooms Description:Bidet, Double Vanity
- Kitchen Description:Chefs Kitchen, Dishwasher, Disposal, Eat-in Kitchen, Kitchen Island, Microwave, Stainless Steel Appliance(s), Water Purifier Owned
- Basement:Yes
- Basement Description:Finished, Full, Walk-Out Access
- Living area:7,100 sq. ft.
Heating and cooling
- Cooling:Central Air, Geothermal
- Heating:ENERGY STAR Qualified Equipment, Forced Air, Geothermal, Heat Pump, Natural Gas
- Central air:Yes
Structure and exterior
- Year built:1969
- Building area:7,100 sq. ft.
- Lot area:0.64 Acres
- Architectural Style:Colonial
- Construction Materials:Cedar, Energy Star, Fiberglass Insulation, Frame, Shingle Siding
Schools
- High school:Sleepy Hollow High School
- Middle school:WASHINGTON IRVING INTERM SCHOOL
- Elementary school:Washington Irving Interm School
Utilities
- Water:Public
- Sewer:Public Sewer
Finances and disclosures
- Price:$3,300,000
- Price per sq. ft.:$411.42
- Tax amount:$54,311 (2025)
Features and amenities
- Appliances:Dishwasher, Disposal, Dryer, Microwave, Stainless Steel Appliance(s), Washer, Water Purifier Owned
- Laundry features:Dryer, Washer, Washer/Dryer Hookup
- Amenities:Cathedral Ceiling(s), Double Vanity, Entrance Foyer, Granite Counters, High Ceilings, High Speed Internet, Marble Counters, Open Floorplan, Smart Thermostat, Storage, Walk-In Closet(s), Wet Bar
Parking
- Parking description:Driveway, Garage
- Garage:Yes
- Garage spaces:2
New listings near 24 Country Club Lane
- New
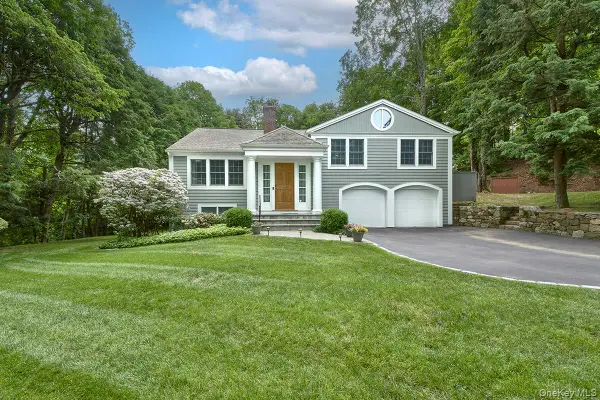 $1,450,000Active4 beds 4 baths2,892 sq. ft.
121 Washburn Road, Briarcliff Manor, NY 10510
MLS# 1057346Listed by: COMPASS GREATER NY, LLC - New
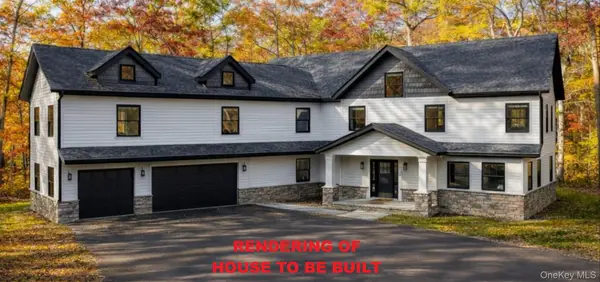 $2,489,222Active5 beds 5 baths5,391 sq. ft.
517A Old Chappaqua Road, Briarcliff Manor, NY 10510
MLS# 1057129Listed by: MARK SEIDEN REAL ESTATE TEAM  $699,000Active5 beds 2 baths1,438 sq. ft.
9 Ryder Avenue, Briarcliff Manor, NY 10510
MLS# 1053518Listed by: KANE & ASSOCIATES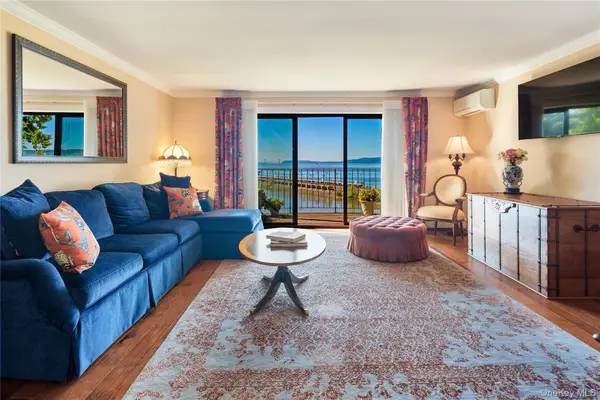 $480,000Active1 beds 2 baths1,100 sq. ft.
303 Kemeys Cove #303, Briarcliff Manor, NY 10510
MLS# 1053781Listed by: COMPASS GREATER NY, LLC $1,795,000Active4 beds 3 baths2,759 sq. ft.
543 Scarborough Road, Briarcliff Manor, NY 10510
MLS# 1039995Listed by: COMPASS GREATER NY, LLC $4,195,000Active6 beds 6 baths6,000 sq. ft.
120 Scarborough Road, Briarcliff Manor, NY 10510
MLS# 1015438Listed by: CORCORAN LEGENDS REALTY $2,799,000Active4 beds 5 baths7,302 sq. ft.
21 Kings Grant Way, Briarcliff Manor, NY 10510
MLS# 1042009Listed by: REDFIN REAL ESTATE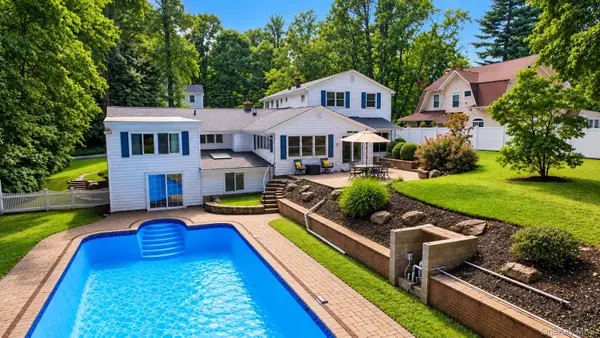 $1,388,888Active3 beds 3 baths2,736 sq. ft.
15 Tulip Road, Briarcliff Manor, NY 10510
MLS# 1044782Listed by: COLDWELL BANKER REALTY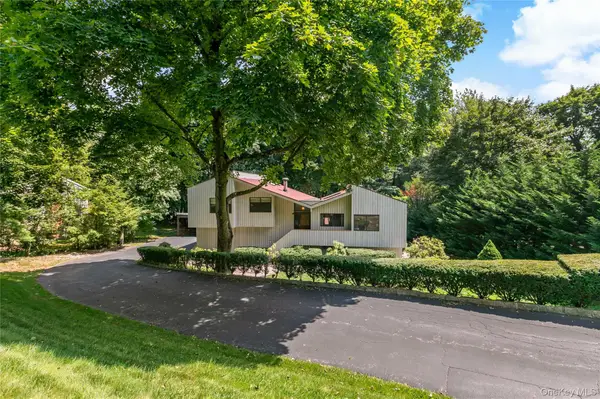 $899,000Pending3 beds 3 baths1,998 sq. ft.
68 Burns Place, Briarcliff Manor, NY 10510
MLS# 1034571Listed by: HOULIHAN LAWRENCE INC.


Protect your home and budget from life's surprises with an Assurant Home Warranty, backed by a partner that supports you through every step of homeownership. Explore Plans.
©2026 Century 21 Real Estate LLC. All rights reserved. CENTURY 21®, the CENTURY 21 Logo and C21® are service marks owned by Century 21 Real Estate LLC. Century 21 Real Estate LLC fully supports the principles of the Fair Housing Act and the Equal Opportunity Act. Each office is independently owned and operated. Listing information is deemed reliable but not guaranteed accurate.