
54 Holbrook Road, Briarcliff Manor, NY 10510
Local realty services provided by:CENTURY 21 Elite Realty
54 Holbrook Road,Briarcliff Manor, NY 10510
$899,000
- 4 Beds
- 3 Baths
- 2,302 sq. ft.
- Single family
- Active
Listed by: jan pierre chavez, nicole biello
Office: compass greater ny, llc.
MLS#:1024630
Source:OneKey MLS
Price summary
- Price:$899,000
- Price per sq. ft.:$350.35
About this home
A charming split-level home set on land that was once part of the historic Waldheim Estate of James and Ellin Speyer. Tucked into a peaceful setting just minutes from the heart of Briarcliff Manor, this inviting property reflects the area's rich history while offering the comfort of everyday living.
Offering 4 bedrooms and 3 bathrooms, the home is filled with warmth, character, and a wonderful connection between indoor and outdoor living.
From the moment you arrive, the tranquil surroundings make a lasting impression. Mature trees, established gardens, and natural landscaping provide exceptional privacy and create a beautiful backdrop that changes with the seasons—from colorful spring blooms to vibrant autumn foliage. Thoughtfully maintained over the years, the gardens offer a peaceful retreat that's as beautiful as it is easy to enjoy.
Inside, soaring ceilings and abundant natural light enhance the home's welcoming atmosphere. The main living area is centered around a beautiful fireplace, creating a cozy gathering place, while large windows bring the beauty of the outdoors inside. The comfortable layout flows effortlessly to the outdoor living spaces, making everyday living and entertaining equally enjoyable.
Step outside to the flagstone patio, where you can enjoy outdoor dining, entertain family and friends, or simply relax while taking in the peaceful surroundings. The in-ground cement pool complements the backyard, providing the perfect setting for warm summer days. Whether hosting gatherings or enjoying a quiet morning coffee surrounded by nature, the outdoor spaces offer endless opportunities to relax and unwind.
Lovingly cared for over the years, the home presents an opportunity for its next owner to bring their own vision while enjoying its timeless charm, generous living space, and exceptional setting.
Located just minutes from the many amenities of Briarcliff Manor, you'll enjoy access to Briarcliff Manor Recreation, nearby parks, scenic hiking trails, top-tier golf courses, charming shops, and local restaurants. The nearby Scarborough Train Station provides a convenient Hudson River commute to New York City, making this peaceful retreat as practical as it is picturesque.
54 Holbrook Road is more than a home—it's a place where nature, comfort, and community come together in one of Westchester's most desirable locations....
Contact an agent
Home facts
- Year built:1957
- Listing ID #:1024630
- Added:3 day(s) ago
- Updated:July 28, 2026 at 10:57 AM
Rooms and interior
- Bedrooms:4
- Total bathrooms:3
- Full bathrooms:3
- Rooms Total:8
- Flooring:Hardwood
- Dining Description:Eat-In Kitchen
- Kitchen Description:Dishwasher, Eat-in Kitchen, Kitchen Island, Microwave, Refrigerator
- Basement:Yes
- Basement Description:Crawl Space, Partial, Walk-Out Access
- Living area:2,302 sq. ft.
Heating and cooling
- Cooling:Central Air
- Heating:Forced Air
- Central air:Yes
Structure and exterior
- Year built:1957
- Building area:2,302 sq. ft.
- Lot area:0.69 Acres
- Lot Features:Garden, Part Wooded, Private
- Architectural Style:Split Level
- Construction Materials:Wood Siding
Schools
- High school:Ossining High School
- Middle school:Anne M Dorner Middle School
- Elementary school:Brookside
Utilities
- Water:Public
- Sewer:Public Sewer
Finances and disclosures
- Price:$899,000
- Price per sq. ft.:$350.35
- Tax amount:$24,978 (2025)
Features and amenities
- Appliances:Dishwasher, Dryer, Microwave, Refrigerator, Washer
- Laundry features:Dryer, Washer
- Amenities:Entrance Foyer, High Ceilings
- Pool features:In Ground
Parking
- Parking description:Driveway
- Garage:Yes
New listings near 54 Holbrook Road
- New
 $700,000Active2 beds 3 baths2,200 sq. ft.
34 Briarbrook Drive, Briarcliff Manor, NY 10510
MLS# 1030619Listed by: ASTOR LANE REALTY - New
 $1,100,000Active3 beds 3 baths2,432 sq. ft.
32 Beechwood Way, Briarcliff Manor, NY 10510
MLS# 1021711Listed by: THE FOXES REAL ESTATE  $979,000Pending3 beds 3 baths2,904 sq. ft.
29 Winterberry Lane, Briarcliff Manor, NY 10510
MLS# 1023748Listed by: HOULIHAN LAWRENCE INC. $699,500Active3 beds 3 baths1,912 sq. ft.
65 S State Road, Briarcliff Manor, NY 10510
MLS# 1021305Listed by: HOULIHAN LAWRENCE INC.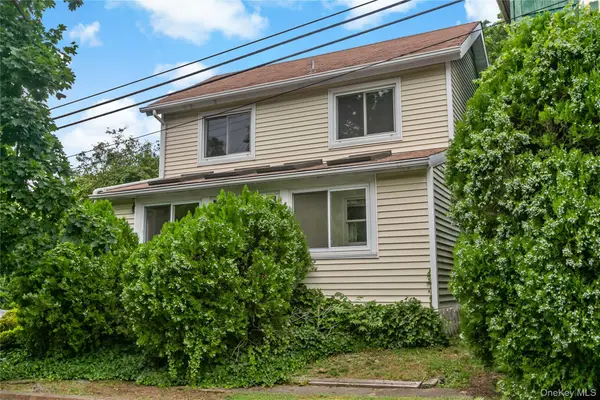 $575,000Active3 beds 2 baths1,276 sq. ft.
17 Requa Street, Briarcliff Manor, NY 10510
MLS# 1023731Listed by: CORCORAN LEGENDS REALTY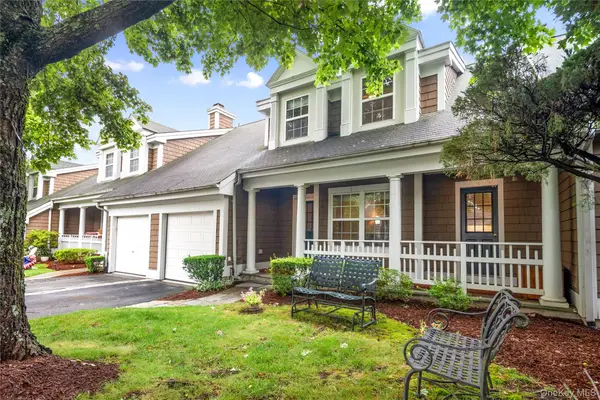 $975,000Pending3 beds 3 baths2,889 sq. ft.
19 Winterberry Lane, Briarcliff Manor, NY 10510
MLS# 1023233Listed by: HOULIHAN LAWRENCE INC.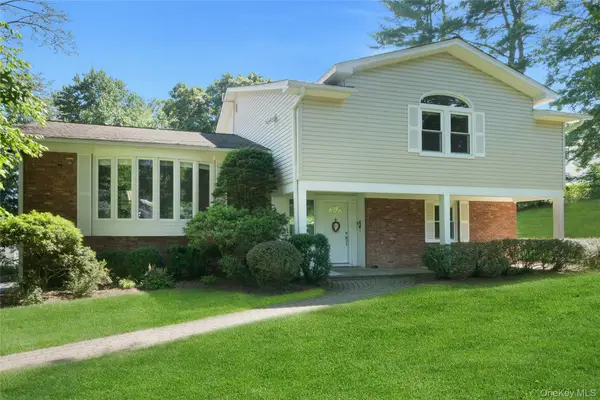 $1,300,000Pending3 beds 3 baths2,321 sq. ft.
26 Alder Drive, Briarcliff Manor, NY 10510
MLS# 1015721Listed by: HOULIHAN LAWRENCE INC.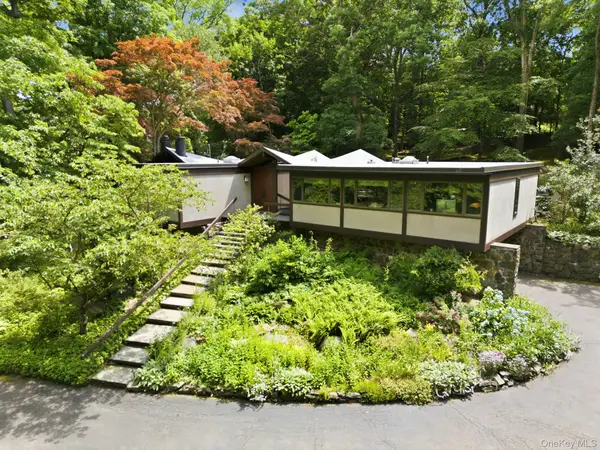 $1,460,000Pending4 beds 2 baths2,152 sq. ft.
670 Long Hill Road W, Briarcliff Manor, NY 10510
MLS# 1019928Listed by: HOULIHAN LAWRENCE INC.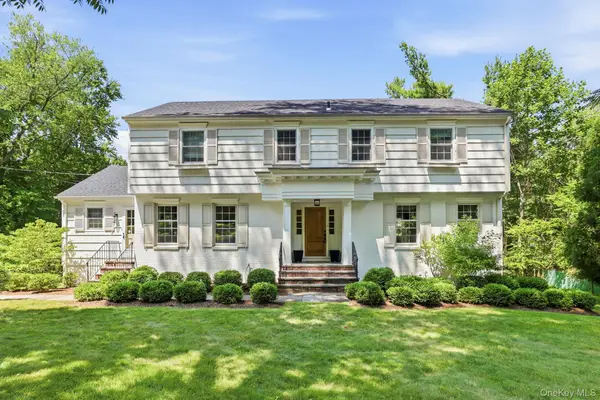 $1,150,000Active4 beds 3 baths2,859 sq. ft.
629 Scarborough Road, Briarcliff Manor, NY 10510
MLS# 1013378Listed by: COMPASS GREATER NY, LLC


Protect your home and budget from life's surprises with an Assurant Home Warranty, backed by a partner that supports you through every step of homeownership. Explore Plans.
©2026 Century 21 Real Estate LLC. All rights reserved. CENTURY 21®, the CENTURY 21 Logo and C21® are service marks owned by Century 21 Real Estate LLC. Century 21 Real Estate LLC fully supports the principles of the Fair Housing Act and the Equal Opportunity Act. Each office is independently owned and operated. Listing information is deemed reliable but not guaranteed accurate.