
361 Long Hill Road E, Briarcliff Manor, NY 10510
Local realty services provided by:CENTURY 21 Kafcos Realty
361 Long Hill Road E,Briarcliff Manor, NY 10510
$3,700,000
- 4 Beds
- 6 Baths
- 6,140 sq. ft.
- Single family
- Active
Listed by: brian milton, giorgina martino
Office: compass greater ny, llc.
MLS#:1045731
Source:OneKey MLS
Price summary
- Price:$3,700,000
- Price per sq. ft.:$602.61
About this home
This elegantly appointed, new construction Colonial, built by noted local builder, is set on 1.45 landscaped acres in a newly created Briarcliff Manor cul-de-sac. A dramatic two-story foyer with herringbone floors and finely crafted millwork introduces light-filled interiors designed for gracious entertaining and effortless everyday living. The expansive living room, anchored by a sleek fireplace, flows seamlessly into the spectacular chef’s kitchen, where an oversized waterfall-edge island, custom cabinetry, professional-style appliances and a generous pantry create a striking culinary centerpiece. A formal dining room, private office and first-floor en suite bedroom complete the main level. Upstairs, the serene primary suite is a luxurious retreat with fireplace, custom dressing room and spa bath featuring a freestanding soaking tub, double vanity, water closet, and an oversized glass shower. Two additional en suite bedrooms, a spacious loft with bonus room and well-equipped laundry room offer exceptional comfort and flexibility. The finished lower level provides an impressive recreation room, full bath and additional space for a gym, media room or guest accommodations, while a vast walk-up attic offers further possibilities. Outdoors, broad lawns, plantings and a stone patio invite relaxed gatherings. Geothermal heating and cooling, a generator and attached two-car garage complete this remarkable new home in the acclaimed Briarcliff Manor school district....
Contact an agent
Home facts
- Year built:2026
- Listing ID #:1045731
- Added:45 day(s) ago
- Updated:October 25, 2026 at 10:54 AM
Rooms and interior
- Bedrooms:4
- Total bathrooms:6
- Full bathrooms:5
- Half bathrooms:1
- Rooms Total:12
- Flooring:Hardwood
- Dining Description:Eat-In Kitchen
- Bathrooms Description:Double Vanity, Soaking Tub
- Kitchen Description:Chefs Kitchen, Dishwasher, Eat-in Kitchen, Freezer, Microwave, Pantry, Refrigerator
- Bedroom Description:First Floor Bedroom
- Basement:Yes
- Basement Description:Finished, Full
- Living area:6,140 sq. ft.
Heating and cooling
- Cooling:Geothermal
- Heating:Geothermal
Structure and exterior
- Year built:2026
- Building area:6,140 sq. ft.
- Lot area:1.45 Acres
- Architectural Style:Colonial
- Construction Materials:Frame
- Levels:3 Story
Schools
- High school:Briarcliff High School
- Middle school:Briarcliff Middle School
- Elementary school:Todd Elementary School
Utilities
- Water:Public
- Sewer:Septic Tank
Finances and disclosures
- Price:$3,700,000
- Price per sq. ft.:$602.61
- Tax amount:$14,590 (2026)
Features and amenities
- Appliances:Dishwasher, Dryer, Freezer, Microwave, Refrigerator, Washer
- Laundry features:Dryer, Washer
- Amenities:Double Vanity, Entrance Foyer, Open Floorplan
Parking
- Parking description:Attached
- Garage:Yes
- Garage spaces:2
New listings near 361 Long Hill Road E
- Coming Soon
 $824,222Coming Soon3 beds 2 baths1,725 sq. ft.
133 Washburn Road, Briarcliff Manor, NY 10510
MLS# 1063448Listed by: MARK SEIDEN REAL ESTATE TEAM - New
 $939,000Active4 beds 3 baths2,184 sq. ft.
167 Holbrook Lane, Briarcliff Manor, NY 10510
MLS# 1063847Listed by: COMPASS GREATER NY, LLC - New
 $750,000Active4 beds 2 baths2,007 sq. ft.
105 Chappaqua Road, Briarcliff Manor, NY 10510
MLS# 1064050Listed by: SEMPER HOME REAL ESTATE, LLC 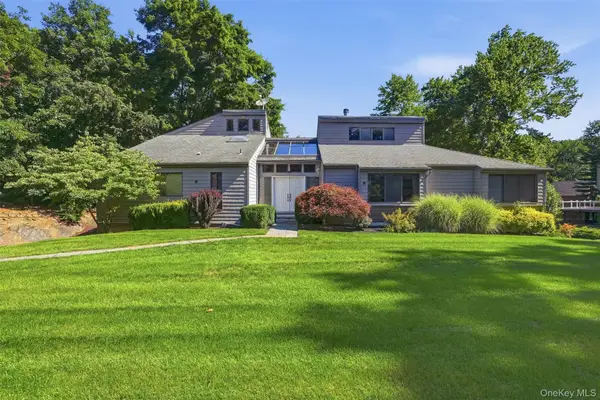 $1,599,000Active4 beds 3 baths4,928 sq. ft.
1 Kings Grant Way, Briarcliff Manor, NY 10510
MLS# 1058853Listed by: SERHANT LLC $999,999Active3 beds 3 baths2,490 sq. ft.
94 Todd Lane, Briarcliff Manor, NY 10510
MLS# 1044998Listed by: HOULIHAN LAWRENCE INC.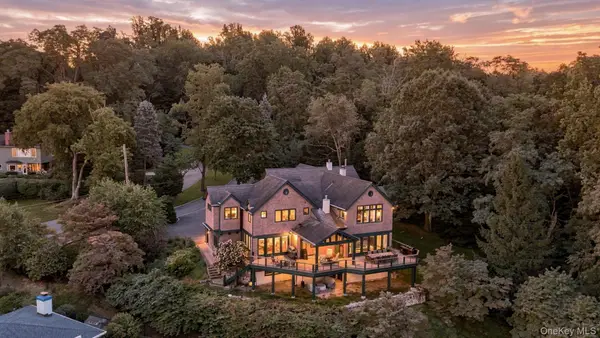 $3,300,000Active6 beds 6 baths7,100 sq. ft.
24 Country Club Lane, Briarcliff Manor, NY 10510
MLS# 1057382Listed by: HOULIHAN LAWRENCE INC.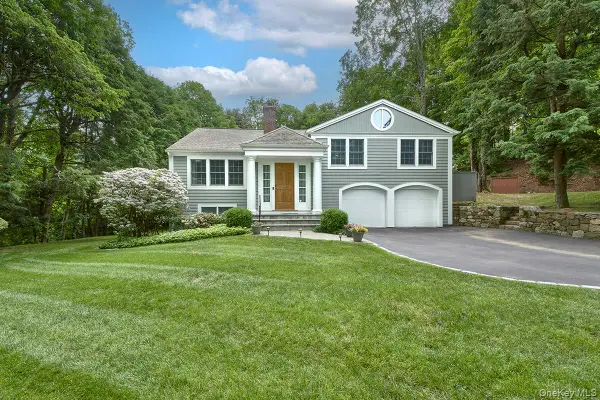 $1,450,000Pending4 beds 4 baths2,892 sq. ft.
121 Washburn Road, Briarcliff Manor, NY 10510
MLS# 1057346Listed by: COMPASS GREATER NY, LLC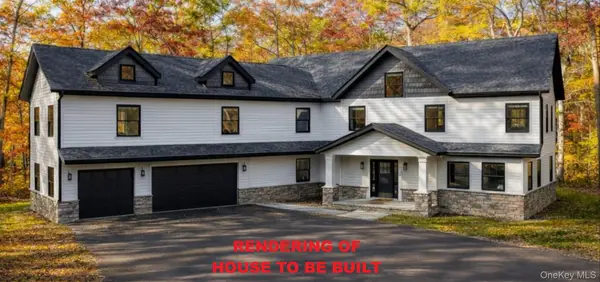 $2,489,222Active5 beds 5 baths5,391 sq. ft.
517A Old Chappaqua Road, Briarcliff Manor, NY 10510
MLS# 1057129Listed by: MARK SEIDEN REAL ESTATE TEAM $699,000Active5 beds 2 baths1,438 sq. ft.
9 Ryder Avenue, Briarcliff Manor, NY 10510
MLS# 1053518Listed by: KANE & ASSOCIATES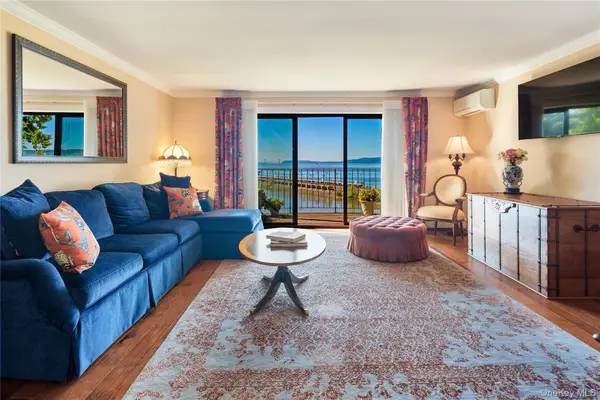 $480,000Active1 beds 2 baths1,110 sq. ft.
303 Kemeys Cove #303, Briarcliff Manor, NY 10510
MLS# 1053781Listed by: COMPASS GREATER NY, LLC


Protect your home and budget from life's surprises with an Assurant Home Warranty, backed by a partner that supports you through every step of homeownership. Explore Plans.
©2026 Century 21 Real Estate LLC. All rights reserved. CENTURY 21®, the CENTURY 21 Logo and C21® are service marks owned by Century 21 Real Estate LLC. Century 21 Real Estate LLC fully supports the principles of the Fair Housing Act and the Equal Opportunity Act. Each office is independently owned and operated. Listing information is deemed reliable but not guaranteed accurate.