
139-22 Coolidge Avenue, Briarwood, NY 11435
Local realty services provided by:CENTURY 21 Hire Realty
139-22 Coolidge Avenue,Briarwood, NY 11435
$2,148,000
- 3 Beds
- 4 Baths
- 1,584 sq. ft.
- Single family
- Active
Listed by: lena metelev
Office: julia & lena metelev r e group
MLS#:1067811
Source:OneKey MLS
Price summary
- Price:$2,148,000
- Price per sq. ft.:$1,356.06
About this home
Welcome to this beautifully renovated contemporary 3 Bedroom, 3 full and one-half bath home, offering the perfect blend of modern elegance, style, and functionality. A striking exterior with elegant double entry doors and an impressive arched window creates a memorable first impression.
Step inside to discover a bright, open-concept layout featuring sleek porcelain tile flooring, recessed lighting, and a stunning floating staircase with glass railings. The spacious living room features a marble fireplace and glass doors overlooking outdoor retreat. The dining area and designer kitchen, making the space ideal for everyday living and entertaining. The kitchen showcases custom cabinetry, beautiful waterfall-edge stone countertops, stainless steel appliances, a center island with seating, and stylish finishes throughout. The generously sized primary bedroom offers ample natural light and a beautifully appointed en-suite bathroom.
Additional highlights include radiant heated floors throughout the entire home, smart thermostats, custom closet organization, custom window treatments, oversized windows, 6-zone gas heating, and a built-in garage.
Step outside to your own private backyard oasis, designed for exceptional outdoor living and entertaining. This impressive retreat features an in-ground heated salt-water pool with retractable cover, jacuzzi,  expansive stone patio, and a spacious covered outdoor lounge and dining area beneath a modern pergola. A fully equipped outdoor kitchen with a built-in grill and pizza oven creates the perfect setting for entertaining. The home's seamless indoor-outdoor flow makes entertaining effortless.
Complete with beautifully landscaped grounds, extensive stonework, and a spacious paver driveway, this move-in-ready residence offers sophisticated modern living inside and out. A truly exceptional home that must be seen to be appreciated!...
Contact an agent
Home facts
- Year built:1940
- Listing ID #:1067811
- Added:1 day(s) ago
- Updated:November 02, 2026 at 09:28 PM
Rooms and interior
- Bedrooms:3
- Total bathrooms:4
- Full bathrooms:3
- Half bathrooms:1
- Rooms Total:11
- Dining Description:Eat-In Kitchen
- Bathrooms Description:Double Vanity
- Kitchen Description:Cooktop, Dishwasher, Eat-in Kitchen, Kitchen Island, Refrigerator, Stainless Steel Appliance(s)
- Basement:Yes
- Basement Description:Finished, Full
- Living area:1,584 sq. ft.
Heating and cooling
- Cooling:Central Air
- Heating:Natural Gas, Radiant
- Central air:Yes
Structure and exterior
- Year built:1940
- Building area:1,584 sq. ft.
- Lot area:0.11 Acres
- Lot Features:Near Public Transit, Paved
- Architectural Style:Colonial
- Construction Materials:Brick, Stucco
- Levels:2 Story
Schools
- High school:Hillcrest High School
- Middle school:Jhs 217 Robert A Van Wyck
- Elementary school:Ps 117 J Keld/Briarwood School
Utilities
- Water:Public
- Sewer:Public Sewer
Finances and disclosures
- Price:$2,148,000
- Price per sq. ft.:$1,356.06
- Tax amount:$10,713 (2026)
Features and amenities
- Appliances:Cooktop, Dishwasher, Dryer, Refrigerator, Stainless Steel Appliance(s), Washer
- Laundry features:Dryer, Washer
- Amenities:Double Vanity, Entrance Foyer, Open Floorplan, Smart Thermostat
- Pool features:In Ground, Outdoor Pool
Parking
- Parking description:Attached, Driveway, Garage
- Garage:Yes
- Garage spaces:1
New listings near 139-22 Coolidge Avenue
- New
 $569,000Active2 beds 1 baths788 sq. ft.
143-20 Hoover Avenue #306, Briarwood, NY 11435
MLS# 1066190Listed by: EXP REALTY - New
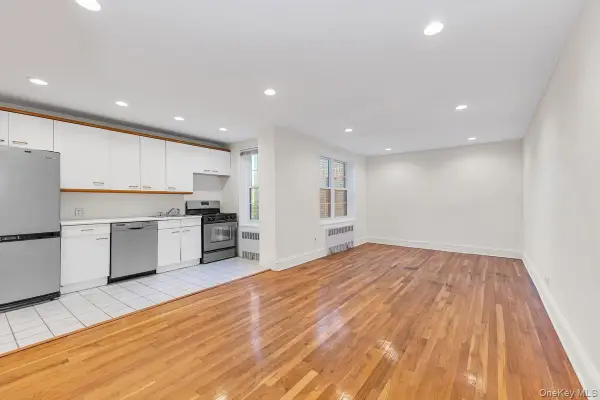 $260,000Active2 beds 1 baths900 sq. ft.
140-35 Burden Crescent #608, Briarwood, NY 11435
MLS# 1067007Listed by: ARGO RESIDENTIAL 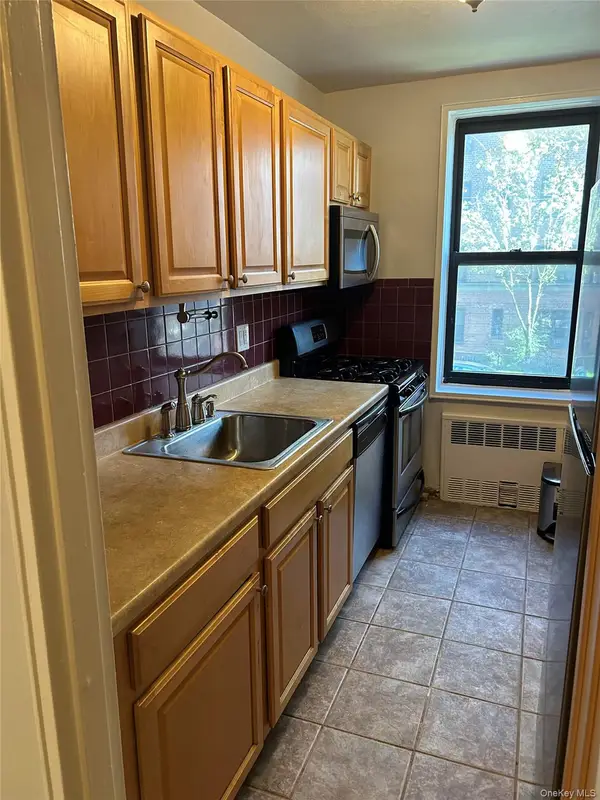 $325,000Active2 beds 1 baths968 sq. ft.
141-05 Pershing Crescent #203, Briarwood, NY 11435
MLS# 1065187Listed by: WEICHERT REALTORS LANGER HOMES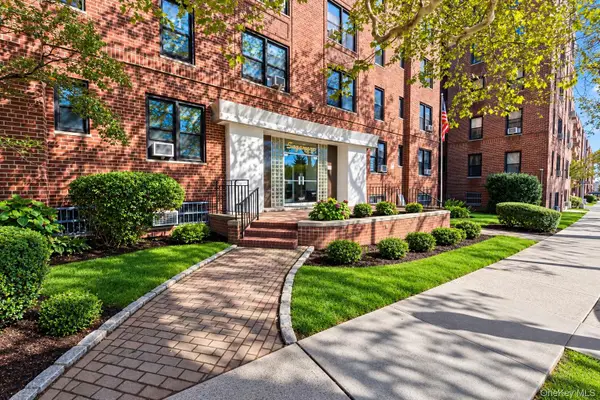 $339,000Active2 beds 1 baths885 sq. ft.
84-31 Van Wyck Expressway Van Wyck Expressway Expressway #2B, Briarwood, NY 11435
MLS# 1064847Listed by: SOVEREIGN REALTY OF NY INC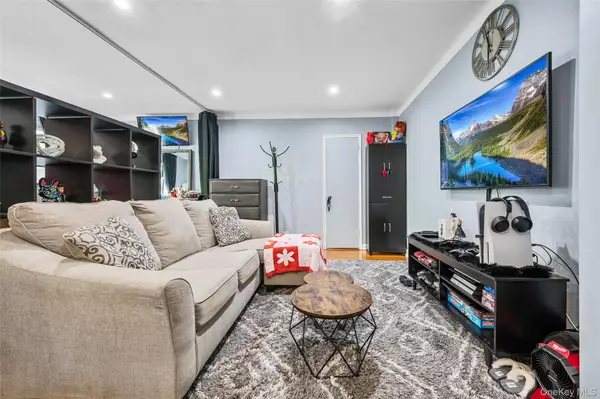 $180,000Active-- beds 1 baths500 sq. ft.
14350 Hoover Avenue #505, Briarwood, NY 11435
MLS# 1065320Listed by: EPIQUE REALTY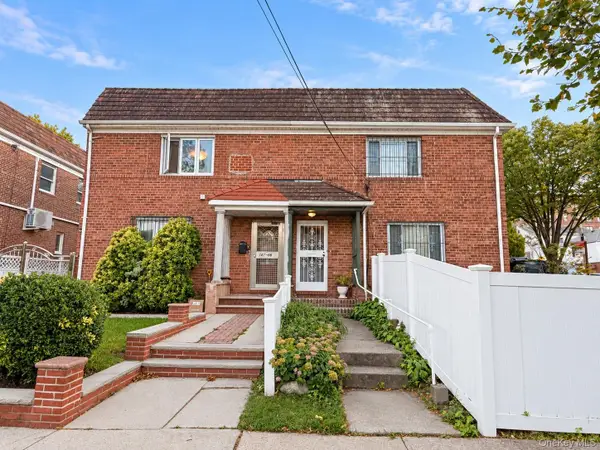 $1,290,000Active4 beds 3 baths1,848 sq. ft.
147-04 Coolidge Avenue, Briarwood, NY 11435
MLS# 1062854Listed by: AAA YOUNG SHUEN REALTY INC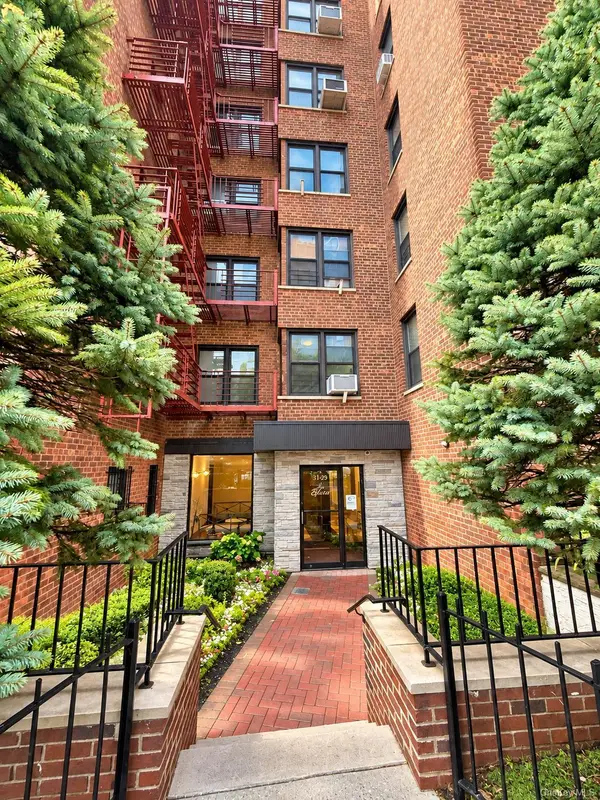 $210,000Active1 beds 1 baths750 sq. ft.
8423 Manton Street #5E, Briarwood, NY 11435
MLS# 1062117Listed by: KELLER WILLIAMS REALTY LIBERTY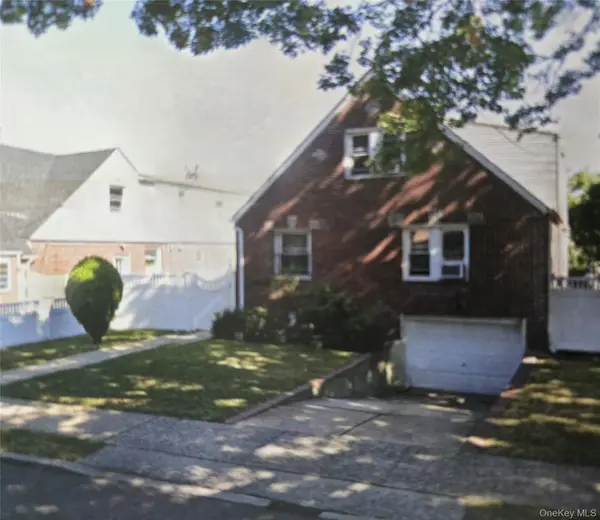 $1,160,000Active4 beds 2 baths1,238 sq. ft.
14719 84th Road, Briarwood, NY 11435
MLS# 1061567Listed by: BROWN HARRIS STEVENS FH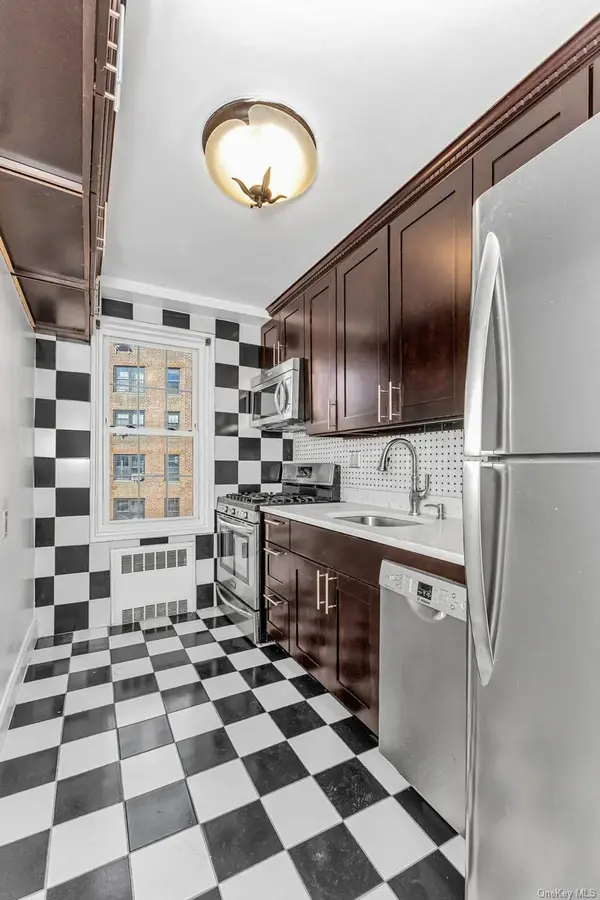 $220,000Active1 beds 1 baths720 sq. ft.
140-21 Burden Crescent #306, Briarwood, NY 11435
MLS# 1060865Listed by: ARGO RESIDENTIAL


Protect your home and budget from life's surprises with an Assurant Home Warranty, backed by a partner that supports you through every step of homeownership. Explore Plans.
©2026 Century 21 Real Estate LLC. All rights reserved. CENTURY 21®, the CENTURY 21 Logo and C21® are service marks owned by Century 21 Real Estate LLC. Century 21 Real Estate LLC fully supports the principles of the Fair Housing Act and the Equal Opportunity Act. Each office is independently owned and operated. Listing information is deemed reliable but not guaranteed accurate.