
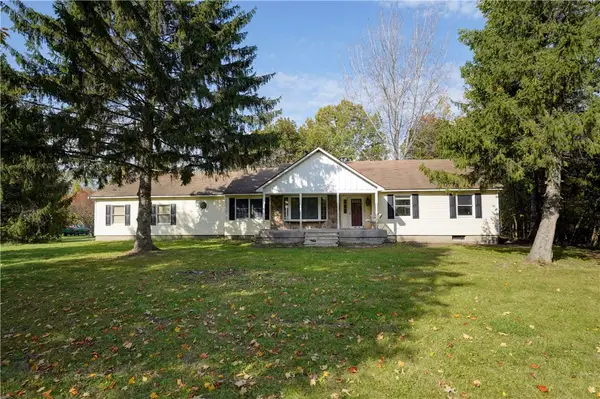
275 Owens Road #35, Brockport, NY 14420
Local realty services provided by:CENTURY 21 Turner Brokers
275 Owens Road #35,Brockport, NY 14420
$149,900
- 2 Beds
- 2 Baths
- 1,116 sq. ft.
- Condominium
- Active
Listed by: l elaine hanford
Office: howard hanna
MLS#:R1720416
Source:NY_GENRIS
Price summary
- Price:$149,900
- Price per sq. ft.:$134.32
- Monthly HOA dues:$266
About this home
Why pay rent when you could call this townhome your NEW HOME!? This center unit offers an open main floor plan with 1.5 baths, private patio area, updated appliances, two large bedrooms with ample closet spaces. The gas furnace and hot water heater are less than 6 months old! The full basement is ready to be finished or great as an extra storage space. Close to major roadways, universities and shopping areas. Delayed negotiations will take place on Tuesday, Oct 13th at 10am.
Contact an agent
Home facts
- Year built:1970
- Subdivision & Development:Woodlands Condos
- Listing ID #:R1720416
- Added:16 day(s) ago
- Updated:October 23, 2026 at 03:18 PM
Rooms and interior
- Bedrooms:2
- Total bathrooms:2
- Full bathrooms:1
- Half bathrooms:1
- Rooms Total:6
- Flooring:Carpet, Laminate, Varies
- Dining Description:Separate Formal Dining Room
- Kitchen Description:Dishwasher, Disposal, Refrigerator
- Basement:Yes
- Basement Description:Full
- Living area:1,116 sq. ft.
Heating and cooling
- Cooling:Central Air
- Heating:Forced Air, Gas
- Central air:Yes
Structure and exterior
- Roof:Asphalt
- Year built:1970
- Building area:1,116 sq. ft.
- Lot area:0.01 Acres
- Lot Features:Rectangular, Residential Lot
- Construction Materials:Brick, Vinyl Siding
- Exterior Features:Patio
- Levels:3 Stories
Utilities
- Water:Connected, Public, Water Connected
- Sewer:Connected, Sewer Connected
Finances and disclosures
- Price:$149,900
- Price per sq. ft.:$134.32
- Tax amount:$1,930
Features and amenities
- Appliances:Dishwasher, Disposal, Range Hood, Refrigerator
- Laundry features:In Basement
Parking
- Parking description:No Garage
New listings near 275 Owens Road #35
- New
 $299,900Active5 beds 2 baths1,852 sq. ft.
1709 Drake Road, Brockport, NY 14420
MLS# R1723184Listed by: UPSTATE PRESTIGE PROPERTIES - Open Sun, 1 to 2:30pmNew
 $199,900Active3 beds 2 baths1,550 sq. ft.
176 Lyman St, Brockport, NY 14420
MLS# R1722524Listed by: NEXTHOME ENDEAVOR - Open Sat, 11am to 12pmNew
 $199,900Active3 beds 3 baths1,648 sq. ft.
9235 W Ridge Road, Brockport, NY 14420
MLS# R1724037Listed by: KELLER WILLIAMS REALTY GREATER ROCHESTER - New
 $250,000Active3 beds 2 baths1,652 sq. ft.
3762 Lake Rd N, Brockport, NY 14420
MLS# R1724013Listed by: HOWARD HANNA - New
 $369,999Active-- beds 1 baths6,380 sq. ft.
451 Lawrence Road, Brockport, NY 14420
MLS# R1723237Listed by: PATRIOT REAL ESTATE PROFESSIONALS  $349,900Pending3 beds 2 baths1,747 sq. ft.
9885 W Ridge Road, Brockport, NY 14420
MLS# R1712011Listed by: KELLER WILLIAMS REALTY GREATER ROCHESTER- New
 $189,900Active3 beds 1 baths1,244 sq. ft.
39 Fair Street, Brockport, NY 14420
MLS# R1722715Listed by: UPDEGRAFF GROUP LLC - New
 $199,900Active3 beds 1 baths1,900 sq. ft.
304 Lawrence Road, Brockport, NY 14420
MLS# R1722254Listed by: HUNT REAL ESTATE ERA/COLUMBUS - New
 $247,777Active6 beds 3 baths1,600 sq. ft.
152 Monroe Avenue, Brockport, NY 14420
MLS# R1722300Listed by: RESULTS REALTORS  $149,900Pending3 beds 2 baths1,662 sq. ft.
213 Clark Street, Brockport, NY 14420
MLS# R1722159Listed by: RE/MAX REALTY GROUP


Protect your home and budget from life's surprises with an Assurant Home Warranty, backed by a partner that supports you through every step of homeownership. Explore Plans.
©2026 Century 21 Real Estate LLC. All rights reserved. CENTURY 21®, the CENTURY 21 Logo and C21® are service marks owned by Century 21 Real Estate LLC. Century 21 Real Estate LLC fully supports the principles of the Fair Housing Act and the Equal Opportunity Act. Each office is independently owned and operated. Listing information is deemed reliable but not guaranteed accurate.