
31 Idlewood Drive, Brockport, NY 14420
Local realty services provided by:CENTURY 21 North East
31 Idlewood Drive,Brockport, NY 14420
$225,000
- 4 Beds
- 3 Baths
- 1,776 sq. ft.
- Single family
- Pending
Listed by: james hinman
Office: howard hanna
MLS#:R1701987
Source:NY_GENRIS
Price summary
- Price:$225,000
- Price per sq. ft.:$126.69
About this home
Welcome home to this move-in ready split-level offering 1,776 sq ft of comfortable living space on a .25-acre corner lot in the highly desirable Brockport Central School District. This well-maintained 4-bedroom, 2.5-bath home is located on a quiet, sidewalk-lined street with mature trees in a neighborhood with no HOA, combining peaceful living with exceptional convenience. Enjoy easy access to New York State Route 531, nearby shopping, restaurants, the hospital, SUNY Brockport, and the scenic Erie Canal.
Inside, you'll find four generously sized bedrooms, two full baths, and a convenient half bath, along with a spacious and functional floor plan designed for today's lifestyle. The finished basement provides additional living space ideal for a family room, recreation area, home office, or fitness room while offering plenty of storage. Updates include a 2024 boiler and on-demand hot water system, a tear off 30 year architectural roof, windows, and vinyl siding complemented by efficient natural gas heat, central air conditioning, public water, public sewer, and an emergency generator for added peace of mind.
Outside, enjoy the privacy and flexibility of a large corner lot featuring a deck for outdoor dining and entertaining, plus an attached garage with ample parking. Combining major mechanical updates, a desirable neighborhood, and an unbeatable location close to schools, parks, shopping, dining, and commuter routes, this home offers the lifestyle today's buyers are searching for. Don't miss this outstanding opportunity!...
Contact an agent
Home facts
- Year built:1962
- Subdivision & Development:West Side Manor
- Listing ID #:R1701987
- Added:45 day(s) ago
- Updated:September 12, 2026 at 07:32 AM
Rooms and interior
- Bedrooms:4
- Total bathrooms:3
- Full bathrooms:2
- Half bathrooms:1
- Rooms Total:8
- Flooring:Carpet, Hardwood, Laminate, Tile, Varies
- Kitchen Description:Dishwasher, Disposal, Microwave, Refrigerator
- Basement:Yes
- Basement Description:Full, Sump Pump
- Living area:1,776 sq. ft.
Heating and cooling
- Cooling:Central Air, Heat Pump, Zoned
- Heating:Baseboard, Electric, Gas, Heat Pump, Hot Water, Zoned
- Central air:Yes
Structure and exterior
- Year built:1962
- Building area:1,776 sq. ft.
- Lot area:0.25 Acres
- Lot Features:Corner Lot, Rectangular, Residential Lot
- Architectural Style:Split Level
- Construction Materials:Copper Plumbing, Vinyl Siding
- Foundation Description:Block
- Levels:1 Story
Utilities
- Water:Connected, Public, Water Connected
- Sewer:Connected, Sewer Connected
Finances and disclosures
- Price:$225,000
- Price per sq. ft.:$126.69
- Tax amount:$8,383
Features and amenities
- Appliances:Dishwasher, Disposal, Dryer, Gas Cooktop, Generator, Microwave, Refrigerator, Washer
- Laundry features:Dryer, In Basement, Washer
- Amenities:Drapes
Parking
- Parking description:Attached, Garage
- Garage:Yes
- Garage spaces:1
New listings near 31 Idlewood Drive
- New
 $349,900Active3 beds 3 baths20,038 sq. ft.
687 Gilmore Road, Brockport, NY 14420
MLS# R1714088Listed by: WEICHERT REALTORS - LILAC PROPERTIES - Open Sun, 10am to 12pmNew
 $199,999Active3 beds 2 baths1,652 sq. ft.
3762 Lake Rd N, Brockport, NY 14420
MLS# R1713771Listed by: HOWARD HANNA - New
 $299,900Active3 beds 3 baths2,068 sq. ft.
9581 Ridge Rd W Road W, Brockport, NY 14420
MLS# R1713278Listed by: HUNT REAL ESTATE ERA/COLUMBUS - New
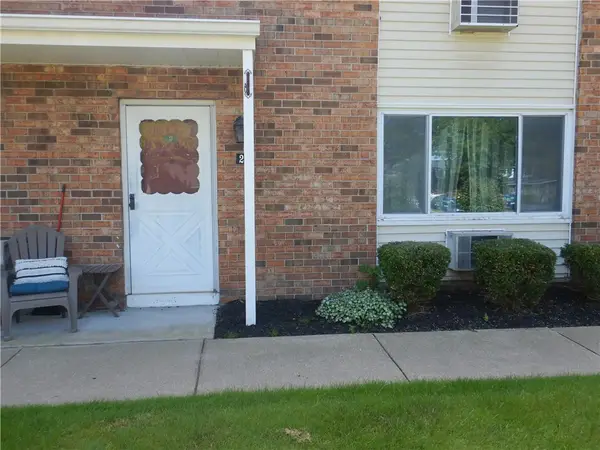 $119,000Active1 beds 1 baths780 sq. ft.
2 Woodlands Way, Brockport, NY 14420
MLS# R1713189Listed by: HOWARD HANNA - New
 $150,000Active1.37 Acres
Nathaniel Poole, Brockport, NY 14420
MLS# R1712595Listed by: COLLEEN M. BURKE - Open Sun, 10 to 11amNew
 $299,900Active3 beds 2 baths1,802 sq. ft.
3976 Sweden Walker Road, Brockport, NY 14420
MLS# B1712235Listed by: EXP REALTY - New
 $199,999Active3 beds 2 baths1,658 sq. ft.
51 Chappell Street, Brockport, NY 14420
MLS# R1712103Listed by: RESULTS REALTORS - New
 $299,000Active3 beds 2 baths1,496 sq. ft.
5 Wedgewood Court, Brockport, NY 14420
MLS# R1712029Listed by: RE/MAX TITANIUM LLC 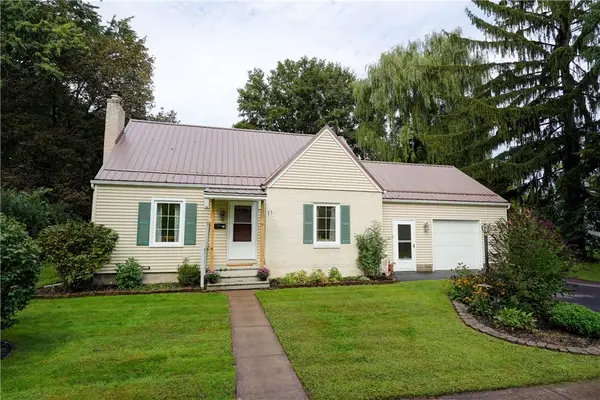 $219,000Pending2 beds 2 baths1,168 sq. ft.
11 Victory Drive, Brockport, NY 14420
MLS# R1709312Listed by: HOWARD HANNA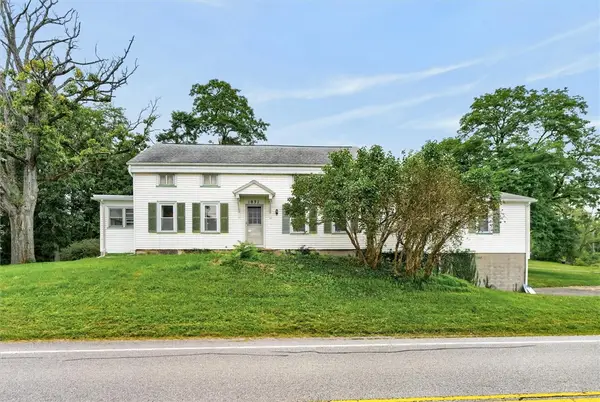 $249,900Pending4 beds 3 baths2,503 sq. ft.
1031 W Sweden Road, Brockport, NY 14420
MLS# R1709648Listed by: HOWARD HANNA


Protect your home and budget from life's surprises with an Assurant Home Warranty, backed by a partner that supports you through every step of homeownership. Explore Plans.
©2026 Century 21 Real Estate LLC. All rights reserved. CENTURY 21®, the CENTURY 21 Logo and C21® are service marks owned by Century 21 Real Estate LLC. Century 21 Real Estate LLC fully supports the principles of the Fair Housing Act and the Equal Opportunity Act. Each office is independently owned and operated. Listing information is deemed reliable but not guaranteed accurate.