
405 Benita Drive, Brockport, NY 14420
Local realty services provided by:CENTURY 21 Jackson Real Estate
405 Benita Drive,Brockport, NY 14420
$349,900
- 4 Beds
- 3 Baths
- 1,856 sq. ft.
- Single family
- Active
Listed by: fallanne r. jones
Office: keller williams realty greater rochester
MLS#:R1720434
Source:NY_GENRIS
Price summary
- Price:$349,900
- Price per sq. ft.:$188.52
About this home
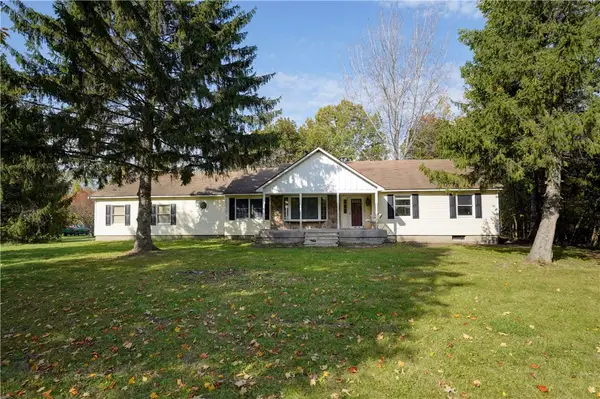
Welcome to 405 Benita Drive, Brockport - No delayed negotiations and transparently priced at $349,900. Lovingly maintained by its original owners, this charming Tudor-style home has been the backdrop for countless memories, family traditions, and holidays, and is ready for its next season! From the moment you step inside, you're welcomed by an impressive great room with cathedral ceilings, a beautiful brick fireplace, and a versatile, open floor plan. The adjoining dining area features sliding glass doors to the deck, while the kitchen opens to a cozy breakfast nook, offering plenty of space for everyday living and entertaining. A convenient first-floor half bath adds functionality, while the spacious first-floor primary suite features an updated en-suite bath with a walk-in shower. Upstairs, you'll find three additional bedrooms and another full bath. The basement offers flexible space for hobbies, recreation, or storage. Outside is truly something special! A deck overlooks a picturesque koi pond, while meticulously maintained three-season perennial gardens, mature landscaping, and raised garden beds surround the home, providing color and interest from spring through fall. An attached two-car garage and utility shed offer additional convenience. Pride of ownership shines throughout this one-of-a-kind home, where decades of care and attention are evident at every turn!...
Contact an agent
Home facts
- Year built:1985
- Listing ID #:R1720434
- Added:13 day(s) ago
- Updated:October 23, 2026 at 03:18 PM
Rooms and interior
- Bedrooms:4
- Total bathrooms:3
- Full bathrooms:2
- Half bathrooms:1
- Rooms Total:8
- Flooring:Carpet, Laminate, Tile, Varies, Vinyl
- Dining Description:Living Dining Room, Separate Formal Dining Room
- Kitchen Description:Dishwasher, Disposal, Microwave, Pantry, Refrigerator
- Basement:Yes
- Basement Description:Crawl Space, Full, Partially Finished, Sump Pump
- Living area:1,856 sq. ft.
Heating and cooling
- Cooling:Central Air
- Heating:Forced Air, Gas
- Central air:Yes
Structure and exterior
- Roof:Asphalt
- Year built:1985
- Building area:1,856 sq. ft.
- Lot area:0.31 Acres
- Lot Features:Cul De Sac, Rectangular, Residential Lot
- Architectural Style:Colonial, Tudor, Two Story
- Construction Materials:Cedar, Copper Plumbing, Vinyl Siding
- Exterior Features:Deck, Open, Porch
- Foundation Description:Block
- Levels:2 Stories
Schools
- High school:Brockport High
- Middle school:A D Oliver Middle
Utilities
- Water:Connected, Public, Water Connected
- Sewer:Connected, Sewer Connected
Finances and disclosures
- Price:$349,900
- Price per sq. ft.:$188.52
- Tax amount:$7,018
Features and amenities
- Appliances:Dishwasher, Disposal, Dryer, Gas Range, Microwave, Refrigerator, Washer
- Laundry features:Dryer, In Basement, Washer
- Amenities:Deck, Drapes
Parking
- Parking description:Attached, Driveway, Garage, Garage Door Opener
- Garage:Yes
- Garage spaces:2
New listings near 405 Benita Drive
- Open Sun, 1 to 2:30pmNew
 $199,900Active3 beds 2 baths1,550 sq. ft.
176 Lyman St, Brockport, NY 14420
MLS# R1722524Listed by: NEXTHOME ENDEAVOR - Open Sat, 11am to 12pmNew
 $199,900Active3 beds 3 baths1,648 sq. ft.
9235 W Ridge Road, Brockport, NY 14420
MLS# R1724037Listed by: KELLER WILLIAMS REALTY GREATER ROCHESTER - New
 $250,000Active3 beds 2 baths1,652 sq. ft.
3762 Lake Rd N, Brockport, NY 14420
MLS# R1724013Listed by: HOWARD HANNA - New
 $369,999Active-- beds 1 baths6,380 sq. ft.
451 Lawrence Road, Brockport, NY 14420
MLS# R1723237Listed by: PATRIOT REAL ESTATE PROFESSIONALS  $349,900Pending3 beds 2 baths1,747 sq. ft.
9885 W Ridge Road, Brockport, NY 14420
MLS# R1712011Listed by: KELLER WILLIAMS REALTY GREATER ROCHESTER- New
 $189,900Active3 beds 1 baths1,244 sq. ft.
39 Fair Street, Brockport, NY 14420
MLS# R1722715Listed by: UPDEGRAFF GROUP LLC - New
 $199,900Active3 beds 1 baths1,900 sq. ft.
304 Lawrence Road, Brockport, NY 14420
MLS# R1722254Listed by: HUNT REAL ESTATE ERA/COLUMBUS - New
 $247,777Active6 beds 3 baths1,600 sq. ft.
152 Monroe Avenue, Brockport, NY 14420
MLS# R1722300Listed by: RESULTS REALTORS  $149,900Pending3 beds 2 baths1,662 sq. ft.
213 Clark Street, Brockport, NY 14420
MLS# R1722159Listed by: RE/MAX REALTY GROUP $199,900Pending2 beds 3 baths1,868 sq. ft.
29 South Street, Brockport, NY 14420
MLS# R1721770Listed by: HUNT REAL ESTATE ERA/COLUMBUS


Protect your home and budget from life's surprises with an Assurant Home Warranty, backed by a partner that supports you through every step of homeownership. Explore Plans.
©2026 Century 21 Real Estate LLC. All rights reserved. CENTURY 21®, the CENTURY 21 Logo and C21® are service marks owned by Century 21 Real Estate LLC. Century 21 Real Estate LLC fully supports the principles of the Fair Housing Act and the Equal Opportunity Act. Each office is independently owned and operated. Listing information is deemed reliable but not guaranteed accurate.