
47 High Street, Brockport, NY 14420
Local realty services provided by:CENTURY 21 North East
47 High Street,Brockport, NY 14420
$121,000
- 3 Beds
- 2 Baths
- - sq. ft.
- Single family
- Sold
Listed by: terri lynn pufal
Office: farley real estate enterprises
MLS#:B1683800
Source:NY_GENRIS
Sorry, we are unable to map this address
Price summary
- Price:$121,000
About this home
Check out this 3 bedroom 1.5 bath home,with additional room for den, office or 4th bedroom, located in the Village of Brockport, with close proximity to the historic Erie Canal, downtown Brockport, and SUNY Brockport.SOLD AS IS NO "PCD" Buyer pays search, survey and transfer tax. This property is eligible under the Freddie Mac First Look Initiative through 6/19/2026. Meaning no wait for Owner Occupant offers. Investors may submit offers at any time; they will not be reviewed or considered until after the First Look period.
Contact an agent
Home facts
- Year built:1860
- Listing ID #:B1683800
- Added:113 day(s) ago
- Updated:September 12, 2026 at 06:24 AM
Rooms and interior
- Bedrooms:3
- Total bathrooms:2
- Full bathrooms:1
- Half bathrooms:1
- Rooms Total:7
- Flooring:Hardwood, Laminate, Varies, Vinyl
- Dining Description:Separate Formal Dining Room
- Basement:Yes
- Basement Description:Partial
Heating and cooling
- Heating:Forced Air, Gas
Structure and exterior
- Roof:Shingle
- Year built:1860
- Lot Features:Rectangular, Residential Lot
- Architectural Style:Colonial, Two Story
- Construction Materials:Vinyl Siding
- Exterior Features:Deck, Open, Porch
- Foundation Description:Stone
- Levels:2 Stories
Utilities
- Water:Connected, Public, Water Connected
- Sewer:Connected, Sewer Connected
Finances and disclosures
- Price:$121,000
- Tax amount:$4,439
Features and amenities
- Amenities:Deck, int_feat_Den
Parking
- Parking description:No Garage
New listings near 47 High Street
- New
 $349,900Active3 beds 3 baths20,038 sq. ft.
687 Gilmore Road, Brockport, NY 14420
MLS# R1714088Listed by: WEICHERT REALTORS - LILAC PROPERTIES - Open Sun, 10am to 12pmNew
 $199,999Active3 beds 2 baths1,652 sq. ft.
3762 Lake Rd N, Brockport, NY 14420
MLS# R1713771Listed by: HOWARD HANNA - New
 $299,900Active3 beds 3 baths2,068 sq. ft.
9581 Ridge Rd W Road W, Brockport, NY 14420
MLS# R1713278Listed by: HUNT REAL ESTATE ERA/COLUMBUS - New
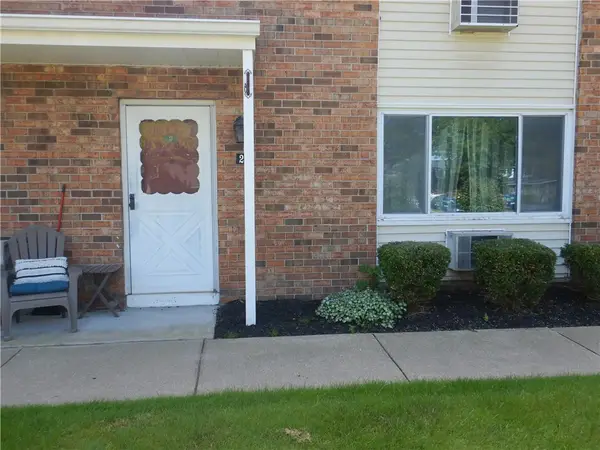 $119,000Active1 beds 1 baths780 sq. ft.
2 Woodlands Way, Brockport, NY 14420
MLS# R1713189Listed by: HOWARD HANNA - New
 $150,000Active1.37 Acres
Nathaniel Poole, Brockport, NY 14420
MLS# R1712595Listed by: COLLEEN M. BURKE - Open Sun, 10 to 11amNew
 $299,900Active3 beds 2 baths1,802 sq. ft.
3976 Sweden Walker Road, Brockport, NY 14420
MLS# B1712235Listed by: EXP REALTY - New
 $199,999Active3 beds 2 baths1,658 sq. ft.
51 Chappell Street, Brockport, NY 14420
MLS# R1712103Listed by: RESULTS REALTORS - New
 $299,000Active3 beds 2 baths1,496 sq. ft.
5 Wedgewood Court, Brockport, NY 14420
MLS# R1712029Listed by: RE/MAX TITANIUM LLC 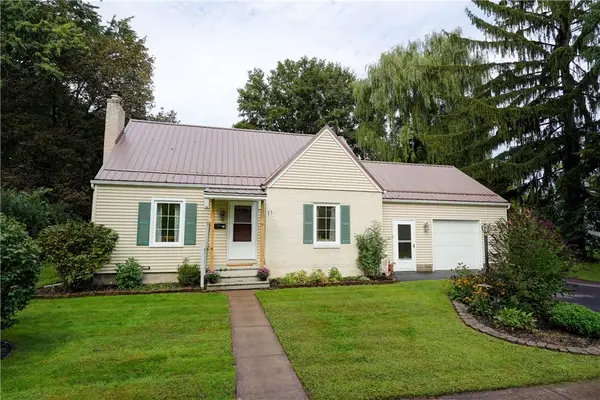 $219,000Pending2 beds 2 baths1,168 sq. ft.
11 Victory Drive, Brockport, NY 14420
MLS# R1709312Listed by: HOWARD HANNA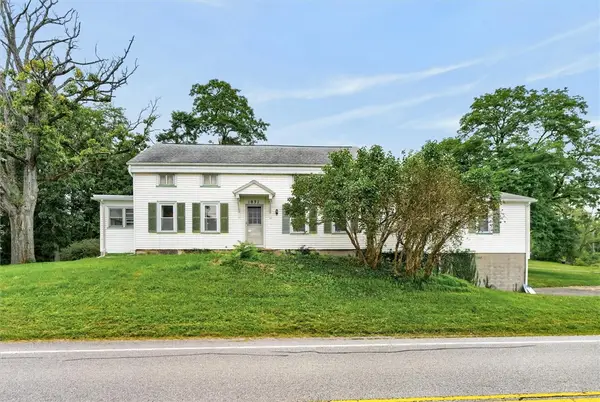 $249,900Pending4 beds 3 baths2,503 sq. ft.
1031 W Sweden Road, Brockport, NY 14420
MLS# R1709648Listed by: HOWARD HANNA


Protect your home and budget from life's surprises with an Assurant Home Warranty, backed by a partner that supports you through every step of homeownership. Explore Plans.
©2026 Century 21 Real Estate LLC. All rights reserved. CENTURY 21®, the CENTURY 21 Logo and C21® are service marks owned by Century 21 Real Estate LLC. Century 21 Real Estate LLC fully supports the principles of the Fair Housing Act and the Equal Opportunity Act. Each office is independently owned and operated. Listing information is deemed reliable but not guaranteed accurate.