
687 Gilmore Road, Brockport, NY 14420
Local realty services provided by:CENTURY 21 Bridgeway Realty
687 Gilmore Road,Brockport, NY 14420
$349,900
- 3 Beds
- 3 Baths
- 20,038 sq. ft.
- Single family
- Active
Listed by: curtis amesbury
Office: weichert realtors - lilac properties
MLS#:R1714088
Source:NY_GENRIS
Price summary
- Price:$349,900
- Price per sq. ft.:$17.46
About this home
TO BE BUILT! Bring your vision to life with this exciting new construction opportunity at 687 Gilmore Road in the Town of Clarkson. Set on approximately .46 acres, this thoughtfully planned homesite offers the opportunity to build a quality new home with today’s most desirable features and finishes. The builder’s specifications include 2x6 construction, LVP flooring throughout with carpet in the bedrooms and staircase, a gas fireplace insert, solid plywood kitchen cabinetry, and a 1” pure white quartz countertop. The exterior will feature maintenance-friendly vinyl siding, stone accents, and a welcoming front porch.
Inside, buyers can enjoy the opportunity to select from available finish and color options to personalize their new home. Additional features include 200-amp electrical service, recessed lighting, walk-in primary bedroom closet, smooth-finish ceilings, fiberglass insulation, blown attic insulation, and a 1-year builder warranty. The property is planned for public water and sanitary sewer service. The site plan provides for a proposed single-family residence with driveway and carefully planned setbacks on this spacious residential parcel. Taxes shown are for vacant land and will change based on assessment.
Located with convenient access to Brockport, Route 19 and surrounding Monroe County communities. Make your selections, personalize your finishes, and build a home designed around the way you want to live. Photos/renderings are conceptual and may differ from final construction. Construction plans, specifications, included features and available options are subject to builder approval and change....
Contact an agent
Home facts
- Listing ID #:R1714088
- Added:1 day(s) ago
- Updated:September 12, 2026 at 03:08 PM
Rooms and interior
- Bedrooms:3
- Total bathrooms:3
- Full bathrooms:2
- Half bathrooms:1
- Rooms Total:7
- Flooring:Carpet, Varies
- Kitchen Description:Disposal
- Basement:Yes
- Basement Description:Full
- Living area:20,038 sq. ft.
Heating and cooling
- Cooling:Central Air
- Heating:Forced Air, Gas
- Central air:Yes
Structure and exterior
- Roof:Shingle
- Building area:20,038 sq. ft.
- Lot area:0.46 Acres
- Lot Features:Rectangular, Wooded
- Architectural Style:Colonial
- Construction Materials:Vinyl Siding
- Exterior Features:Open, Porch
- Foundation Description:Poured
- Levels:2 Stories
Utilities
- Water:Connected, Public, Water Connected
- Sewer:Connected, Sewer Connected
Finances and disclosures
- Price:$349,900
- Price per sq. ft.:$17.46
- Tax amount:$848
Features and amenities
- Appliances:Disposal
- Laundry features:Main Level
Parking
- Parking description:Attached, Garage, Garage Door Opener
- Garage:Yes
- Garage spaces:2
New listings near 687 Gilmore Road
- Open Sun, 10am to 12pmNew
 $199,999Active3 beds 2 baths1,652 sq. ft.
3762 Lake Rd N, Brockport, NY 14420
MLS# R1713771Listed by: HOWARD HANNA - New
 $299,900Active3 beds 3 baths2,068 sq. ft.
9581 Ridge Rd W Road W, Brockport, NY 14420
MLS# R1713278Listed by: HUNT REAL ESTATE ERA/COLUMBUS - New
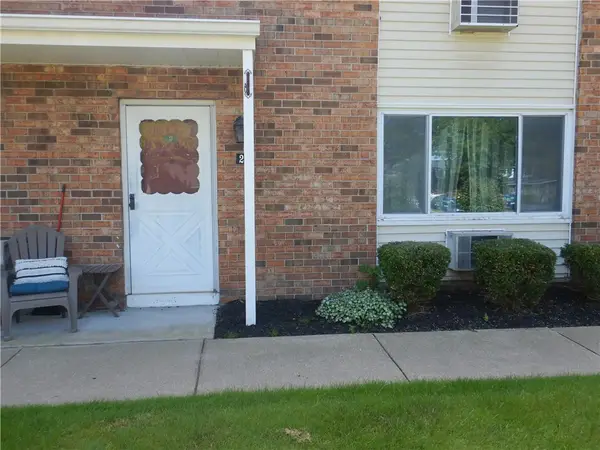 $119,000Active1 beds 1 baths780 sq. ft.
2 Woodlands Way, Brockport, NY 14420
MLS# R1713189Listed by: HOWARD HANNA - New
 $150,000Active1.37 Acres
Nathaniel Poole, Brockport, NY 14420
MLS# R1712595Listed by: COLLEEN M. BURKE - Open Sun, 10 to 11amNew
 $299,900Active3 beds 2 baths1,802 sq. ft.
3976 Sweden Walker Road, Brockport, NY 14420
MLS# B1712235Listed by: EXP REALTY - New
 $199,999Active3 beds 2 baths1,658 sq. ft.
51 Chappell Street, Brockport, NY 14420
MLS# R1712103Listed by: RESULTS REALTORS - New
 $299,000Active3 beds 2 baths1,496 sq. ft.
5 Wedgewood Court, Brockport, NY 14420
MLS# R1712029Listed by: RE/MAX TITANIUM LLC 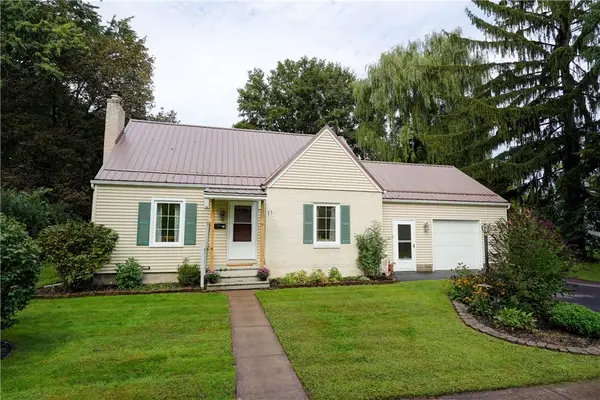 $219,000Pending2 beds 2 baths1,168 sq. ft.
11 Victory Drive, Brockport, NY 14420
MLS# R1709312Listed by: HOWARD HANNA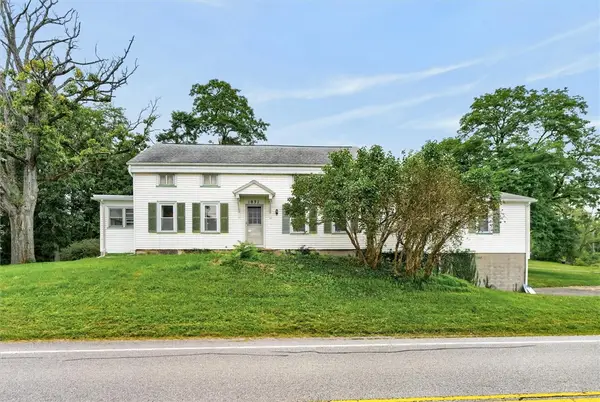 $249,900Pending4 beds 3 baths2,503 sq. ft.
1031 W Sweden Road, Brockport, NY 14420
MLS# R1709648Listed by: HOWARD HANNA


Protect your home and budget from life's surprises with an Assurant Home Warranty, backed by a partner that supports you through every step of homeownership. Explore Plans.
©2026 Century 21 Real Estate LLC. All rights reserved. CENTURY 21®, the CENTURY 21 Logo and C21® are service marks owned by Century 21 Real Estate LLC. Century 21 Real Estate LLC fully supports the principles of the Fair Housing Act and the Equal Opportunity Act. Each office is independently owned and operated. Listing information is deemed reliable but not guaranteed accurate.