
13 Fay Street, Brocton, NY 14716
Local realty services provided by:CENTURY 21 Bridgeway Realty
13 Fay Street,Brocton, NY 14716
$184,900
- 4 Beds
- 2 Baths
- 1,851 sq. ft.
- Single family
- Pending
Listed by: marcello miceli
Office: howard hanna holt - fredonia
MLS#:R1701153
Source:NY_GENRIS
Price summary
- Price:$184,900
- Price per sq. ft.:$99.89
About this home
Welcome to this spacious 4-bedroom, 1.5-bath home in the Village of Brocton. With plenty of room and many recent updates, this home is ready for its next owner. Improvements include a newer metal roof and siding, fresh paint, new flooring, new carpeting in the upstairs bedrooms, an updated bathroom, and updates to the kitchen and laundry room. You’ll also find a new front door, refinished stairs, a built-in bookshelf, 200-amp electric service, and a newer electric hot water tank. Enjoy the covered backyard patio, full attic, partial basement with sump pump, and detached one-car garage with electric. Don’t miss your chance to see all this home has to offer!
Contact an agent
Home facts
- Year built:1928
- Listing ID #:R1701153
- Added:90 day(s) ago
- Updated:October 23, 2026 at 07:53 AM
Rooms and interior
- Bedrooms:4
- Total bathrooms:2
- Full bathrooms:1
- Half bathrooms:1
- Rooms Total:9
- Flooring:Carpet, Varies
- Dining Description:Living Dining Room, Separate Formal Dining Room
- Kitchen Description:Pantry, Walk In Pantry
- Basement:Yes
- Basement Description:Partial
- Living area:1,851 sq. ft.
Heating and cooling
- Heating:Forced Air, Gas
Structure and exterior
- Year built:1928
- Building area:1,851 sq. ft.
- Lot area:0.23 Acres
- Lot Features:Rectangular, Residential Lot
- Architectural Style:Historic Antique, Two Story
- Construction Materials:Frame, Vinyl Siding
- Foundation Description:Block
- Levels:2 Stories
Schools
- High school:Brocton Middle High
- Middle school:Other - See Remarks
- Elementary school:Brocton Elementary
Utilities
- Water:Connected, Public, Water Connected
- Sewer:Connected, Sewer Connected
Finances and disclosures
- Price:$184,900
- Price per sq. ft.:$99.89
- Tax amount:$3,599
Features and amenities
- Laundry features:Electric Water Heater, Main Level
Parking
- Parking description:Detached, Garage
- Garage:Yes
- Garage spaces:1
New listings near 13 Fay Street
- New
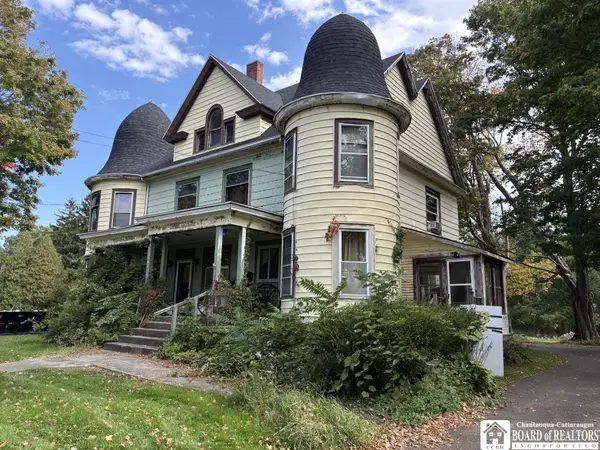 $79,000Active5 beds 3 baths3,868 sq. ft.
72 Highland Avenue, Brocton, NY 14716
MLS# R1722619Listed by: PETERSON AUCTION & REALTY, LLC 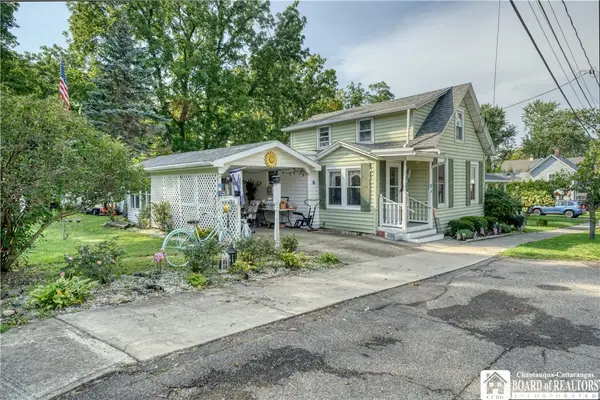 $135,000Active3 beds 1 baths1,176 sq. ft.
4 Fay Street, Brocton, NY 14716
MLS# R1712213Listed by: ERA TEAM VP REAL ESTATE $165,000Pending3 beds 2 baths1,404 sq. ft.
10 Haywood Drive, Brocton, NY 14716
MLS# R1711789Listed by: ERA TEAM VP REAL ESTATE $135,000Pending3 beds 1 baths945 sq. ft.
35 Fay Street, Brocton, NY 14716
MLS# R1708768Listed by: HOWARD HANNA HOLT - MAYVILLE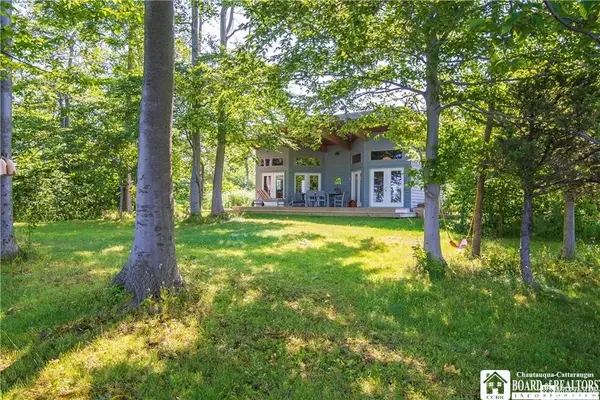 $389,000Active5 beds 1 baths900 sq. ft.
6014 Route 5, Brocton, NY 14716
MLS# R1695025Listed by: ERA TEAM VP REAL ESTATE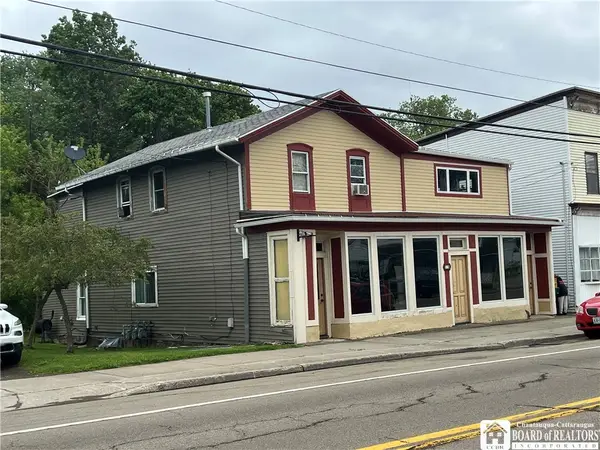 $119,900Active4 beds 3 baths3,843 sq. ft.
19 W Main Street, Brocton, NY 14716
MLS# R1684752Listed by: HOWARD HANNA HOLT - MAYVILLE $190,000Pending4 beds 2 baths7,422 sq. ft.
12 Central Avenue, Brocton, NY 14716
MLS# R1617472Listed by: HOWARD HANNA HOLT - MAYVILLE


Protect your home and budget from life's surprises with an Assurant Home Warranty, backed by a partner that supports you through every step of homeownership. Explore Plans.
©2026 Century 21 Real Estate LLC. All rights reserved. CENTURY 21®, the CENTURY 21 Logo and C21® are service marks owned by Century 21 Real Estate LLC. Century 21 Real Estate LLC fully supports the principles of the Fair Housing Act and the Equal Opportunity Act. Each office is independently owned and operated. Listing information is deemed reliable but not guaranteed accurate.