
4 Fay Street, Brocton, NY 14716
Local realty services provided by:CENTURY 21 Bridgeway Realty
4 Fay Street,Brocton, NY 14716
$135,000
- 3 Beds
- 1 Baths
- 1,176 sq. ft.
- Single family
- Active
Listed by: joel marsh
Office: era team vp real estate
MLS#:R1712213
Source:NY_GENRIS
Price summary
- Price:$135,000
- Price per sq. ft.:$114.8
About this home
Welcome to this uniquely versatile two-story, 3-bedroom home designed for easy living and maximum productivity. Featuring main-level living options, incredible flex spaces, and impressive exterior amenities, this property offers a rare combination of comfort, storage, and practical potential. Step inside to a thoughtful interior layout centered around convenience. The main level hosts a comfortable primary bedroom located directly adjacent to the home's recently updated, modern bathroom. Cooking and hosting are a breeze thanks to the oversized pantry nook off the kitchen—complete with a second utility sink and space for a streamlined home office setup. A separate, dedicated laundry room keeps household chores organized and out of sight. Up the stairs, two secondary bedrooms offer quiet retreats for family or visitors.
The exterior amenities truly set this property apart. Enjoy morning coffee or evening gatherings on the back deck surrounded by lovely, mature garden spaces. Attached to the carport is a separate, light-filled sunroom that offers an ideal sanctuary for hobbies or relaxation.
Need extra space for projects, storage, or a home business? Two substantial outbuildings deliver endless options: a dedicated storage shed with room for a workshop, alongside a large secondary building equipped with electric and water service—perfect for a shop, artist studio, or private home workspace.
Schedule your private tour today and see all that could be yours. (County records list the home as one bedroom but there are in fact three.)...
Contact an agent
Home facts
- Year built:1950
- Listing ID #:R1712213
- Added:2 day(s) ago
- Updated:September 12, 2026 at 03:08 PM
Rooms and interior
- Bedrooms:3
- Total bathrooms:1
- Full bathrooms:1
- Rooms Total:8
- Flooring:Carpet, Varies, Vinyl
- Kitchen Description:Dishwasher, Pantry, Refrigerator
- Basement:Yes
- Basement Description:Crawl Space
- Living area:1,176 sq. ft.
Heating and cooling
- Cooling:Window Units
- Heating:Forced Air, Gas
Structure and exterior
- Roof:Asphalt, Shingle
- Year built:1950
- Building area:1,176 sq. ft.
- Lot area:0.26 Acres
- Lot Features:Rectangular, Residential Lot
- Architectural Style:Two Story
- Construction Materials:Frame, Vinyl Siding
- Exterior Features:Deck
- Foundation Description:Block, Stone
Utilities
- Water:Connected, Public, Water Connected
- Sewer:Connected, Sewer Connected
Finances and disclosures
- Price:$135,000
- Price per sq. ft.:$114.8
- Tax amount:$3,270
Features and amenities
- Appliances:Dishwasher, Dryer, Range Hood, Refrigerator, Washer
- Laundry features:Dryer, Electric Water Heater, Main Level, Washer
- Amenities:Deck
Parking
- Parking description:Carport
- Garage:Yes
- Garage spaces:1
New listings near 4 Fay Street
- New
 $165,000Active3 beds 2 baths1,404 sq. ft.
10 Haywood Drive, Brocton, NY 14716
MLS# R1711789Listed by: ERA TEAM VP REAL ESTATE 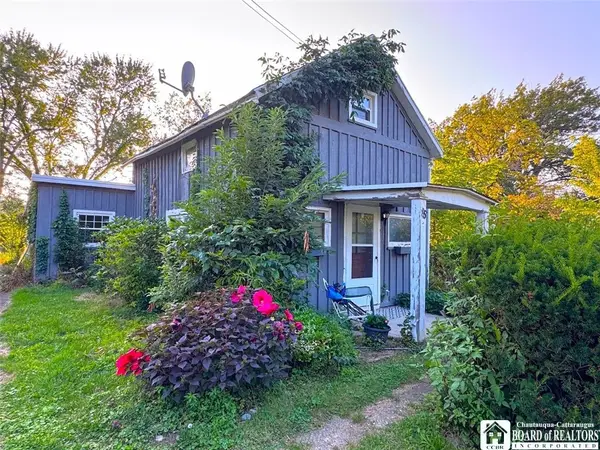 $64,000Active3 beds 1 baths1,072 sq. ft.
85 Old Mill Road, Brocton, NY 14716
MLS# R1708022Listed by: HOWARD HANNA HOLT - FREDONIA $135,000Pending3 beds 1 baths945 sq. ft.
35 Fay Street, Brocton, NY 14716
MLS# R1708768Listed by: HOWARD HANNA HOLT - MAYVILLE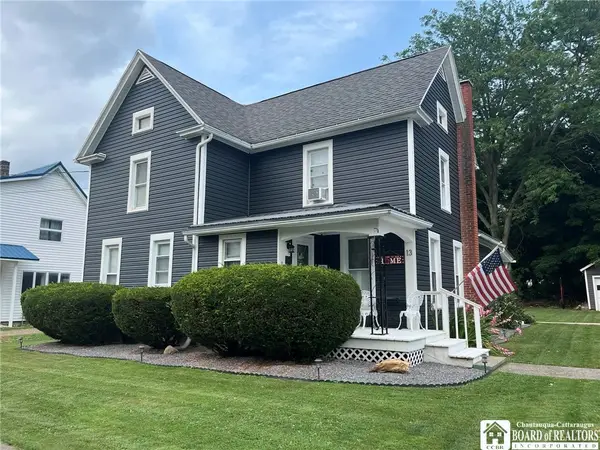 $184,900Pending4 beds 2 baths1,851 sq. ft.
13 Fay Street, Brocton, NY 14716
MLS# R1701153Listed by: HOWARD HANNA HOLT - FREDONIA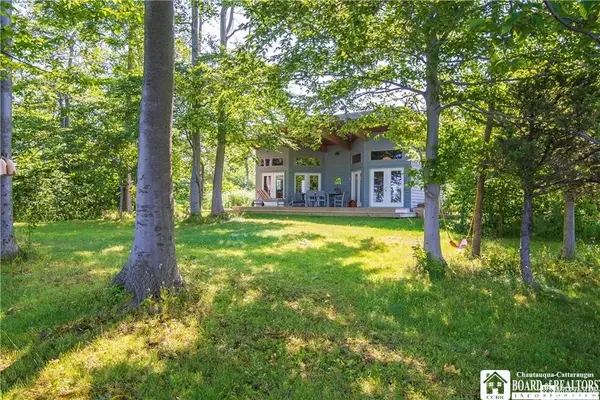 $389,000Active5 beds 1 baths900 sq. ft.
6014 Route 5, Brocton, NY 14716
MLS# R1695025Listed by: ERA TEAM VP REAL ESTATE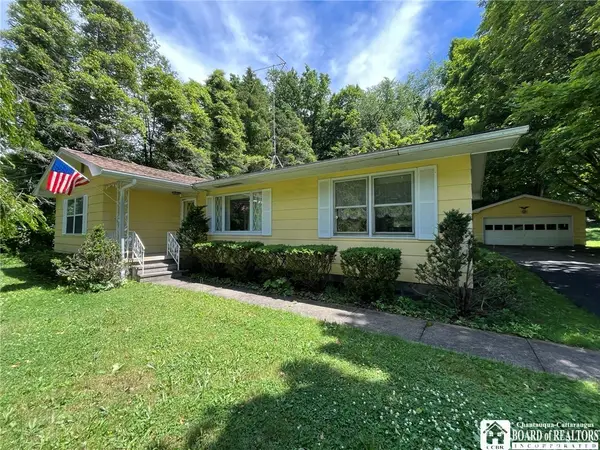 $119,000Pending2 beds 1 baths1,288 sq. ft.
8652 Route 380, Brocton, NY 14716
MLS# R1692169Listed by: HOWARD HANNA HOLT - FREDONIA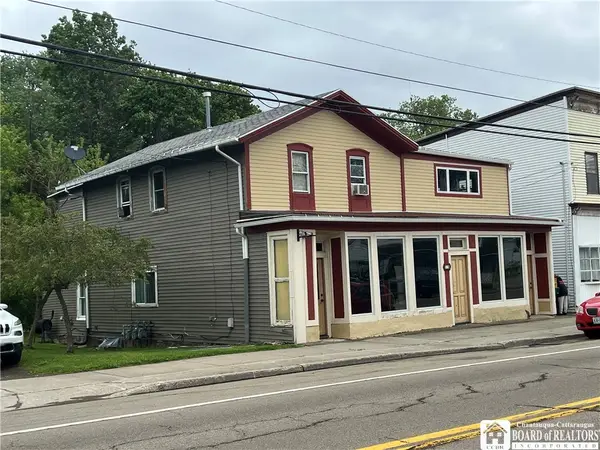 $119,900Active4 beds 3 baths3,843 sq. ft.
19 W Main Street, Brocton, NY 14716
MLS# R1684752Listed by: HOWARD HANNA HOLT - MAYVILLE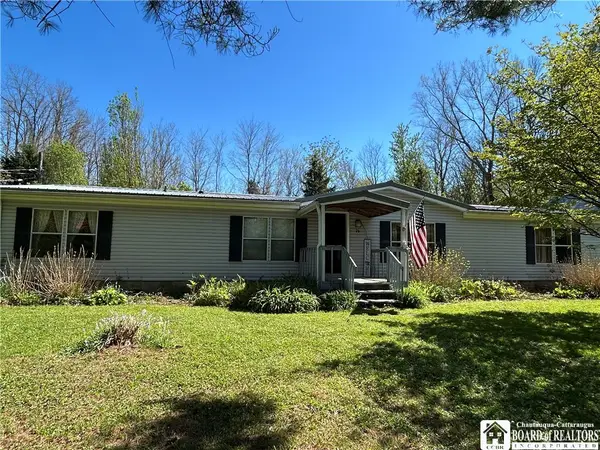 $124,900Pending4 beds 2 baths1,690 sq. ft.
26 Harmon Avenue, Brocton, NY 14716
MLS# R1681351Listed by: REAL ESTATE ADVANTAGE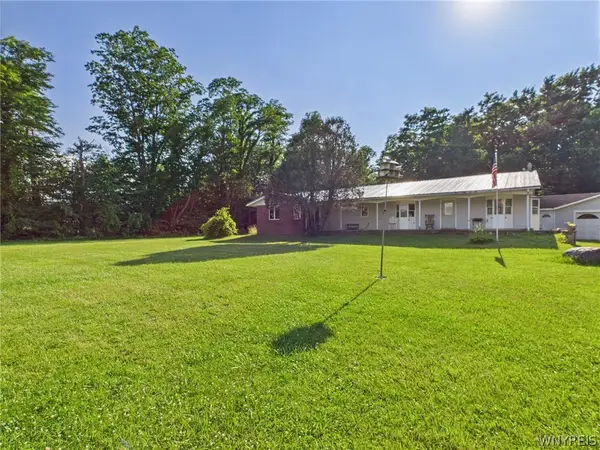 $169,900Active3 beds 2 baths3,787 sq. ft.
9279 Lake Avenue, Brocton, NY 14716
MLS# B1666984Listed by: WNY METRO ROBERTS REALTY


Protect your home and budget from life's surprises with an Assurant Home Warranty, backed by a partner that supports you through every step of homeownership. Explore Plans.
©2026 Century 21 Real Estate LLC. All rights reserved. CENTURY 21®, the CENTURY 21 Logo and C21® are service marks owned by Century 21 Real Estate LLC. Century 21 Real Estate LLC fully supports the principles of the Fair Housing Act and the Equal Opportunity Act. Each office is independently owned and operated. Listing information is deemed reliable but not guaranteed accurate.