
1554 Unionport Road #TG, Bronx, NY 10462
Local realty services provided by:CENTURY 21 Monticello Realty
1554 Unionport Road #TG,Bronx, NY 10462
$349,500
- 2 Beds
- 1 Baths
- 829 sq. ft.
- Condominium
- Active
Listed by: john lajara
Office: real broker ny llc.
MLS#:1050660
Source:OneKey MLS
Price summary
- Price:$349,500
- Price per sq. ft.:$421.59
- Monthly HOA dues:$916
About this home
Renovated 2-bedroom condominium located on the terrace level in the desirable Parkchester South section of the Bronx. This spacious unit features a large living room, two ample-sized bedrooms with generous closet space, hardwood floors throughout, and ceiling lights in every room. Features both front and rear entrances for easy convenience. Just walking distance to the 6 train at Parkchester Station, along with multiple local bus lines and shops and eateries throughout Westchester Avenue. Close to grocery stores, retail shopping, schools, playgrounds, parking garages, and all your everyday necessities.
Contact an agent
Home facts
- Year built:1941
- Listing ID #:1050660
- Added:1 day(s) ago
- Updated:September 16, 2026 at 02:09 PM
Rooms and interior
- Bedrooms:2
- Total bathrooms:1
- Full bathrooms:1
- Rooms Total:4
- Kitchen Description:Microwave, Range, Refrigerator
- Living area:829 sq. ft.
Heating and cooling
- Heating:Natural Gas, Radiant
Structure and exterior
- Year built:1941
- Building area:829 sq. ft.
- Lot Features:Near Public Transit
- Architectural Style:Mid Rise
- Construction Materials:Brick
Schools
- High school:Bronx High School For The Visual Arts
- Middle school:Jhs 127 Castle Hill (The)
- Elementary school:Ps 106 Parkchester
Utilities
- Water:Public
- Sewer:Public Sewer
Finances and disclosures
- Price:$349,500
- Price per sq. ft.:$421.59
- Tax amount:$644 (2025)
Features and amenities
- Appliances:Microwave, Refrigerator, Tankless Water Heater
- Amenities:Elevator(s)
Parking
- Parking description:On Street
New listings near 1554 Unionport Road #TG
- Coming SoonOpen Thu, 1 to 6pm
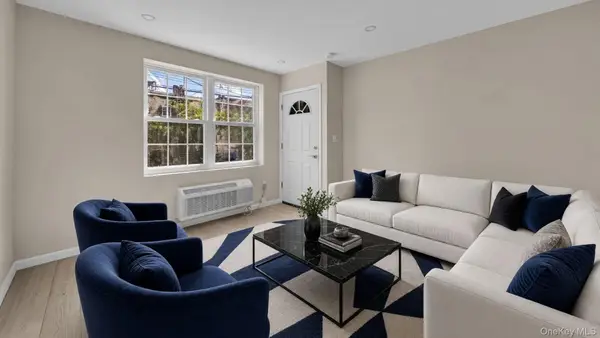 $1,350,000Coming Soon6 beds 4 baths2,462 sq. ft.
955 E 229th Street, Bronx, NY 10466
MLS# 1040856Listed by: WW REALTY GROUP INC - Coming Soon
 $850,000Coming Soon7 beds 3 baths2,112 sq. ft.
506 E 183rd Street, Bronx, NY 10458
MLS# 1050967Listed by: WW REALTY GROUP INC - Coming Soon
 $1,150,000Coming Soon10 beds 5 baths3,000 sq. ft.
1823 Anthony Avenue, Bronx, NY 10457
MLS# 1050973Listed by: WW REALTY GROUP INC - Coming Soon
 $1,125,000Coming Soon8 beds 3 baths3,121 sq. ft.
1849 White Plains Road, Bronx, NY 10462
MLS# 1049823Listed by: SIGNATURE PREMIER PROPERTIES - Coming Soon
 $479,000Coming Soon3 beds 3 baths1,330 sq. ft.
200 Neptune Court #6200C, Bronx, NY 10473
MLS# 1049722Listed by: HOWARD HANNA RAND REALTY - Coming Soon
 $940,000Coming Soon6 beds 4 baths
1006 E 241 St, Bronx, NY 10466
MLS# 1048124Listed by: SILVERSIDE REALTY LLC - Coming Soon
 $359,000Coming Soon2 beds 1 baths900 sq. ft.
155D Edgewater Park #155D, Bronx, NY 10465
MLS# 1048766Listed by: HOMESMART HOMES & ESTATES - Coming Soon
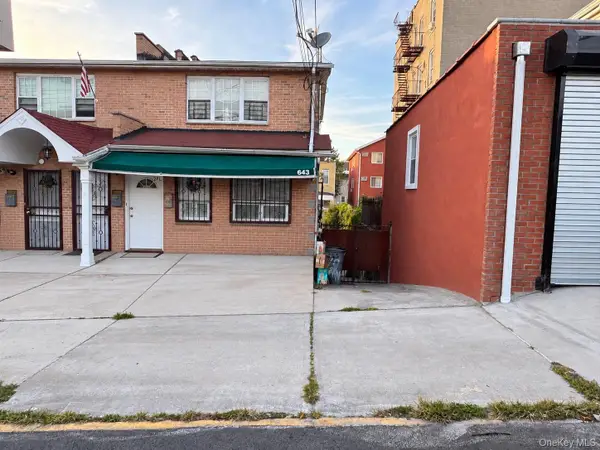 $1,200,000Coming Soon-- beds -- baths3,128 sq. ft.
643 Baker Avenue, Bronx, NY 10460
MLS# 1048812Listed by: KELLER WILLIAMS REALTY NYC GRP - Coming Soon
 $1,299,000Coming Soon-- beds -- baths3,214 sq. ft.
805 Adee Avenue, Bronx, NY 10467
MLS# 1039608Listed by: ALBA VIP REALTY LLC - Open Fri, 5:30 to 6:30pmNew
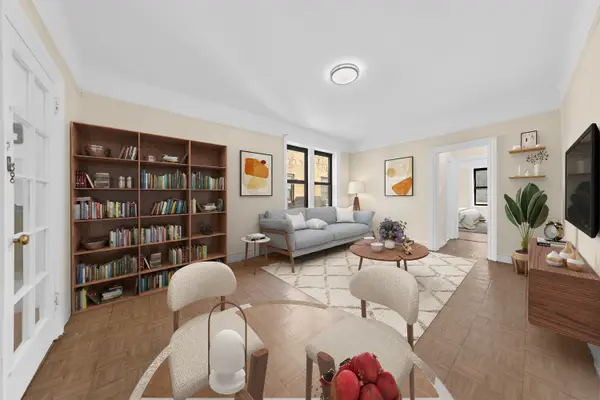 $165,000Active1 beds 1 baths
185 E 163rd Street #F4, Bronx, NY 10451
MLS# RLS20115471Listed by: CORCORAN GROUP


Protect your home and budget from life's surprises with an Assurant Home Warranty, backed by a partner that supports you through every step of homeownership. Explore Plans.
©2026 Century 21 Real Estate LLC. All rights reserved. CENTURY 21®, the CENTURY 21 Logo and C21® are service marks owned by Century 21 Real Estate LLC. Century 21 Real Estate LLC fully supports the principles of the Fair Housing Act and the Equal Opportunity Act. Each office is independently owned and operated. Listing information is deemed reliable but not guaranteed accurate.