1812 Tenbroeck Avenue, Bronx, NY 10461
Local realty services provided by:CENTURY 21 Full Service Realty
Listed by: joseph cosentino
Office: morris park realty group
MLS#:1068347
Source:OneKey MLS
Price summary
- Price:$889,000
- Price per sq. ft.:$448.99
About this home
Welcome home to 1812 Tenbroeck Avenue! This beautifully maintained all-brick single-family Colonial offers a wonderful combination of original charm, modern updates, and spacious living throughout.
Enter through the welcoming foyer featuring elegant French doors that lead into a spacious living room with beautiful hardwood floors and original architectural details. The formal dining room is perfect for entertaining and features a new Andersen sliding glass door with built-in blinds, providing direct access to the rear deck.
The updated kitchen offers stainless steel appliances, granite countertops, a recessed stainless steel sink, custom tile backsplash, and recessed lighting. A convenient powder room completes the main level.
The second floor features a spacious primary bedroom, a generously sized guest bedroom with a large closet, and a third bedroom that can also serve as a home office. The newly remodeled full bathroom showcases modern tile with decorative glass borders, a stone vanity countertop, updated fixtures, and the added convenience of laundry facilities.
The finished lower-level walkout studio offers additional flexible living space with both front and rear entrances, a summer kitchen, full bathroom, and tile flooring throughout.
Additional upgrades include a new oil boiler, gas hot water heater, and a newly installed gas line to the home.
Enjoy outdoor living with a charming front brick porch complete with a retractable awning, a rear deck perfect for entertaining, a private driveway, and a one-car garage.
Conveniently located near neighborhood shopping, restaurants, public transportation, and major roadways.
Don’t miss this opportunity to own a spacious, well-maintained brick Colonial with modern updates, flexible living space, and private parking in the Bronx!...
Contact an agent
Home facts
- Year built:1935
- Listing ID #:1068347
- Added:1 day(s) ago
- Updated:October 29, 2026 at 10:48 PM
Rooms and interior
- Bedrooms:3
- Total bathrooms:3
- Full bathrooms:2
- Half bathrooms:1
- Rooms Total:9
- Flooring:Hardwood
- Dining Description:Formal Dining
- Kitchen Description:Dishwasher, Galley Type Kitchen, Microwave, Pantry, Refrigerator, Stainless Steel Appliance(s)
- Basement:Yes
- Basement Description:Finished, Walk-Out Access
- Living area:1,980 sq. ft.
Heating and cooling
- Heating:Oil
Structure and exterior
- Year built:1935
- Building area:1,980 sq. ft.
- Lot area:0.06 Acres
- Architectural Style:Colonial
- Construction Materials:Brick
Schools
- High school:Astor Collegiate Academy
- Middle school:Jhs 144 Michelangelo
- Elementary school:Ps 108 Philip J Abinanti
Utilities
- Water:Public
- Sewer:Public Sewer
Finances and disclosures
- Price:$889,000
- Price per sq. ft.:$448.99
- Tax amount:$7,844 (2025)
Features and amenities
- Appliances:Dishwasher, Dryer, Microwave, Refrigerator, Stainless Steel Appliance(s), Washer
- Laundry features:Dryer, Washer, Washer/Dryer Hookup
- Amenities:Entrance Foyer, Granite Counters
Parking
- Total parking spaces:1
- Parking description:Driveway, Garage
- Garage:Yes
- Garage spaces:1
New listings near 1812 Tenbroeck Avenue
- Coming Soon
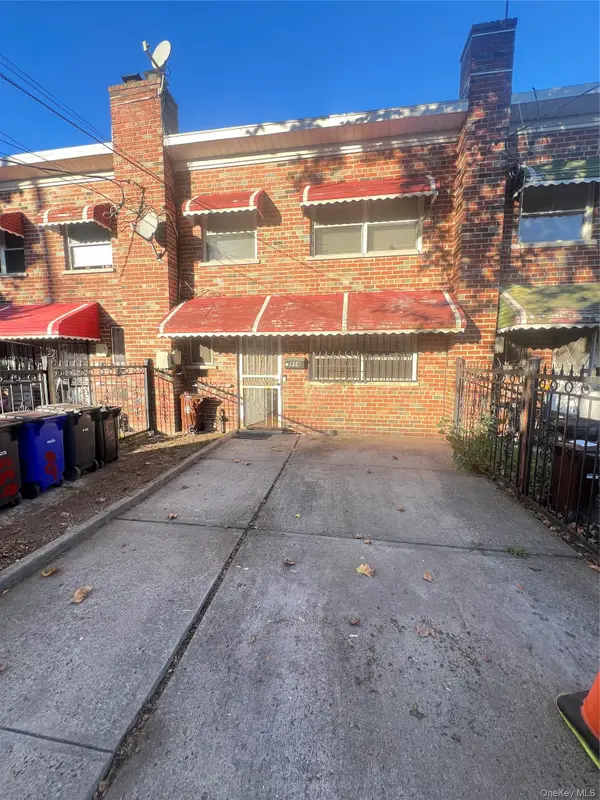 $750,000Coming Soon8 beds 3 baths1,824 sq. ft.
859 E 230th Street, Bronx, NY 10466
MLS# 1067779Listed by: BARTLEY HOME REALTY LLC - Coming Soon
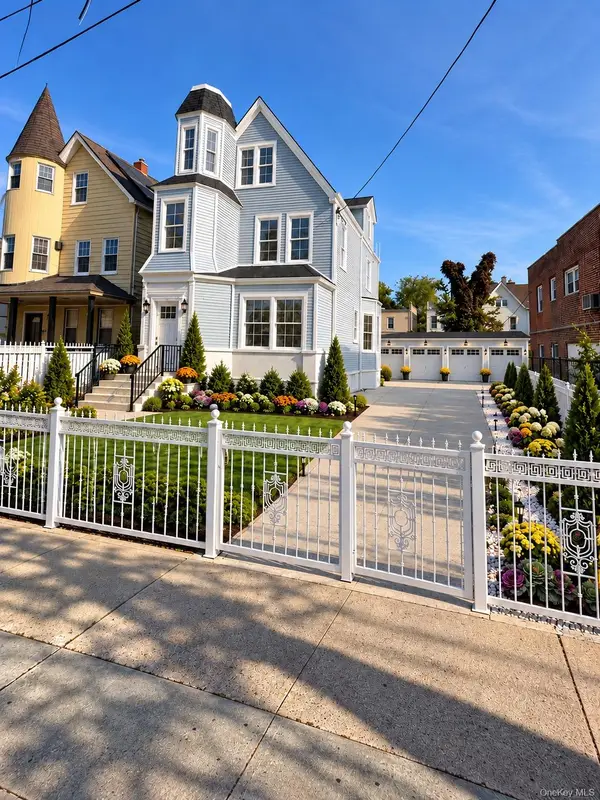 $1,398,888Coming Soon10 beds 5 baths2,850 sq. ft.
855 E 226th Street, Bronx, NY 10466
MLS# 1067316Listed by: BEACON HOMES INTL., INC - Coming Soon
 $1,199,998Coming Soon5 beds 4 baths2,405 sq. ft.
2330 Gunther Avenue, Bronx, NY 10469
MLS# 1066796Listed by: COMPASS GREATER NY, LLC - Coming Soon
 $800,000Coming Soon4 beds 2 baths1,640 sq. ft.
4220 Herkimer Place, Bronx, NY 10470
MLS# 1066519Listed by: COLDWELL BANKER AMERICAN HOMES - Coming Soon
 $679,900Coming Soon3 beds 2 baths1,800 sq. ft.
1005 E 226th Street, Bronx, NY 10466
MLS# 1066648Listed by: ORTIZ HOME SELLING TEAM LLC - Coming SoonOpen Sun, 12 to 1pm
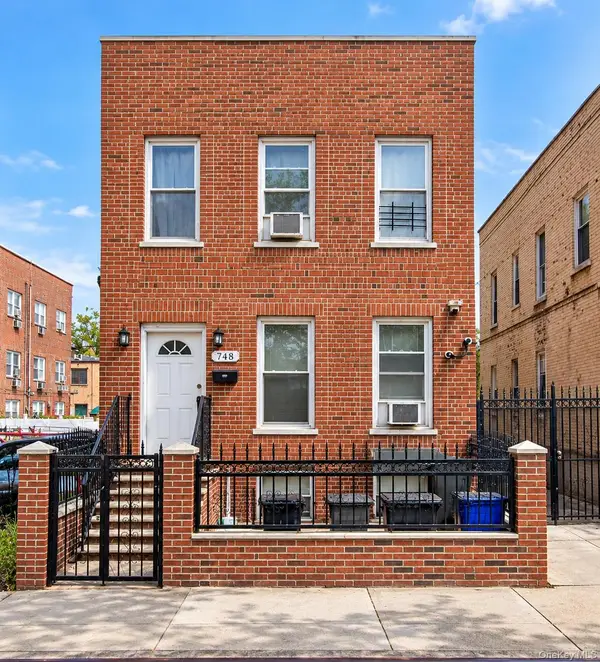 $895,000Coming Soon6 beds 2 baths2,760 sq. ft.
748 Taylor Avenue, Bronx, NY 10473
MLS# 1064067Listed by: CALL IT HOME REALTY LLC - Coming Soon
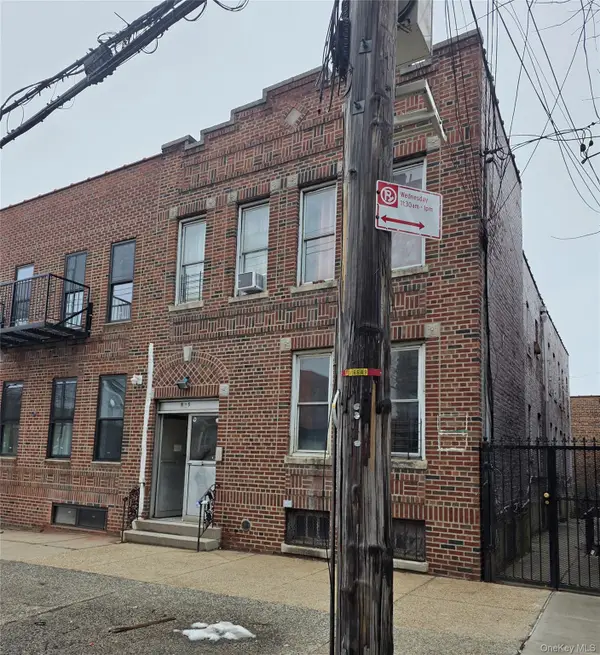 $1,299,000Coming Soon-- beds -- baths3,214 sq. ft.
805 Adee Avenue, Bronx, NY 10467
MLS# 1039608Listed by: ALBA VIP REALTY LLC - New
 $125,000Active1 beds 1 baths600 sq. ft.
318 E 151st Street #4C, Bronx, NY 10451
MLS# 1067352Listed by: BESMATCH CROSSWEST GROUP CORP. - New

 $575,000Active3 beds 1 baths1,248 sq. ft.
1917 Bussing Avenue, Bronx, NY 10466
MLS# 1068399Listed by: CENTURY 21 FUTURE HOMES REALTY - New
 $315,000Active1 beds 1 baths620 sq. ft.
5700 Arlington Avenue #17M, Bronx, NY 10471
MLS# RLS20123376Listed by: COMPASS


Protect your home and budget from life's surprises with an Assurant Home Warranty, backed by a partner that supports you through every step of homeownership. Explore Plans.
©2026 Century 21 Real Estate LLC. All rights reserved. CENTURY 21®, the CENTURY 21 Logo and C21® are service marks owned by Century 21 Real Estate LLC. Century 21 Real Estate LLC fully supports the principles of the Fair Housing Act and the Equal Opportunity Act. Each office is independently owned and operated. Listing information is deemed reliable but not guaranteed accurate.